PRIVACY, ACREAGE & NEIGHBORHOOD AMENITIES come together in this exceptional EAST Fayetteville home in The Knolls. Set on a full acre with protected POA land behind, this 3,136 SF home offers rare privacy without giving up community amenities. A wet-weather creek, mature landscaping, circular drive & oversized 3-car garage create an impressive arrival. 6-inch exterior walls add construction quality & efficiency.
Inside, soaring 10–12' ceilings, beautiful architectural details, dramatic fireplace & inviting open living area set the tone. Kitchen features granite, custom cabinetry, pot filler, spice storage & generous workspace.
Outdoor living shines with a covered patio, outdoor kitchen, fire pit & peaceful views. Garage includes a 120V, 30-amp outlet. Upstairs conversion to a 4th bedroom & bath is possible. The Knolls offers pool, clubhouse, tennis & pickleball. Recent improvements include a 2025 roof, gutters & finials. All contents are negotiable. Transferable home warranty available.
For sale
Price cut: $29K (9/18)
$750,000
610 Winding Spring Dr, Fayetteville, AR 72703
3beds
3,136sqft
Single Family Residence
Built in 2011
1 Acres Lot
$735,900 Zestimate®
$239/sqft
$100/mo HOA
What's special
Dramatic fireplaceFire pitOutdoor kitchenCircular drivePeaceful viewsSpice storageWet-weather creek
- 153 days
- 583
- 31
Zillow last checked:
Listing updated:
Listed by:
Porter Wells Team porterwellsteam@gmail.com,
Weichert, REALTORS Griffin Company Bentonville 479-268-5500
Source: ArkansasOne MLS,MLS#: 1343627 Originating MLS: Northwest Arkansas Board of REALTORS MLS
Originating MLS: Northwest Arkansas Board of REALTORS MLSFacts & features
Interior
Bedrooms & bathrooms
- Bedrooms: 3
- Bathrooms: 3
- Full bathrooms: 2
- 1/2 bathrooms: 1
Primary bedroom
- Level: Main
- Dimensions: 20'6''x16'
Bedroom
- Level: Main
- Dimensions: 15'1''x11'9''
Bedroom
- Level: Main
- Dimensions: 12'x12'11''
Primary bathroom
- Level: Main
- Dimensions: 17'x10'1''
Bathroom
- Level: Main
- Dimensions: 11'8''x5'10''
Bonus room
- Level: Second
- Dimensions: 23'8''x14'
Dining room
- Level: Main
- Dimensions: 13'x12'
Eat in kitchen
- Level: Main
- Dimensions: 11'6''x10'2''
Garage
- Level: Main
- Dimensions: 23'9''x23'6''
Garage
- Level: Main
- Dimensions: 21'8''x11'6''
Half bath
- Level: Main
- Dimensions: 5'x6'11''
Kitchen
- Level: Main
- Dimensions: 18'1''x11'6''
Living room
- Level: Main
- Dimensions: 20'4''x18'10''
Storage room
- Level: Second
- Dimensions: 11'7''x18'10''
Heating
- Central, Gas
Cooling
- Central Air, Electric, Zoned
Appliances
- Included: Convection Oven, Double Oven, Dryer, Dishwasher, Exhaust Fan, Electric Oven, Electric Water Heater, Disposal, Gas Range, Microwave, Refrigerator, Range Hood, Washer, ENERGY STAR Qualified Appliances, Plumbed For Ice Maker
- Laundry: Washer Hookup, Dryer Hookup
Features
- Attic, Built-in Features, Ceiling Fan(s), Central Vacuum, Eat-in Kitchen, Granite Counters, Pantry, Programmable Thermostat, Walk-In Closet(s), Window Treatments, Mud Room, Storage
- Flooring: Carpet, Tile, Wood
- Windows: Double Pane Windows, ENERGY STAR Qualified Windows, Vinyl, Blinds, Drapes
- Basement: None
- Number of fireplaces: 2
- Fireplace features: Electric, Gas Log, Living Room
Interior area
- Total structure area: 3,136
- Total interior livable area: 3,136 sqft
Video & virtual tour
Property
Parking
- Total spaces: 3
- Parking features: Attached, Garage, Circular Driveway, Garage Door Opener
- Has attached garage: Yes
- Covered spaces: 3
Features
- Levels: Two
- Stories: 2
- Patio & porch: Covered, Patio, Porch
- Exterior features: Concrete Driveway
- Pool features: Pool, Community
- Fencing: None
Lot
- Size: 1 Acres
- Features: City Lot, Landscaped, Level, None, Subdivision
Details
- Additional structures: None
- Parcel number: 77018136000
- Zoning description: Residential
- Special conditions: None
Construction
Type & style
- Home type: SingleFamily
- Architectural style: Traditional
- Property subtype: Single Family Residence
Materials
- Brick, Rock, Stucco
- Foundation: Slab
- Roof: Asphalt,Architectural,Shingle
Condition
- New construction: No
- Year built: 2011
Utilities & green energy
- Sewer: Septic Tank
- Water: Public
- Utilities for property: Electricity Available, Natural Gas Available, Septic Available, Water Available
Green energy
- Energy efficient items: Appliances
Community & HOA
Community
- Features: Clubhouse, Tennis Court(s), Pool
- Security: Fire Sprinkler System, Smoke Detector(s)
- Subdivision: Knolls
HOA
- Services included: Maintenance Grounds, Maintenance Structure, Other, See Remarks
- HOA fee: $1,200 annually
- HOA name: Knolls
Location
- Region: Fayetteville
Financial & listing details
- Price per square foot: $239/sqft
- Tax assessed value: $608,750
- Annual tax amount: $3,463
- Date on market: 4/24/2026
- Cumulative days on market: 154 days
- Road surface type: Paved
Estimated market value
$735,900
$699,000 - $773,000
$3,311/mo
Price history
| Date | Event | Price |
|---|---|---|
| 9/18/2026 | Price change | $750,000-3.7%$239/sqft |
Source:  ArkansasOne MLS #1343627 Report a problem ArkansasOne MLS #1343627 Report a problem | ||
| 8/31/2026 | Price change | $779,000-1.3%$248/sqft |
Source: ArkansasOne MLS #1343627 Report a problem | ||
| 7/30/2026 | Price change | $789,000-1.4%$252/sqft |
Source: ArkansasOne MLS #1343627 Report a problem | ||
| 6/25/2026 | Price change | $800,000-3.5%$255/sqft |
Source: ArkansasOne MLS #1343627 Report a problem | ||
| 6/4/2026 | Price change | $829,000-1.2%$264/sqft |
Source: ArkansasOne MLS #1343627 Report a problem | ||
| 4/24/2026 | Listed for sale | $839,000$268/sqft |
Source: ArkansasOne MLS #1343627 Report a problem | ||
Public tax history
| Year | Property taxes | Tax assessment |
|---|---|---|
| 2024 | $3,535 -2.1% | $69,830 |
| 2023 | $3,610 -3.1% | $69,830 |
| 2022 | $3,726 | $69,830 |
| 2021 | $3,726 +5.2% | $69,830 -12.6% |
| 2020 | $3,541 | $79,870 +3.6% |
| 2019 | $3,541 -0.7% | $77,120 |
| 2018 | $3,566 +1% | $77,120 |
| 2017 | $3,531 | $77,120 |
| 2016 | $3,531 +6.3% | $77,120 |
| 2015 | $3,322 | $77,120 +10.4% |
| 2014 | $3,322 +2% | $69,830 |
| 2013 | $3,257 +5154.5% | $69,830 +481.9% |
| 2012 | $62 | $12,000 |
| 2011 | -- | $12,000 |
| 2010 | -- | $12,000 -18.4% |
| 2009 | $728 | $14,700 |
| 2008 | $728 -3.1% | $14,700 |
| 2007 | $751 | $14,700 |
| 2006 | -- | -- |
Find assessor info on the county website
Monthly payment
Est. payment
Payment breakdown
Explore the cost of this home by adjusting the details. Changes won't be saved.Climate risks
Neighborhood: 72703
Nearby schools
Schools provided by the listing agent
- District: Fayetteville
Source: ArkansasOne MLS. This data may not be complete. We recommend contacting the local school district to confirm school assignments for this home.
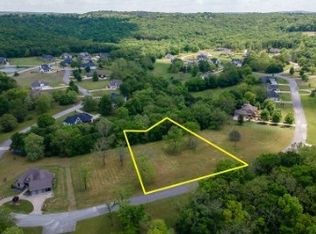
- $72,000-- bd-- ba-- sqft598 Winding Spring Dr, Fayetteville, AR 72703Off Market
- $145,0001 acre598 Winding Spring Dr #60, Fayetteville, AR 72703Lot/Land

- $870,8884 bd4 ba3.1k sqft586 Winding Spring Dr, Fayetteville, AR 72703New Construction

- $159,0001.08 acres586 Winding Spring Dr #59, Fayetteville, AR 72703Sold
Similar homes
- $764,9005 bd4 ba3.2k sqft1166 Trail Bluff Dr, Fayetteville, AR 72703For Sale
 MLS ID #1350863, Alicia Demarest, Lindsey & Associates Inc. ArkansasOne MLS
 - $698,0004 bd4 ba2.9k sqft1374 S Spring Loop, Fayetteville, AR 72703For Sale
 MLS ID #1353097, TJ Mohler, Mohler NWA Homes. ArkansasOne MLS
 - $749,9004 bd4 ba3.2k sqft2296 Riverwater Ln, Fayetteville, AR 72703For Sale
 MLS ID #1354828, Jessica Godsey, Carlton Realty, Inc. ArkansasOne MLS
 - $739,9004 bd4 ba3.2k sqft2386 Riverfront Ln, Fayetteville, AR 72703For Sale
 MLS ID #1357991, Melanie Gabel, Gabel Realty. ArkansasOne MLS
