Welcome home to your own private NWA retreat, perfectly tucked away on 20+/- beautiful acres while still just a quick drive to Springdale and everything Northwest Arkansas has to offer. This spacious property features 5 bedrooms, 3.5 baths, 2 offices, a bonus room, and plenty of room to spread out. The thoughtful layout offers flexibility for working from home, hosting guests, entertaining, or simply enjoying peaceful country living. The primary suite feels like its own private escape, complete with a movie room just off the ensuite. Outside, the property continues to impress with a shop, RV parking, and wide-open acreage ready for hobbies, equipment, animals, or outdoor living. Pride of ownership shows throughout, with care and attention evident in every detail. With privacy, space, convenience, and too many features to list, this one is truly a must-see.
For sale
Price increase: $149.9K (6/24)
$899,900
239 Madison St #7380, Hindsville, AR 72738
5beds
3,358sqft
:
Get pre-qualified$5,620/mo
Single Family Residence
Built in 2011
19.76 Acres Lot
$-- Zestimate®
$268/sqft
$-- HOA
What's special
Bonus roomRv parking
- 40 days |
- 557 |
- 27 |
Zillow last checked:
Listing updated:
Listed by:
Matt Blood 479-903-2299,
Sellers Properties Real Estate 479-903-2299
Source: ArkansasOne MLS,MLS#: 1352965 Originating MLS: Northwest Arkansas Board of REALTORS MLS
Originating MLS: Northwest Arkansas Board of REALTORS MLSFacts & features
Interior
Bedrooms & bathrooms
- Bedrooms: 5
- Bathrooms: 4
- Full bathrooms: 3
- 1/2 bathrooms: 1
Heating
- Central, Gas
Cooling
- Attic Fan, Central Air, Electric
Appliances
- Included: Dishwasher, Exhaust Fan, Gas Range, Gas Water Heater, Microwave, Refrigerator, Tankless Water Heater, Plumbed For Ice Maker
- Laundry: Washer Hookup, Dryer Hookup
Features
- Ceiling Fan(s), Cathedral Ceiling(s), Eat-in Kitchen, Granite Counters, Pantry, Programmable Thermostat, Smart Home, Walk-In Closet(s), Wood Burning Stove, Wired for Sound, Window Treatments
- Flooring: Carpet, Tile, Wood
- Windows: Blinds
- Has basement: No
- Number of fireplaces: 1
- Fireplace features: Family Room, Wood Burning
Interior area
- Total structure area: 3,358
- Total interior livable area: 3,358 sqft
Video & virtual tour
Property
Parking
- Total spaces: 3
- Parking features: Attached, Garage, Garage Door Opener, RV Access/Parking
- Has attached garage: Yes
- Covered spaces: 3
Features
- Levels: Two
- Stories: 2
- Patio & porch: Patio
- Exterior features: Gravel Driveway
- Fencing: None
- Waterfront features: None
Lot
- Size: 19.76 Acres
- Features: Not In Subdivision, None, Outside City Limits, Rural Lot, Secluded, Split Possible, Wooded
Details
- Additional structures: Outbuilding, Workshop
- Parcel number: 00112382000
- Special conditions: None
Construction
Type & style
- Home type: SingleFamily
- Property subtype: Single Family Residence
Materials
- Metal Siding, Concrete, Rock
- Foundation: Slab
- Roof: Architectural,Shingle
Condition
- New construction: No
- Year built: 2011
Utilities & green energy
- Sewer: Septic Tank
- Water: Public
- Utilities for property: Electricity Available, Fiber Optic Available, Natural Gas Available, Septic Available, Water Available
Community & HOA
Community
- Subdivision: None
Location
- Region: Hindsville
Financial & listing details
- Price per square foot: $268/sqft
- Tax assessed value: $544,950
- Annual tax amount: $3,092
- Date on market: 6/23/2026
- Cumulative days on market: 40 days
Estimated market value
Not available
Estimated sales range
Not available
$3,821/mo
Price history
| Date | Event | Price |
|---|---|---|
| 6/24/2026 | Price change | $899,900+20%$268/sqft |
Source:  ArkansasOne MLS #1352965 Report a problem ArkansasOne MLS #1352965 Report a problem | ||
| 6/23/2026 | Listed for sale | $750,000-6.2%$223/sqft |
Source: ArkansasOne MLS #1352986 Report a problem | ||
| 1/16/2026 | Listing removed | $799,900$238/sqft |
Source: ArkansasOne MLS #1315159 Report a problem | ||
| 7/18/2025 | Listed for sale | $799,900+240.4%$238/sqft |
Source: ArkansasOne MLS #1315159 Report a problem | ||
| 3/21/2017 | Sold | $235,000$70/sqft |
Source: Public Record Report a problem | ||
Public tax history
| Year | Property taxes | Tax assessment |
|---|---|---|
| 2025 | $3,092 +158% | $81,957 +117.6% |
| 2024 | $1,198 +0.4% | $37,659 +4.9% |
| 2023 | $1,194 +1.7% | $35,886 +4.5% |
| 2022 | $1,174 +6.3% | $34,344 +4.7% |
| 2021 | $1,105 +6.6% | $32,802 +4.8% |
| 2020 | $1,037 | $31,290 |
| 2019 | $1,037 +10.3% | $31,290 |
| 2018 | $940 | $31,290 |
| 2017 | $940 -26.9% | $31,290 +0.4% |
| 2016 | $1,285 | $31,160 -0.2% |
| 2015 | $1,285 | $31,232 +6.5% |
| 2014 | -- | $29,320 |
| 2013 | -- | $29,320 |
Find assessor info on the county website
Monthly payment
Est. payment
Payment breakdown
Explore the cost of this home by adjusting the details. Changes won't be saved.Climate risks
Neighborhood: 72738
Getting around
0 / 100
Car-DependentNearby schools
GreatSchools rating
- NAWatson Primary SchoolGrades: PK-2Distance: 6.1 mi
- 6/10Huntsville Middle SchoolGrades: 6-8Distance: 6 mi
- 4/10Huntsville High SchoolGrades: 9-12Distance: 6.6 mi
Schools provided by the listing agent
- District: Huntsville
Source: ArkansasOne MLS. This data may not be complete. We recommend contacting the local school district to confirm school assignments for this home.
- $199,90020 Acres239 Madison 7380 Rd, Huntsville, AR 72740Lot/Land

- $1,200-- bd-- ba-- sqft1602 Madison 7505, Hindsville, AR 72738Off Market
- $309,600-- bd1 ba1.2k sqft1947 Madison 7505 Rd, Hindsville, AR 72738Off Market
- $31,600-- bd1 ba1.1k sqft485 Madison St, Huntsville, AR 72740Off Market
- $326,400-- bd2 ba2k sqft2083 Madison St #8620, Huntsville, AR 72740Off Market
- $226,700-- bd1 ba1.4k sqft201 Madison 7320 St #7320, Huntsville, AR 72740Off Market
- $765,000102 Acres303 Madison St #7320, Huntsville, AR 72740Sold
- $323,800-- bd2 ba2.1k sqft2237 Madison 7505 St #7505, Huntsville, AR 72740Off Market
A local agent can set up tours, give advice and negotiate with sellers.
Similar homes
- $899,9954 bd4 ba3.7k sqft17874 Railroad Cut Rd, Rogers, AR 72756For Sale
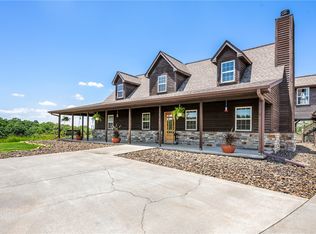 MLS ID #1346916, Kellie Naylor, Viridian Real Estate. ArkansasOne MLS
 - $899,9004 bd5 ba3.9k sqft3480 N McArthur Ct, Fayetteville, AR 72703For Sale
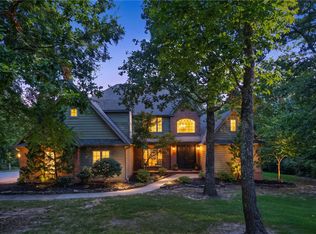 MLS ID #1355943, Jennifer Skoff, Coldwell Banker Harris McHaney & Faucette -Fayette. ArkansasOne MLS
 - $775,0005 bd4 ba3.2k sqft1166 Trail Bluff Dr, Fayetteville, AR 72703For Sale
 MLS ID #1350863, Alicia Demarest, Lindsey & Associates Inc. ArkansasOne MLS
 - $899,9005 bd4 ba5k sqft17450 Railroad Cut Rd, Rogers, AR 72756For Sale
 MLS ID #1353872, Katie Hendrickson, Keller Williams Market Pro Realty Branch Office. ArkansasOne MLS
 - $740,0004 bd3 ba2.4k sqft1483 Madison St #7855, Huntsville, AR 72740For SaleMLS ID #1348920, Lori Hawkins, Viridian Real Estate. ArkansasOne MLS
- $765,0003 bd3 ba2.8k sqft408 S Wyman Rd, Fayetteville, AR 72701For SaleMLS ID #1355793, Laycee Maupin, Local Living Real Estate. ArkansasOne MLS
- $525,0004 bd3 ba2.4k sqft1481 Madison St #7855, Huntsville, AR 72740For SaleMLS ID #1348922, Lori Hawkins, Viridian Real Estate. ArkansasOne MLS
- $899,9003 bd3 ba2.8k sqft19840 Groth Rd, Springdale, AR 72764For SaleMLS ID #1334441, Kimberly Wilichowski, 1 Percent Lists Arkansas Real Estate. ArkansasOne MLS
- $925,0003 bd2 ba3.5k sqft4890 Butterfield Coach Rd, Springdale, AR 72764For SaleMLS ID #1354852, Zachary Stanley, Arkansas Real Estate Group Fayetteville. ArkansasOne MLS
- $985,0005 bd6 ba4.9k sqft2573 N Fox Trl, Fayetteville, AR 72703For SaleMLS ID #1352963, Teresa Roberts, Lindsey & Associates Inc. ArkansasOne MLS
- $570,0005 bd5 ba3.9k sqft167 Madison St #6093, Huntsville, AR 72740For SaleMLS ID #1348811, Lori Hawkins, Viridian Real Estate. ArkansasOne MLS
- $975,0003 bd5 ba3.6k sqft2887 Habberton Rd, Springdale, AR 72764For SaleMLS ID #1341286, Gwen Newport, Crye-Leike REALTORS Fayetteville. ArkansasOne MLS
- $850,0004 bd4 ba3.6k sqft2207 Riverfront Ln, Fayetteville, AR 72703For SaleMLS ID #1338797, Becky Carter, Collier & Associates. ArkansasOne MLS
- $875,0004 bd3 ba3.8k sqft4302 E Ashley Ln, Fayetteville, AR 72701For SaleMLS ID #1335116, Jenna Ruhe, Collier & Associates. ArkansasOne MLS
- $899,9004 bd3 ba3.9k sqft3291 Willow Bend Cir, Springdale, AR 72762For SaleMLS ID #1355826, Sarah Brothers, Weichert REALTORS - The Griffin Company Springdale. ArkansasOne MLS
- $550,0005 bd5 ba4.5k sqft309 Madison St #8744, Huntsville, AR 72740For SaleMLS ID #1349439, Lori Hawkins, Viridian Real Estate. ArkansasOne MLS
- $774,9004 bd4 ba3.2k sqft2296 Riverwater Ln, Fayetteville, AR 72703For SaleMLS ID #1354828, Jessica Godsey, Carlton Realty, Inc. ArkansasOne MLS
- $870,0004 bd4 ba3.6k sqft421 N Limestone Dr, Fayetteville, AR 72701For SaleMLS ID #1354245, Jana-Wrenay Elkins, Gabel Realty. ArkansasOne MLS
- $1,050,0004 bd6 ba4k sqft1423 River Point Rd, Fayetteville, AR 72703For SaleMLS ID #1343454, Michael Sims, Bassett Mix And Associates, Inc. ArkansasOne MLS
- $499,0004 bd3 ba1.9k sqft112 Madison St #7356, Hindsville, AR 72738For SaleMLS ID #1336257, Lauren Lowery, Lindsey & Associates Inc. ArkansasOne MLS
