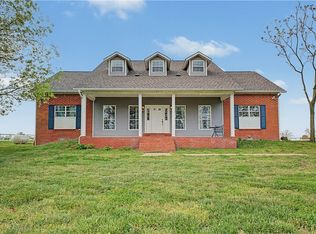
Priced to sell... 3% seller paid closing cost included! Perched atop a hill on 20 picturesque acres, this one-of-a-kind property offers the perfect blend of privacy, space, and peaceful country living. Designed for entertaining, the home features three kitchens, including the main house kitchen, a commercial kitchen in the finished pool house, and an outdoor kitchen that's perfect for hosting family and friends. The spacious upstairs game room offers the flexibility to be converted into a third bedroom if desired. Additional improvements include a metal shop building, tack shed, and two storage buildings, providing ample space for hobbies, equipment, and recreational needs. A 9' x 11' safe room located just off the primary bathroom offers added security and peace of mind. If you've been dreaming of a secluded country retreat with exceptional amenities and room to roam, this is the property for you.
For sale
Price cut: $50K (9/9)
$800,000
9897 Almosta Rd, Decatur, AR 72722
2beds
3,636sqft
Single Family Residence
Built in 2002
20 Acres Lot
$763,500 Zestimate®
$220/sqft
$-- HOA
What's special
Metal shop buildingTack shedSpacious upstairs game roomMain house kitchenThree kitchens
- 81 days
- 729
- 44
Zillow last checked:
Listing updated:
Listed by:
Martin Brooks 479-319-3737,
Better Homes and Gardens Real Estate Journey Bento 479-319-3737
Source: ArkansasOne MLS,MLS#: 1353216 Originating MLS: Northwest Arkansas Board of REALTORS MLS
Originating MLS: Northwest Arkansas Board of REALTORS MLSFacts & features
Interior
Bedrooms & bathrooms
- Bedrooms: 2
- Bathrooms: 3
- Full bathrooms: 3
Heating
- Central, Electric, Heat Pump
Cooling
- Central Air, Electric, Heat Pump
Appliances
- Included: Dishwasher, Electric Range, Electric Water Heater, Disposal, Refrigerator, Plumbed For Ice Maker
- Laundry: Washer Hookup, Dryer Hookup
Features
- Ceiling Fan(s), Granite Counters, Programmable Thermostat, Walk-In Closet(s), Wood Burning Stove, Window Treatments, Mud Room
- Flooring: Carpet, Concrete, Wood
- Windows: Double Pane Windows, Blinds
- Basement: None
- Number of fireplaces: 2
- Fireplace features: Bedroom, Family Room, Wood Burning
Interior area
- Total structure area: 3,636
- Total interior livable area: 3,636 sqft
Video & virtual tour
Property
Parking
- Total spaces: 4
- Parking features: Attached, Asphalt, Garage Door Opener
- Has garage: Yes
- Covered spaces: 4
Features
- Levels: Two
- Stories: 2
- Patio & porch: Balcony, Deck, Patio
- Has private pool: Yes
- Pool features: In Ground, Pool, Private
- Fencing: None
- Waterfront features: None
Lot
- Size: 20 Acres
- Features: Not In Subdivision, None, Outside City Limits, Rolling Slope, Rural Lot, Secluded, Wooded
Details
- Additional structures: Guest House, Outbuilding, Pool House
- Parcel number: 1812365000
- Special conditions: None
- Wooded area: 10
Construction
Type & style
- Home type: SingleFamily
- Architectural style: Cabin
- Property subtype: Single Family Residence
Materials
- Cedar
- Foundation: Slab
- Roof: Metal
Condition
- New construction: No
- Year built: 2002
Utilities & green energy
- Sewer: Septic Tank
- Water: Public
- Utilities for property: Electricity Available, High Speed Internet Available, Septic Available, Water Available
Community & HOA
Community
- Security: Security System, Smoke Detector(s)
- Subdivision: 33-20-32 Rural
HOA
- Has HOA: No
Location
- Region: Decatur
Financial & listing details
- Price per square foot: $220/sqft
- Tax assessed value: $535,505
- Annual tax amount: $2,180
- Date on market: 6/24/2026
- Cumulative days on market: 83 days
- Road surface type: Paved
Estimated market value
$763,500
$725,000 - $802,000
Not available
Price history
| Date | Event | Price |
|---|---|---|
| 9/9/2026 | Price change | $800,000-5.9%$220/sqft |
Source:  ArkansasOne MLS #1353216 Report a problem ArkansasOne MLS #1353216 Report a problem | ||
| 8/5/2026 | Price change | $850,000-2.9%$234/sqft |
Source: ArkansasOne MLS #1353216 Report a problem | ||
| 6/25/2026 | Listed for sale | $875,000-12.5%$241/sqft |
Source: ArkansasOne MLS #1353216 Report a problem | ||
| 2/26/2024 | Listing removed | -- |
Source: ArkansasOne MLS #1254918 Report a problem | ||
| 9/14/2023 | Price change | $1,000,000-31%$275/sqft |
Source: ArkansasOne MLS #1254918 Report a problem | ||
| 8/28/2023 | Price change | $1,450,000+5.5%$399/sqft |
Source: ArkansasOne MLS #1255025 Report a problem | ||
| 8/26/2023 | Listed for sale | $1,375,000+9066.7%$378/sqft |
Source: ArkansasOne MLS #1254918 Report a problem | ||
| 12/30/2009 | Sold | $15,000$4/sqft |
Source: Agent Provided Report a problem | ||
| 10/16/1984 | Sold | $15,000$4/sqft |
Source: Agent Provided Report a problem | ||
Public tax history
| Year | Property taxes | Tax assessment |
|---|---|---|
| 2025 | $1,910 -4.2% | $54,625 |
| 2024 | $1,994 -6.2% | $54,625 +0% |
| 2023 | $2,125 -2.3% | $54,600 |
| 2022 | $2,175 +0.1% | $54,600 |
| 2021 | $2,173 -0.5% | $54,600 0% |
| 2020 | $2,184 -1% | $54,620 |
| 2019 | $2,206 -0.1% | $54,620 |
| 2018 | $2,209 +6.6% | $54,620 |
| 2017 | $2,072 | $54,620 |
| 2016 | $2,072 | $54,620 -0.2% |
| 2015 | $2,072 -0.2% | $54,710 +8.3% |
| 2014 | $2,076 -6.8% | $50,520 |
| 2013 | $2,228 | $50,520 |
| 2012 | -- | $50,520 |
| 2011 | $2,147 | $50,520 -11.6% |
| 2010 | -- | $57,170 |
| 2009 | -- | $57,170 |
| 2008 | -- | $57,170 +59.6% |
| 2005 | -- | $35,830 |
| 2004 | -- | $35,830 +203.9% |
| 2003 | -- | $11,790 -1.7% |
| 2002 | -- | $11,990 +3.6% |
| 2001 | -- | $11,570 |
| 2000 | -- | $11,570 |
Find assessor info on the county website
Monthly payment
Est. payment
Payment breakdown
Explore the cost of this home by adjusting the details. Changes won't be saved.Climate risks
Neighborhood: 72722
Nearby schools
Schools provided by the listing agent
- District: Gravette
Source: ArkansasOne MLS. This data may not be complete. We recommend contacting the local school district to confirm school assignments for this home.

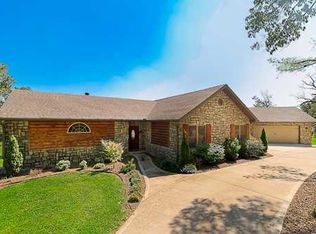
Similar homes
- $998,0004 bd4 ba3.3k sqft17341 W Highway 102, Decatur, AR 72722For Sale
 MLS ID #1359032, Sumer Brandon, The Brandon Group. ArkansasOne MLS
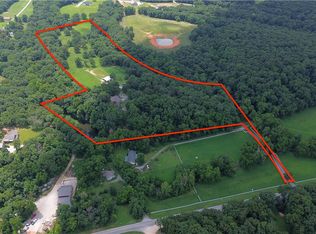
 - $990,0003 bd2 ba2.9k sqft8060 S Tillys Hill Rd, Decatur, AR 72722For Sale
 MLS ID #1360583, Delton Williams, Crye-Leike REALTORS, Gentry. ArkansasOne MLS
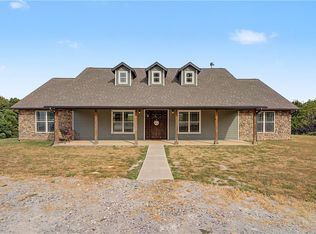
 - $800,0004 bd3 ba2.6k sqft12978 Huber Rd, Bentonville, AR 72713For Sale
 MLS ID #1342875, Terri Russo, Coldwell Banker Harris McHaney & Faucette-Bentonvi. ArkansasOne MLS
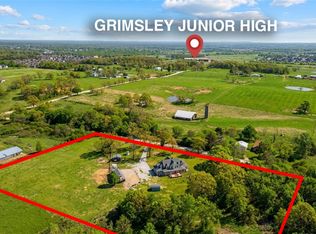
 - $759,0005 bd3 ba3.1k sqft20703 Safari Rd, Gentry, AR 72734For Sale
 MLS ID #1342564, Delton Williams, Crye-Leike REALTORS, Gentry. ArkansasOne MLS
