Beautifully maintained home built in 2022, offering 2,956 square feet of thoughtfully designed living space. The kitchen features stainless steel appliances, a large center island, walk-in pantry, high-end range, and custom vent hood. The inviting living room is anchored by a stylish fireplace, creating a comfortable space for everyday living and entertaining. The bathrooms offer modern finishes, including a spacious walk-in shower with a rainfall showerhead. A separate mother-in-law suite provides one bedroom, one bathroom, a large kitchen, and a comfortable living area—ideal for guests or multigenerational living. Additional highlights include a storm shelter and a shop with ample storage space. Outside, enjoy a private yard with covered and uncovered patio areas, perfect for relaxing, dining, or entertaining. This exceptional Decatur property combines quality finishes, modern comfort, and versatile living spaces in a peaceful setting.
For sale
$990,000
8060 S Tillys Hill Rd, Decatur, AR 72722
3beds
2,956sqft
Single Family Residence
Built in 2022
3.01 Acres Lot
$940,900 Zestimate®
$335/sqft
$-- HOA
What's special
High-end rangeStylish fireplaceLarge center islandWalk-in pantryCustom vent hood
- 14 days
- 213
- 13
Zillow last checked:
Listing updated:
Listed by:
Delton Williams deltonwilliams@me.com,
Crye-Leike REALTORS, Gentry 479-736-1353,
Ashley Bukrajewski 479-321-6223,
Crye-Leike REALTORS, Gentry
Source: ArkansasOne MLS,MLS#: 1360583 Originating MLS: Northwest Arkansas Board of REALTORS MLS
Originating MLS: Northwest Arkansas Board of REALTORS MLSFacts & features
Interior
Bedrooms & bathrooms
- Bedrooms: 3
- Bathrooms: 2
- Full bathrooms: 2
Heating
- Electric
Cooling
- Central Air, Electric
Appliances
- Included: Dishwasher, Electric Oven, Electric Water Heater, Gas Range, Range Hood, Plumbed For Ice Maker
Features
- Attic, Ceiling Fan(s), Eat-in Kitchen, Granite Counters, Pantry, Split Bedrooms, Storage, Walk-In Closet(s)
- Flooring: Laminate, Simulated Wood
- Has basement: No
- Number of fireplaces: 1
- Fireplace features: Living Room
Interior area
- Total structure area: 2,956
- Total interior livable area: 2,956 sqft
Video & virtual tour
Property
Parking
- Total spaces: 2
- Parking features: Other, Garage Door Opener, RV Access/Parking
- Has garage: Yes
- Covered spaces: 2
Features
- Levels: One
- Stories: 1
- Patio & porch: Covered, Deck, Patio, Porch
- Exterior features: Concrete Driveway, Gravel Driveway
- Fencing: Back Yard
- Has view: Yes
- Waterfront features: None
Lot
- Size: 3.01 Acres
- Features: Cleared, Landscaped, Level, Not In Subdivision, None, Outside City Limits, Open Lot, Rolling Slope, Views
Details
- Additional structures: Guest House, Outbuilding, Workshop
- Parcel number: 1811443005
- Special conditions: None
- Wooded area: 0
Construction
Type & style
- Home type: SingleFamily
- Property subtype: Single Family Residence
Materials
- Brick, Wood Siding
- Foundation: Slab
- Roof: Architectural,Shingle
Condition
- New construction: No
- Year built: 2022
Utilities & green energy
- Sewer: Septic Tank
- Water: Public
- Utilities for property: Septic Available, Water Available
Community & HOA
Community
- Security: Storm Shelter, Smoke Detector(s)
Location
- Region: Decatur
Financial & listing details
- Price per square foot: $335/sqft
- Tax assessed value: $596,195
- Annual tax amount: $4,184
- Date on market: 8/31/2026
- Cumulative days on market: 15 days
- Road surface type: Gravel
Estimated market value
$940,900
$894,000 - $988,000
$2,225/mo
Price history
| Date | Event | Price |
|---|---|---|
| 8/31/2026 | Listed for sale | $990,000$335/sqft |
Source:  ArkansasOne MLS #1360583 Report a problem ArkansasOne MLS #1360583 Report a problem | ||
Public tax history
| Year | Property taxes | Tax assessment |
|---|---|---|
| 2025 | $4,184 +60.8% | $97,440 +53.3% |
| 2024 | $2,602 +0.9% | $63,556 +5% |
| 2023 | $2,577 +1134.1% | $60,526 +1337.7% |
| 2022 | $209 +0.1% | $4,210 |
| 2021 | $209 | $4,210 |
Find assessor info on the county website
Monthly payment
Est. payment
Payment breakdown
Explore the cost of this home by adjusting the details. Changes won't be saved.Climate risks
Neighborhood: 72722
Nearby schools
Schools provided by the listing agent
- District: Decatur
Source: ArkansasOne MLS. This data may not be complete. We recommend contacting the local school district to confirm school assignments for this home.
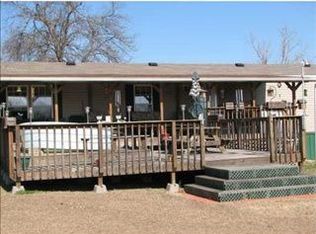
Similar homes
- $899,5004 bd3 ba3.5k sqft3358 N 48th St, Springdale, AR 72762For Sale
 MLS ID #1361632, Kaci Johnson, Realty Mart. ArkansasOne MLS
 - $1,000,0004 bd3 ba2.8k sqft9889 River Oaks Dr, Bentonville, AR 72712For Sale
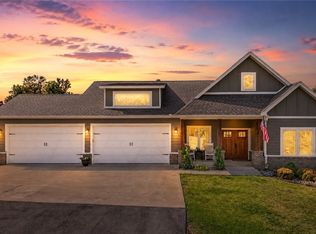 MLS ID #1359775, Gina Harper, Real Broker NWA. ArkansasOne MLS
 - $1,100,0004 bd3 ba3.1k sqft4205 N Rainbow Farm Rd, Bentonville, AR 72713For Sale
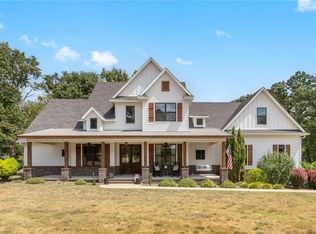 MLS ID #1343563, Charity Stevens, Sudar Group- Fayetteville. ArkansasOne MLS
 - $789,0004 bd3 ba3k sqft20980 Double Tree Xing, Springdale, AR 72762For Sale
 MLS ID #1361477, Greg Taylor, Weichert REALTORS - The Griffin Company Springdale. ArkansasOne MLS
