Located near XNA and now even more convenient with the newly opened Highway 642 XNA Connector, providing improved access to Bentonville, Springdale and surrounding communities. A BRAND NEW CONSTRUCTION on 2 acres in Highfill with the space, layout and setting buyers are looking for. This 5 bedroom home offers a bright, open floor plan with large windows, light finishes and plenty of natural light throughout. The kitchen features tall cabinetry, generous storage and an easy flow into the main living space, making it functional for everyday life and entertaining. The fifth bedroom gives you options for a home office, guest room, playroom or flex space. Outside, the oversized covered patio creates another place to relax, gather and enjoy the peaceful surroundings. With 2 full acres, there is room to dream beyond the house itself, whether that means adding a shop, pool, pickleball court, garden or outdoor retreat. Enjoy the space and privacy of country living without feeling disconnected.
New construction
$829,900
1640 NW Digby Dr, Gentry, AR 72734
5beds
2,900sqft
Single Family Residence
Built in 2026
2.03 Acres Lot
$-- Zestimate®
$286/sqft
$-- HOA
What's special
Peaceful surroundingsGenerous storageOversized covered patioLarge windowsBright open floor planLight finishesKitchen features tall cabinetry
- 25 days
- 434
- 34
Likely to sell faster than
Zillow last checked:
Listing updated:
Listed by:
Ka Kue 479-233-1848,
Viridian Real Estate 479-235-2820
Source: ArkansasOne MLS,MLS#: 1362684 Originating MLS: Northwest Arkansas Board of REALTORS MLS
Facts & features
Interior
Bedrooms & bathrooms
- Bedrooms: 5
- Bathrooms: 4
- Full bathrooms: 3
- 1/2 bathrooms: 1
Primary bedroom
- Level: Main
- Dimensions: 15'7" X 17'4"
Bedroom
- Level: Main
- Dimensions: 12'4" X 12'2"
Bedroom
- Level: Main
- Dimensions: 11'3" X 12'2"
Bedroom
- Level: Main
- Dimensions: 12'2" X 11'2"
Den
- Level: Main
- Dimensions: 10'11" X 12'X6"
Garage
- Level: Main
- Dimensions: 25'4" X 32'7"
Living room
- Level: Main
- Dimensions: 20'6" X 17'11"
Heating
- Central, Heat Pump
Cooling
- Central Air, Electric
Appliances
- Included: Dishwasher, Electric Water Heater, Disposal, Range Hood, Smooth Cooktop, Plumbed For Ice Maker
- Laundry: Washer Hookup, Dryer Hookup
Features
- Attic, Wet Bar, Built-in Features, Ceiling Fan(s), Cathedral Ceiling(s), Eat-in Kitchen, Pantry, Programmable Thermostat, Quartz Counters, Split Bedrooms, Storage, Walk-In Closet(s)
- Flooring: Luxury Vinyl Plank
- Has basement: No
- Number of fireplaces: 1
- Fireplace features: Electric, Living Room
Interior area
- Total structure area: 2,900
- Total interior livable area: 2,900 sqft
Video & virtual tour
Property
Parking
- Total spaces: 3
- Parking features: Garage Door Opener
- Covered spaces: 3
Features
- Levels: One
- Stories: 1
- Patio & porch: Covered, Patio, Porch
- Exterior features: Concrete Driveway
- Pool features: None
- Fencing: None
- Waterfront features: None
Lot
- Size: 2.03 Acres
- Features: Cleared, Landscaped, Level, Near Park, Open Lot
Details
- Additional structures: None
- Parcel number: 2200008104
- Special conditions: None
Construction
Type & style
- Home type: SingleFamily
- Property subtype: Single Family Residence
Materials
- Brick
- Foundation: Slab
- Roof: Architectural,Shingle
Condition
- New construction: Yes
- Year built: 2026
Details
- Warranty included: Yes
Utilities & green energy
- Sewer: Septic Tank
- Water: Public
- Utilities for property: Cable Available, Electricity Available, Septic Available, Water Available
Community & HOA
Community
- Features: Near Fire Station, Park
- Security: Smoke Detector(s)
- Subdivision: 02-18-32-Highfill
HOA
- Has HOA: No
Location
- Region: Gentry
Financial & listing details
- Price per square foot: $286/sqft
- Date on market: 9/21/2026
- Cumulative days on market: 23 days
- Road surface type: Paved
Estimated market value
Not available
Estimated sales range
Not available
Not available
Price history
| Date | Event | Price |
|---|---|---|
| 9/23/2026 | Listed for sale | $829,900$286/sqft |
Source:  ArkansasOne MLS #1362684 Report a problem | ||
Public tax history
Tax history is unavailable.
Monthly payment
Est. payment
Payment breakdown
Explore the cost of this home by adjusting the details. Changes won't be saved.Climate risks
Neighborhood: 72734
Nearby schools
Schools provided by the listing agent
- District: Gentry
Source: ArkansasOne MLS. This data may not be complete. We recommend contacting the local school district to confirm school assignments for this home.

Similar homes
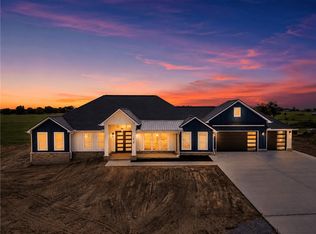
- $825,0004 bd4 ba3k sqft345 SW Bryant Rd, Gentry, AR 72734New Construction
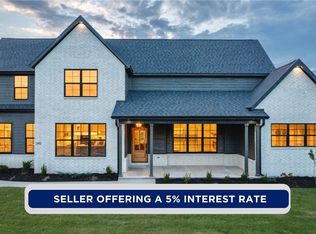 MLS ID #1353371, Courtney Long, Coldwell Banker Harris McHaney & Faucette-Rogers. ArkansasOne MLS
- $850,0005 bd5 ba2.1k sqft9207 Coker Rd #9209, Gentry, AR 72734For Sale
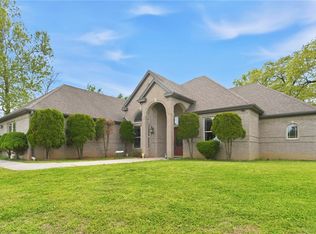 MLS ID #1342739, Kellie Naylor, Viridian Real Estate. ArkansasOne MLS
- $780,0003 bd3 ba1.9k sqft450 NW Holland Ave, Gentry, AR 72734For Sale
 MLS ID #1348004, Melanie Moreau, Fathom Realty. ArkansasOne MLS
- $1,199,9994 bd4 ba2.9k sqft412 NW Cowan Ave, Gentry, AR 72734For Sale
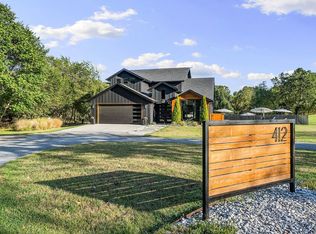 MLS ID #1362285, Jared Smith, Gibson Real Estate. ArkansasOne MLS
- $720,0003 bd3 ba1.6k sqft12007 Swepco Lake Rd, Gentry, AR 72734For Sale
 MLS ID #26036534, Brandon L Bruning, LPT Realty. CARMLS
