Are you ready for something truly charming? Near XNA Airport and inside the acclaimed Bentonville School District sits something special—just shy of 6 acres offering the combination of privacy, space, and custom-built luxury. A paved road leads from the street all the way to the home, creating an easy arrival and an estate-like setting.
This custom-built property features four spacious bedrooms and 3.5 bathrooms with an open floor plan. The inviting living area flows seamlessly into a remarkable kitchen, creating a warm gathering space at the heart of the home.
Step outside to your own private retreat, featuring a stunning 14x34 gunite saltwater pool surrounded by a plush turf patio. Swim in privacy surrounded by the outdoors and nature- free of any neighbors or subdivisions.
What an exciting opportunity to have space to enjoy a more private lifestyle, this is a property where rural charm and Northwest Arkansas convenience come together in a truly special way.
For sale
$1,199,999
412 NW Cowan Ave, Gentry, AR 72734
4beds
2,950sqft
Single Family Residence
Built in 2021
5.77 Acres Lot
$-- Zestimate®
$407/sqft
$-- HOA
What's special
Private retreatEstate-like settingPlush turf patioFour spacious bedroomsOpen floor plan
- 28 days
- 1,021
- 125
Likely to sell faster than
Zillow last checked:
Listing updated:
Listed by:
Jared Smith 479-267-4427,
Gibson Real Estate 479-267-4427
Source: ArkansasOne MLS,MLS#: 1362285 Originating MLS: Northwest Arkansas Board of REALTORS MLS
Originating MLS: Northwest Arkansas Board of REALTORS MLSFacts & features
Interior
Bedrooms & bathrooms
- Bedrooms: 4
- Bathrooms: 4
- Full bathrooms: 3
- 1/2 bathrooms: 1
Heating
- Electric
Cooling
- Electric
Appliances
- Included: Dishwasher, Electric Oven, Electric Range, Electric Water Heater, Microwave Hood Fan, Microwave
Features
- Attic, Cathedral Ceiling(s), Eat-in Kitchen, Granite Counters, Pantry, Split Bedrooms, Storage, Walk-In Closet(s), Window Treatments
- Flooring: Carpet, Tile, Wood
- Windows: Blinds
- Has basement: No
- Number of fireplaces: 1
- Fireplace features: Electric, Living Room
Interior area
- Total structure area: 2,950
- Total interior livable area: 2,950 sqft
Video & virtual tour
Property
Parking
- Total spaces: 2
- Parking features: Attached, Garage, Circular Driveway, Garage Door Opener, RV Access/Parking
- Has attached garage: Yes
- Covered spaces: 2
Features
- Levels: Two
- Stories: 2
- Patio & porch: Deck
- Exterior features: Concrete Driveway, Gravel Driveway
- Pool features: Gunite, Pool, Salt Water
- Fencing: None
- Waterfront features: None
Lot
- Size: 5.77 Acres
- Features: Cleared, Level, None, Rural Lot
Details
- Additional structures: None
- Parcel number: 2200471003
- Special conditions: None
Construction
Type & style
- Home type: SingleFamily
- Property subtype: Single Family Residence
Materials
- Other, See Remarks
- Foundation: Slab
- Roof: Architectural,Shingle
Condition
- New construction: No
- Year built: 2021
Utilities & green energy
- Sewer: Septic Tank
- Water: Public
- Utilities for property: Electricity Available, Septic Available, Water Available
Community & HOA
Community
- Security: Smoke Detector(s)
- Subdivision: Minor Sub Highfill
Location
- Region: Gentry
Financial & listing details
- Price per square foot: $407/sqft
- Annual tax amount: $6,375
- Date on market: 9/17/2026
- Cumulative days on market: 28 days
Estimated market value
Not available
Estimated sales range
Not available
Not available
Price history
| Date | Event | Price |
|---|---|---|
| 9/17/2026 | Listed for sale | $1,199,999+29.7%$407/sqft |
Source:  ArkansasOne MLS #1362285 Report a problem ArkansasOne MLS #1362285 Report a problem | ||
| 3/28/2025 | Sold | $925,000-22.9%$314/sqft |
Source: ArkansasOne MLS #1293451 Report a problem | ||
| 2/21/2025 | Price change | $1,199,000-4.1%$406/sqft |
Source: ArkansasOne MLS #1293451 Report a problem | ||
| 12/31/2024 | Price change | $1,250,000-10.7%$424/sqft |
Source: ArkansasOne MLS #1293451 Report a problem | ||
| 12/8/2024 | Listed for sale | $1,400,000$475/sqft |
Source: ArkansasOne MLS #1293451 Report a problem | ||
Public tax history
Tax history is unavailable.
Monthly payment
Est. payment
Payment breakdown
Explore the cost of this home by adjusting the details. Changes won't be saved.Climate risks
Neighborhood: 72734
Nearby schools
Schools provided by the listing agent
- District: Bentonville
Source: ArkansasOne MLS. This data may not be complete. We recommend contacting the local school district to confirm school assignments for this home.

Similar homes
- $1,200,0004 bd6 ba3.9k sqft8700 Crest Ln, Springdale, AR 72762For Sale
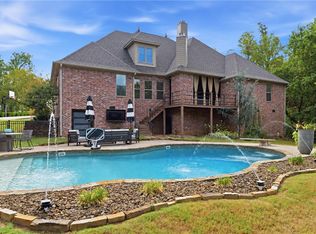 MLS ID #1361501, Brandi Mallard, Uptown Real Estate. ArkansasOne MLS
 - $825,0004 bd4 ba3k sqft345 SW Bryant Rd, Gentry, AR 72734New Construction
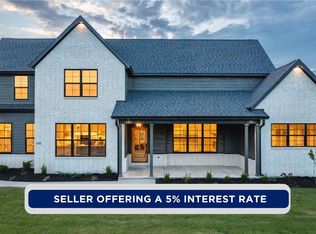 MLS ID #1353371, Courtney Long, Coldwell Banker Harris McHaney & Faucette-Rogers. ArkansasOne MLS
 - $1,200,0004 bd3 ba3.2k sqft3335 S Barrington Rd, Fayetteville, AR 72704For Sale
 MLS ID #1361075, The EJ Johnson Group, Collier & Associates- Rogers Branch. ArkansasOne MLS
 - $1,499,0004 bd5 ba4.2k sqft1452 NW Peterson Rd, Bentonville, AR 72713For Sale
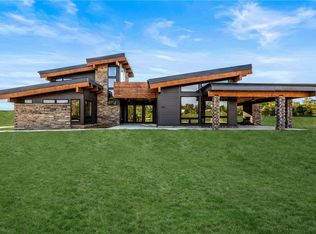 MLS ID #1364442, Thomas Team, Better Homes and Gardens Real Estate Journey Bento. ArkansasOne MLS
