Built in 2026, this striking new home blends modern Craftsman character with mid-century inspired design and a distinctive floor plan. Cathedral ceilings crown the living room and kitchen, complemented by expansive windows and hardwood floors. The kitchen showcases a waterfall-edge quartz island, professional-grade Forno appliances and a butler's pantry. Each of the four bedrooms enjoys a private full bath with a half bath conveniently off the kitchen. The expansive primary suite includes a sitting area and a spa inspired bath featuring a large wet room with a soaking tub and dual rainfall shower heads. A central courtyard with patterned concrete, a generous covered patio with an outdoor fireplace and a second floor rooftop deck offer distinctive spaces to unwind and entertain. After sunset, soffit lighting around the home beautifully highlights its architecture. A stunning blend of bold design and inviting comfort.
For sale
$1,499,000
1452 NW Peterson Rd, Bentonville, AR 72713
4beds
4,259sqft
Single Family Residence
Built in 2026
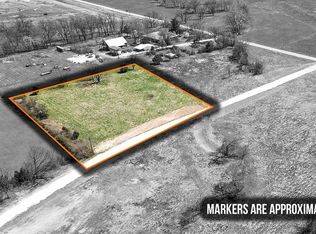
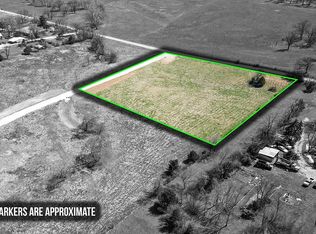
2.68 Acres Lot
$1,482,600 Zestimate®
$352/sqft
$-- HOA
What's special
Second floor rooftop deckHardwood floorsExpansive windowsExpansive primary suiteSpa inspired bathDual rainfall shower headsCathedral ceilings
- 8 days
- 1,457
- 138
Likely to sell faster than
Zillow last checked:
Listing updated:
Listed by:
Thomas Team 479-319-3737,
Better Homes and Gardens Real Estate Journey Bento 479-319-3737
Source: ArkansasOne MLS,MLS#: 1364442 Originating MLS: Northwest Arkansas Board of REALTORS MLS
Originating MLS: Northwest Arkansas Board of REALTORS MLSFacts & features
Interior
Bedrooms & bathrooms
- Bedrooms: 4
- Bathrooms: 5
- Full bathrooms: 4
- 1/2 bathrooms: 1
Heating
- Electric, Gas
Cooling
- Central Air, Electric
Appliances
- Included: Double Oven, Dishwasher, Disposal, Gas Range, Gas Water Heater, Microwave, Refrigerator, Tankless Water Heater, Plumbed For Ice Maker
- Laundry: Washer Hookup, Dryer Hookup
Features
- Wet Bar, Ceiling Fan(s), Cathedral Ceiling(s), Pantry, Quartz Counters, Split Bedrooms, Walk-In Closet(s)
- Flooring: Tile, Wood
- Has basement: No
- Number of fireplaces: 2
- Fireplace features: Gas Log
Interior area
- Total structure area: 4,259
- Total interior livable area: 4,259 sqft
Video & virtual tour
Property
Parking
- Total spaces: 3
- Parking features: Attached, Garage, Garage Door Opener
- Has attached garage: Yes
- Covered spaces: 3
Features
- Levels: Two
- Stories: 2
- Patio & porch: Balcony, Covered, Patio, Porch
- Exterior features: Concrete Driveway
- Fencing: None
- Waterfront features: None
Lot
- Size: 2.68 Acres
- Features: Cleared, Level, None
Details
- Additional structures: None
- Parcel number: 2201710000
- Zoning description: Residential
Construction
Type & style
- Home type: SingleFamily
- Architectural style: Contemporary,Craftsman
- Property subtype: Single Family Residence
Materials
- Rock
- Foundation: Slab
- Roof: Architectural,Shingle
Condition
- New construction: No
- Year built: 2026
Details
- Warranty included: Yes
Utilities & green energy
- Sewer: Septic Tank
- Water: Public
- Utilities for property: Electricity Available, Natural Gas Available, Septic Available, Water Available
Community & HOA
Community
- Security: Smoke Detector(s)
- Subdivision: Meadow Lane Estates Minor Sub Highfill
Location
- Region: Bentonville
Financial & listing details
- Price per square foot: $352/sqft
- Annual tax amount: $903
- Date on market: 10/7/2026
- Cumulative days on market: 9 days
- Road surface type: Paved
Estimated market value
$1,482,600
$1.41M - $1.56M
Not available
Price history
| Date | Event | Price |
|---|---|---|
| 10/7/2026 | Listed for sale | $1,499,000$352/sqft |
Source:  ArkansasOne MLS #1364442 Report a problem ArkansasOne MLS #1364442 Report a problem | ||
Public tax history
Tax history is unavailable.
Monthly payment
Est. payment
Payment breakdown
Explore the cost of this home by adjusting the details. Changes won't be saved.Climate risks
Neighborhood: 72713
Nearby schools
Schools provided by the listing agent
- District: Gentry
Source: ArkansasOne MLS. This data may not be complete. We recommend contacting the local school district to confirm school assignments for this home.
Similar homes
- $1,495,0004 bd4 ba4k sqft10796 SW Grand Summit Ln, Bentonville, AR 72713For Sale
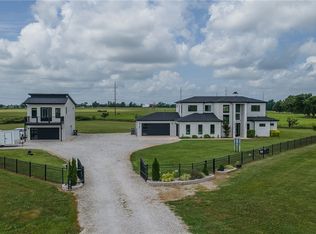 MLS ID #1356157, Duane Wright, Collier & Associates- Rogers Branch. ArkansasOne MLS
 - $1,599,9995 bd4 ba4.6k sqft11964 Long Acres Dr, Bentonville, AR 72713For Sale
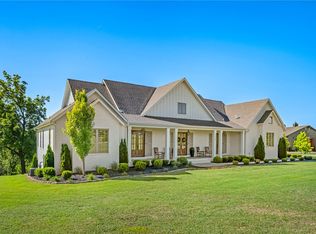 MLS ID #1347373, Brandi Mallard, Uptown Real Estate. ArkansasOne MLS
 - $1,795,0004 bd5 ba4.3k sqft10794 SW Grand Summit Ln, Bentonville, AR 72713For Sale
 MLS ID #1357226, Joseph Hayes Associates, Keller Williams Market Pro Realty Branch Office. ArkansasOne MLS
 - $1,100,0005 bd5 ba4.1k sqft8805 W Milky Way, Bentonville, AR 72713For Sale
 MLS ID #1365068, The Duley Group, Keller Williams Market Pro Realty - Rogers Branch. ArkansasOne MLS
