Are you looking for a beautiful brick home with acreage just outside of Bentonville city limits? Located on 5 level acres, this 3-bed, 3.5 bath home is located on the west side of Bentonville, just off of Highway 102. The backyard features a large porch, private inground saltwater pool & firepit. The living room features a beautiful brick fireplace with wood stove & cathedral ceiling with natural light pouring in. The split floorplan has the primary ensuite, dining room & office/family room downstairs. Upstairs are 2 over-sized bedrooms, each with its own ensuite bathroom, walk-in closet & access to the balcony deck, a second laundry & large bonus room. In addition to the attached 2 car garage, the property features a detached 34 x 34 shop with three 10ft roll up doors. Bentonville school district - zoned for Vaughn elementary, Creekside Middle School, Grimsley Junior High & Bentonville West. 6 miles to XNA. Shop was rebuilt in 2024. New roof & deck rebuilt in 2024. 6-person storm shelter in garage floor.
For sale
$849,000
8116 N Coffelt Cemetery Rd, Bentonville, AR 72713
3beds
3,431sqft
Single Family Residence
Built in 2005
5.01 Acres Lot
$-- Zestimate®
$247/sqft
$-- HOA
What's special
Private inground saltwater poolWalk-in closetSplit floorplanPrimary ensuiteBeautiful brick homeDining roomLarge porch
- 3 days
- 1,461
- 126
Zillow last checked:
Listing updated:
Listed by:
Catherine Pollock 479-445-9389,
1 Percent Lists Arkansas Real Estate 479-445-9389
Source: ArkansasOne MLS,MLS#: 1362364 Originating MLS: Northwest Arkansas Board of REALTORS MLS
Originating MLS: Northwest Arkansas Board of REALTORS MLSFacts & features
Interior
Bedrooms & bathrooms
- Bedrooms: 3
- Bathrooms: 4
- Full bathrooms: 3
- 1/2 bathrooms: 1
Primary bedroom
- Level: Main
Bedroom
- Level: Second
Bedroom
- Level: Second
Bonus room
- Level: Second
Den
- Level: Main
Dining room
- Level: Main
Kitchen
- Level: Main
Living room
- Level: Main
Heating
- Central, Electric
Cooling
- Central Air, Electric
Appliances
- Included: Dishwasher, Electric Oven, Electric Water Heater, Gas Cooktop, Disposal, Microwave, Plumbed For Ice Maker
- Laundry: Washer Hookup, Dryer Hookup
Features
- Attic, Built-in Features, Ceiling Fan(s), Cathedral Ceiling(s), Eat-in Kitchen, Granite Counters, Split Bedrooms, Storage, Walk-In Closet(s), Window Treatments
- Flooring: Carpet, Laminate, Simulated Wood, Tile
- Windows: Blinds
- Basement: Crawl Space
- Number of fireplaces: 1
- Fireplace features: Living Room, Wood Burning Stove
Interior area
- Total structure area: 3,431
- Total interior livable area: 3,431 sqft
Video & virtual tour
Property
Parking
- Total spaces: 4
- Parking features: Garage, Garage Door Opener, RV Access/Parking, Workshop in Garage
- Has garage: Yes
- Covered spaces: 4
Features
- Levels: Two
- Stories: 2
- Patio & porch: Covered, Deck, Patio, Porch
- Exterior features: Concrete Driveway, Gravel Driveway
- Has private pool: Yes
- Pool features: In Ground, Pool, Private, Salt Water
- Fencing: Back Yard,Metal,Privacy,Wood,Wire
- Waterfront features: None
Lot
- Size: 5.01 Acres
- Features: Cleared, Level, Not In Subdivision, None, Outside City Limits, Open Lot, Rural Lot
Details
- Additional structures: Outbuilding
- Parcel number: 1811364002
- Zoning description: Residential
- Special conditions: None
- Wooded area: 0
Construction
Type & style
- Home type: SingleFamily
- Property subtype: Single Family Residence
Materials
- Brick, Rock, Vinyl Siding
- Foundation: Block, Crawlspace
- Roof: Architectural,Shingle
Condition
- New construction: No
- Year built: 2005
Utilities & green energy
- Sewer: Septic Tank
- Water: Public
- Utilities for property: Electricity Available, Propane, Septic Available, Water Available
Community & HOA
Community
- Security: Security System, Storm Shelter, Smoke Detector(s)
- Subdivision: 12-19-32-Rural
HOA
- Has HOA: No
Location
- Region: Bentonville
Financial & listing details
- Price per square foot: $247/sqft
- Annual tax amount: $5,199
- Date on market: 9/18/2026
- Road surface type: Gravel
Estimated market value
Not available
Estimated sales range
Not available
Not available
Price history
| Date | Event | Price |
|---|---|---|
| 9/18/2026 | Listed for sale | $849,000+100.9%$247/sqft |
Source:  ArkansasOne MLS #1362364 Report a problem ArkansasOne MLS #1362364 Report a problem | ||
| 7/25/2019 | Sold | $422,500+11.9%$123/sqft |
Source: ArkansasOne MLS #1114389 Report a problem | ||
| 4/4/2014 | Sold | $377,500$110/sqft |
Source: ArkansasOne MLS #700684 Report a problem | ||
Public tax history
Tax history is unavailable.
Monthly payment
Est. payment
Payment breakdown
Explore the cost of this home by adjusting the details. Changes won't be saved.Climate risks
Neighborhood: 72713
Nearby schools
Schools provided by the listing agent
- District: Bentonville
Source: ArkansasOne MLS. This data may not be complete. We recommend contacting the local school district to confirm school assignments for this home.
- $375,0007.43 acresN Coffelt Cemetery Rd, Bentonville, AR 72713Lot/Land
- $950,0003 bd4 ba3.4k sqft8116 N Coffelt Cemetery Rd, Bentonville, AR 72712Off Market
- $2,670-- bd-- ba-- sqftN Coffelt Cemetery Rd, Bentonville, AR 72713Off Market
- $453,0003 bd2 ba1.6k sqft8170 N Coffelt Cemetery Rd, Bentonville, AR 72712Off Market
Similar homes
- $800,0003 bd2 ba2.1k sqft13301 L C Hickman Rd, Centerton, AR 72719For Sale
 MLS ID #1355308, Marcus Necessary, Coldwell Banker Harris McHaney & Faucette-Rogers. ArkansasOne MLS
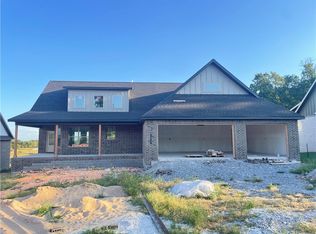
 - $888,0005 bd3 ba3.3k sqft1039 NW Vaughn Rd, Bentonville, AR 72713New Construction
 MLS ID #1357176, Somer Adams, Lindsey & Assoc Inc Branch. ArkansasOne MLS
 - $550,0004 bd3 ba2.6k sqft12978 Huber Rd, Bentonville, AR 72713For Sale
 MLS ID #1356120, Terri Russo, Coldwell Banker Harris McHaney & Faucette-Bentonvi. ArkansasOne MLS
 - $769,0004 bd4 ba2.9k sqft1035 NW Vaughn Rd, Bentonville, AR 72713New Construction
 MLS ID #1357183, Somer Adams, Lindsey & Assoc Inc Branch. ArkansasOne MLS
