Situated on 7 secluded acres at the end of a private road, this two-story home offers 3,757 sq ft per recent appraisal. The home comes with 6 bedrooms and 3 bathrooms. The home features spacious rooms throughout, a pantry, a large utility room, a wood-burning stove, a 3-ton HVAC unit, a metal roof, a septic system, and an oversized 2-car garage. A decked attic provides additional storage space. The property also includes a 30' x 40' insulated shop with 220-volt electrical service and a lean-to. Plenty of space, storage, and acreage in a private setting. Sold as is.
For sale
Price cut: $60K (9/30)
$525,000
13301 Big Red Ln, Siloam Springs, AR 72734
6beds
3,757sqft
Single Family Residence
Built in 1975
7 Acres Lot
$-- Zestimate®
$140/sqft
$-- HOA
What's special
Large utility roomMetal roofSpacious rooms throughoutWood-burning stove
- 62 days
- 362
- 26
Zillow last checked:
Listing updated:
Listed by:
Kendra Murphy 479-236-4784,
Kendra & Co Realty 479-236-4784
Source: ArkansasOne MLS,MLS#: 1359199 Originating MLS: Northwest Arkansas Board of REALTORS MLS
Facts & features
Interior
Bedrooms & bathrooms
- Bedrooms: 6
- Bathrooms: 3
- Full bathrooms: 3
Primary bedroom
- Level: Main
- Dimensions: 13'1 x 15'7
Bedroom
- Level: Main
- Dimensions: 17'10 x 12'6
Bedroom
- Level: Main
- Dimensions: 11'7 x 17'9
Bedroom
- Level: Second
- Dimensions: 18'11 x 16'1
Bedroom
- Level: Second
- Dimensions: 33 x 15'3
Bedroom
- Level: Second
- Dimensions: 12'2 x 11'7
Primary bathroom
- Level: Main
Bonus room
- Level: Second
- Dimensions: 25'2 x 16'1
Eat in kitchen
- Level: Main
Kitchen
- Level: Main
Living room
- Level: Main
Utility room
- Level: Main
- Dimensions: 13'1 x 7'7
Heating
- Central, Gas
Cooling
- Central Air, Electric
Appliances
- Included: Dishwasher, Electric Cooktop, Gas Water Heater
- Laundry: Washer Hookup, Dryer Hookup
Features
- Ceiling Fan(s), Eat-in Kitchen, None, Split Bedrooms, Wood Burning Stove, Window Treatments
- Flooring: Carpet, Laminate, Simulated Wood
- Windows: Blinds
- Has basement: No
- Number of fireplaces: 1
- Fireplace features: Living Room, Wood Burning
Interior area
- Total structure area: 3,757
- Total interior livable area: 3,757 sqft
Video & virtual tour
Property
Parking
- Total spaces: 2
- Parking features: Attached, Garage
- Has attached garage: Yes
- Covered spaces: 2
Features
- Levels: Two
- Stories: 2
- Patio & porch: Porch
- Exterior features: Gravel Driveway
- Pool features: None
- Fencing: Chain Link,Partial
- Waterfront features: None
Lot
- Size: 7 Acres
- Features: Cleared, Level, None, Outside City Limits, Secluded
Details
- Additional structures: Barn(s), Workshop
- Parcel number: 1813681000
- Special conditions: None
- Wooded area: 0
Construction
Type & style
- Home type: SingleFamily
- Property subtype: Single Family Residence
Materials
- Masonite
- Foundation: Block
- Roof: Metal
Condition
- New construction: No
- Year built: 1975
Utilities & green energy
- Sewer: Septic Tank
- Water: Public
- Utilities for property: Electricity Available, Natural Gas Available, Septic Available, Water Available
Community & HOA
Community
- Subdivision: .
HOA
- Has HOA: No
Location
- Region: Siloam Springs
Financial & listing details
- Price per square foot: $140/sqft
- Tax assessed value: $458,655
- Annual tax amount: $2,332
- Date on market: 8/17/2026
- Cumulative days on market: 62 days
Estimated market value
Not available
Estimated sales range
Not available
Not available
Price history
| Date | Event | Price |
|---|---|---|
| 9/30/2026 | Price change | $525,000-10.3%$140/sqft |
Source:  ArkansasOne MLS #1359199 Report a problem | ||
| 8/18/2026 | Listed for sale | $585,000$156/sqft |
Source: ArkansasOne MLS #1359199 Report a problem | ||
Public tax history
| Year | Property taxes | Tax assessment |
|---|---|---|
| 2025 | $2,332 +6.1% | $55,220 +4.8% |
| 2024 | $2,199 -1.9% | $52,710 +5% |
| 2023 | $2,241 +3% | $50,200 +4.5% |
| 2022 | $2,175 +5.7% | $48,020 +4.8% |
| 2021 | $2,057 +5.9% | $45,840 +5% |
| 2020 | $1,943 -1.3% | $43,660 |
| 2019 | $1,968 | $43,660 |
| 2018 | $1,968 +3.4% | $43,660 |
| 2017 | $1,903 -11.7% | $43,660 |
| 2016 | $2,155 | $43,660 +18.3% |
| 2015 | $2,155 +16.8% | $36,900 |
| 2014 | $1,845 +0.4% | $36,900 |
| 2013 | $1,838 | $36,900 |
| 2012 | -- | $36,900 |
| 2011 | $1,738 | $36,900 -29.6% |
| 2010 | -- | $52,410 |
| 2009 | -- | $52,410 |
| 2008 | -- | $52,410 +77.1% |
| 2005 | -- | $29,590 |
| 2004 | -- | $29,590 |
| 2003 | -- | $29,590 +16.6% |
| 2002 | -- | $25,380 -18.2% |
| 2001 | -- | $31,020 |
| 2000 | -- | $31,020 |
Find assessor info on the county website
Monthly payment
Est. payment
Payment breakdown
Explore the cost of this home by adjusting the details. Changes won't be saved.Climate risks
Neighborhood: 72734
Nearby schools
Schools provided by the listing agent
- District: Gentry
Source: ArkansasOne MLS. This data may not be complete. We recommend contacting the local school district to confirm school assignments for this home.
Similar homes
- $588,9005 bd3 ba3.7k sqft21854 Floyd Moore Rd, Gentry, AR 72734For Sale
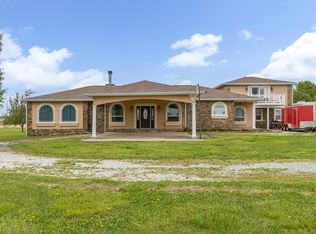 MLS ID #1343383, Leslie Miller, Lindsey & Associates Inc. ArkansasOne MLS
- $399,9004 bd3 ba2.5k sqft20908 Dawn Hill East Rd, Gentry, AR 72734For Sale
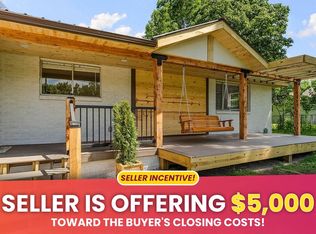 MLS ID #1354097, Christopher Greathouse, Gibson Real Estate. ArkansasOne MLS
- $480,0005 bd3 ba2.4k sqft13071 S Highway 43, Siloam Springs, AR 72761For Sale
 MLS ID #1361622, Cammi Hevener, Keller Williams Market Pro Realty - Siloam Springs. ArkansasOne MLS
- $625,0004 bd3 ba2.8k sqft21344 Southern Vw #16, Siloam Springs, AR 72761For Sale
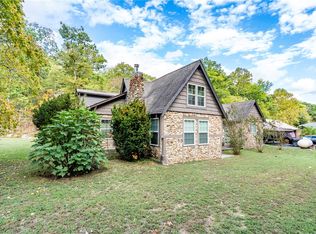 MLS ID #1365330, Glenda Dozier, Century 21 Lyons & Associates. ArkansasOne MLS
