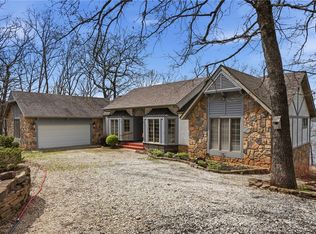
BYOB (Bring Your Own Boat)! Enjoy stunning year-round views of Beaver Lake from this spacious and well-equipped lakefront home! It includes a high-demand, owned boat slip with lift - perfect for lake living. From the expansive decks, take in southwest-facing views and breathtaking sunsets over the water. There’s plenty of room to spread out. The main level offers a primary bedroom and bath, office, kitchen, and formal dining room, along with a private apartment with its own living room, full kitchen, bedroom, and bathroom—ideal for guests or extended family. The lower level features a family room with wet bar and fireplace, plus two bedrooms and two full bathrooms. Additional highlights include a three-car garage, central vacuum, new roof and garage doors in 2024 and a new whole-house generator. Set on three beautiful acres with playground equipment and a garden house, this property blends comfort, function, and outdoor charm.
For sale
Price cut: $50K (7/13)
$1,395,000
122 Holland Point, Eureka Springs, AR 72631
4beds
4,334sqft
Single Family Residence
Built in 2010
3 Acres Lot
$1,310,200 Zestimate®
$322/sqft
$8/mo HOA
What's special
Playground equipmentThree-car garageGarden housePrimary bedroom and bathCentral vacuumExpansive decksFormal dining room
- 153 days
- 716
- 16
Zillow last checked:
Listing updated:
Listed by:
Jean Ann and Ron Gilbert Team 479-903-1013,
Crye-Leike Realtors - Bentonville 479-273-1778
Source: ArkansasOne MLS,MLS#: 1341487 Originating MLS: Northwest Arkansas Board of REALTORS MLS
Originating MLS: Northwest Arkansas Board of REALTORS MLSFacts & features
Interior
Bedrooms & bathrooms
- Bedrooms: 4
- Bathrooms: 5
- Full bathrooms: 4
- 1/2 bathrooms: 1
Heating
- Central, Heat Pump
Cooling
- Central Air, Electric
Appliances
- Included: Dryer, Dishwasher, Electric Cooktop, Electric Water Heater, Gas Oven, Microwave, Refrigerator, Washer, Plumbed For Ice Maker
- Laundry: Washer Hookup, Dryer Hookup
Features
- Attic, Wet Bar, Built-in Features, Ceiling Fan(s), Eat-in Kitchen, Granite Counters, Programmable Thermostat, Storage, Walk-In Closet(s), Window Treatments
- Flooring: Carpet, Tile, Wood
- Windows: Blinds
- Basement: Finished,Walk-Out Access,Crawl Space
- Number of fireplaces: 2
- Fireplace features: Family Room, Gas Log, Living Room
Interior area
- Total structure area: 4,334
- Total interior livable area: 4,334 sqft
Video & virtual tour
Property
Parking
- Total spaces: 3
- Parking features: Attached, Garage, Garage Door Opener
- Has attached garage: Yes
- Covered spaces: 3
Features
- Levels: Two
- Stories: 2
- Patio & porch: Balcony, Covered, Patio
- Exterior features: Concrete Driveway
- Fencing: Partial
- Has view: Yes
- On waterfront: Yes
- Waterfront features: Lake Front
- Body of water: Beaver Lake
Lot
- Size: 3 Acres
- Features: Outside City Limits, Open Lot, Resort Property, Rural Lot, Subdivision, Views
Details
- Additional structures: None
- Parcel number: 42300041000
- Special conditions: None
Construction
Type & style
- Home type: SingleFamily
- Property subtype: Single Family Residence
Materials
- Vinyl Siding
- Foundation: Crawlspace
- Roof: Architectural,Shingle
Condition
- New construction: No
- Year built: 2010
Details
- Warranty included: Yes
Utilities & green energy
- Electric: Generator
- Sewer: Septic Tank
- Water: Well
- Utilities for property: Electricity Available, Propane, Septic Available, Water Available
Community & HOA
Community
- Features: Near National Forest
- Security: Security System, Smoke Detector(s)
- Subdivision: Point Mirage Tracts
HOA
- Has HOA: Yes
- Services included: Other
- HOA fee: $100 annually
Location
- Region: Eureka Springs
Financial & listing details
- Price per square foot: $322/sqft
- Tax assessed value: $1,173,850
- Annual tax amount: $4,439
- Date on market: 4/3/2026
- Cumulative days on market: 154 days
- Road surface type: Paved
Estimated market value
$1,310,200
$1.24M - $1.38M
$5,299/mo
Price history
| Date | Event | Price |
|---|---|---|
| 7/13/2026 | Price change | $1,395,000-3.5%$322/sqft |
Source:  ArkansasOne MLS #1341487 Report a problem ArkansasOne MLS #1341487 Report a problem | ||
| 5/14/2026 | Price change | $1,445,000-3.3%$333/sqft |
Source: ArkansasOne MLS #1341487 Report a problem | ||
| 4/3/2026 | Listed for sale | $1,495,000+730.6%$345/sqft |
Source: ArkansasOne MLS #1341487 Report a problem | ||
| 5/25/2007 | Sold | $180,000+80%$42/sqft |
Source: Public Record Report a problem | ||
| 10/21/2002 | Sold | $100,000-64.3%$23/sqft |
Source: Public Record Report a problem | ||
| 2/23/1991 | Sold | $280,000$65/sqft |
Source: Public Record Report a problem | ||
Public tax history
| Year | Property taxes | Tax assessment |
|---|---|---|
| 2025 | $4,309 -2.9% | $100,598 |
| 2024 | $4,439 -1.7% | $100,598 |
| 2023 | $4,514 -1.1% | $100,598 |
| 2022 | $4,564 +2.2% | $100,598 |
| 2021 | $4,467 | $100,598 |
| 2020 | $4,467 -0.4% | $100,598 |
| 2019 | $4,485 -0.6% | $100,598 |
| 2018 | $4,510 | $100,598 |
| 2017 | $4,510 | $100,598 |
| 2016 | $4,510 +0.4% | $100,598 |
| 2015 | $4,492 | $100,598 |
| 2014 | $4,492 -12.3% | $100,598 -11.5% |
| 2013 | $5,120 | $113,660 |
| 2012 | $5,120 +1.7% | $113,660 +1.6% |
| 2011 | $5,034 +1017.4% | $111,860 +1095.1% |
| 2010 | $451 +4.3% | $9,360 |
| 2009 | $432 +20% | $9,360 +20% |
| 2008 | $360 | $7,800 |
Find assessor info on the county website
Monthly payment
Est. payment
Payment breakdown
Explore the cost of this home by adjusting the details. Changes won't be saved.Climate risks
Neighborhood: 72631
Nearby schools
Schools provided by the listing agent
- District: Eureka Springs
Source: ArkansasOne MLS. This data may not be complete. We recommend contacting the local school district to confirm school assignments for this home.
- $1,276,900-- bd3 ba3.8k sqft30 Holland Point, Eureka Springs, AR 72631Off Market
- $300,000-- bd-- ba-- sqft10 Holland Point, Eureka Springs, AR 72631Off Market
- $1,207,700-- bd2 ba3.7k sqft164 Holland Point, Eureka Springs, AR 72631Off Market
- $1,051,300-- bd-- ba-- sqft164 Holland Point, Eureka Springs, AR 72631Off Market
Similar homes
- $1,400,0004 bd3 ba3.5k sqft891 Lakeview Dr, Eureka Springs, AR 72631For Sale
 MLS ID #1355100, Kellie O'Brien, Century 21 Woodland Real Estate. ArkansasOne MLS
 - $1,360,0004 bd4 ba3k sqft814 County Road 1524, Eureka Springs, AR 72632For Sale
 MLS ID #1358350, Rock Florida, Realty EPIC. ArkansasOne MLS
 - $1,150,0004 bd4 ba3.5k sqft757 Lakeview Dr, Eureka Springs, AR 72631For Sale
 MLS ID #1343650, Dalton Arnold, Century 21 Woodland Real Estate. ArkansasOne MLS
 - $1,499,0003 bd3 ba3.6k sqft444 Beaverview Dr, Eureka Springs, AR 72631For Sale
 MLS ID #1314623, Amber Nye, Coldwell Banker Harris McHaney & Faucette-Rogers. ArkansasOne MLS
