Welcome to Sunnyside Estates—where time slows and every season feels like your own private snow globe. Tucked away on 10 peaceful acres, this secluded property offers quiet mornings, golden sunsets, and space to breathe.
Inside, vaulted ceilings and a thoughtfully updated design create a warm, inviting flow between the kitchen and living areas. Large windows fill the home with natural light, perfect for stargazing or catching sunrises and sunsets. The primary suite is a true escape, featuring a remodeled bath with a jetted tub and steam shower/sauna. Updated bathrooms, new flooring, Andersen windows, and exterior doors add style and efficiency throughout. A new dining space offers room to gather, with the option for a future fireplace. Multiple living areas and a laundry chute add flexibility and convenience. Outside, enjoy fresh paint, a new front deck with ramp access, a circle drive, and a spacious garage with workshop. Minutes to Beaver Lake and Eureka Springs.
For sale
$695,000
206 County Road 114, Eureka Springs, AR 72632
4beds
3,518sqft
:
Get pre-qualified$4,347/mo
Single Family Residence
Built in 2005
10 Acres Lot
$-- Zestimate®
$198/sqft
$-- HOA
What's special
- 81 days |
- 394 |
- 21 |
Zillow last checked:
Listing updated:
Listed by:
Marcus Sorell 479-492-8188,
Coldwell Banker K-C Realty 479-253-4442
Source: ArkansasOne MLS,MLS#: 1343714 Originating MLS: Northwest Arkansas Board of REALTORS MLS
Originating MLS: Northwest Arkansas Board of REALTORS MLSFacts & features
Interior
Bedrooms & bathrooms
- Bedrooms: 4
- Bathrooms: 3
- Full bathrooms: 3
Heating
- Central
Cooling
- Central Air
Appliances
- Included: Dryer, Dishwasher, Electric Oven, Electric Water Heater, Propane Cooktop, Refrigerator, Washer
Features
- Ceiling Fan(s), Pantry, Quartz Counters, Walk-In Closet(s)
- Has basement: No
- Has fireplace: No
Interior area
- Total structure area: 3,518
- Total interior livable area: 3,518 sqft
Video & virtual tour
Property
Parking
- Total spaces: 2
- Parking features: Attached, Garage
- Has attached garage: Yes
- Covered spaces: 2
Accessibility
- Accessibility features: Accessible Approach with Ramp
Features
- Body of water: Beaver Lake
Lot
- Size: 10 Acres
- Features: Outside City Limits
Details
- Additional structures: Workshop
- Parcel number: 29100006000
- Special conditions: None
- Wooded area: 5
Construction
Type & style
- Home type: SingleFamily
- Property subtype: Single Family Residence
Materials
- Wood Siding
- Roof: Asphalt,Shingle
Condition
- New construction: No
- Year built: 2005
Utilities & green energy
- Sewer: Septic Tank
- Water: Well
- Utilities for property: Electricity Available, Propane, Septic Available, Water Available
Community & HOA
Community
- Subdivision: Southern Hills #iii
HOA
- Has HOA: No
Location
- Region: Eureka Springs
Financial & listing details
- Price per square foot: $198/sqft
- Tax assessed value: $583,500
- Annual tax amount: $3,266
- Date on market: 4/22/2026
- Cumulative days on market: 80 days
- Road surface type: Gravel
Estimated market value
Not available
Estimated sales range
Not available
Not available
Price history
| Date | Event | Price |
|---|---|---|
| 5/6/2026 | Listed for sale | $695,000+132.8%$198/sqft |
Source:  ArkansasOne MLS #1343714 Report a problem ArkansasOne MLS #1343714 Report a problem | ||
| 9/23/2019 | Sold | $298,500-3.6%$85/sqft |
Source: ArkansasOne MLS #1120076 Report a problem | ||
| 7/12/2019 | Listed for sale | $309,500-0.1%$88/sqft |
Source: All Seasons Real Estate #1120076 Report a problem | ||
| 6/3/2019 | Listing removed | $309,700$88/sqft |
Source: Coldwell Banker K-C REALTY #1079221 Report a problem | ||
| 5/8/2018 | Listed for sale | $309,700+3.3%$88/sqft |
Source: Coldwell Banker K-C Realty #10002090 Report a problem | ||
| 9/29/2017 | Listing removed | $299,700$85/sqft |
Source: Paradym #1042039 Report a problem | ||
| 8/27/2017 | Price change | $299,700-11.8%$85/sqft |
Source: Paradym #1042039 Report a problem | ||
| 3/27/2017 | Listed for sale | $339,700+672%$97/sqft |
Source: Visual Tour #1042039 Report a problem | ||
| 6/13/2000 | Sold | $44,000+15.8%$13/sqft |
Source: Public Record Report a problem | ||
| 12/16/1996 | Sold | $38,000+15.2%$11/sqft |
Source: Public Record Report a problem | ||
| 1/7/1994 | Sold | $33,000$9/sqft |
Source: Public Record Report a problem | ||
Public tax history
| Year | Property taxes | Tax assessment |
|---|---|---|
| 2025 | $3,266 +9.3% | $68,305 +6.2% |
| 2024 | $2,988 +3.7% | $64,310 +7.4% |
| 2023 | $2,881 +8% | $59,880 +8% |
| 2022 | $2,668 +25.1% | $55,450 +25.2% |
| 2021 | $2,133 +0% | $44,300 |
| 2020 | $2,133 -0.8% | $44,300 |
| 2019 | $2,151 +0% | $44,300 |
| 2018 | $2,151 | $44,300 |
| 2017 | $2,151 | $44,300 -5.7% |
| 2016 | $2,151 +12.2% | $46,988 +4.5% |
| 2015 | $1,918 +5.7% | $44,967 +7.4% |
| 2014 | $1,815 -5.3% | $41,860 -11.1% |
| 2013 | $1,917 +3.4% | $47,104 +2.9% |
| 2012 | $1,854 0% | $45,796 |
| 2011 | $1,855 +1.1% | $45,796 +1% |
| 2010 | $1,834 +5.2% | $45,358 +0% |
| 2009 | $1,743 +3.3% | $45,348 +2.7% |
| 2008 | $1,688 | $44,140 |
Find assessor info on the county website
Monthly payment
Est. payment
Payment breakdown
Explore the cost of this home by adjusting the details. Changes won't be saved.Climate risks
Neighborhood: 72632
Getting around
1 / 100
Car-DependentNearby schools
GreatSchools rating
- 9/10Eureka Springs Middle SchoolGrades: 5-8Distance: 2.7 mi
- 8/10Eureka Springs High SchoolGrades: 9-12Distance: 2.6 mi
- 9/10Eureka Springs Elementary SchoolGrades: PK-4Distance: 2.8 mi
Schools provided by the listing agent
- District: Eureka Springs
Source: ArkansasOne MLS. This data may not be complete. We recommend contacting the local school district to confirm school assignments for this home.
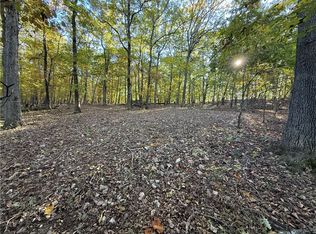
- $57,5005 AcresCounty Road 114 #6B, Eureka Springs, AR 72632Sold
- $269,900-- bd1 ba528 sqft277 County Road 114, Eureka Springs, AR 72632Off Market
- $485,0003 bd3 ba3k sqft69 County Road 1141, Eureka Springs, AR 72632Sold
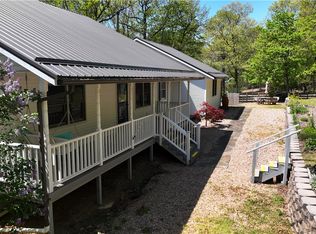
- $625,0003 bd3 ba3.2k sqft54 County Road 114, Eureka Springs, AR 72632Off Market
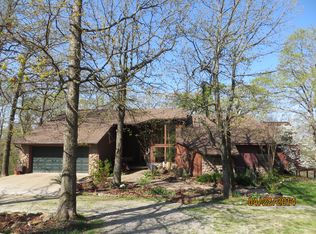
- $208,800-- bd1 ba600 sqft351 County Road 114, Eureka Springs, AR 72632Off Market
- $173,2001 bd1 ba444 sqft351 Cr 114, Eureka Springs, AR 72632Off Market
- $287,5003 bd2 ba2.1k sqft1638 County Road 102, Eureka Springs, AR 72632Sold
- $445,0002 bd2 ba2.2k sqft70 County Road 1143, Eureka Springs, AR 72632For Sale
A local agent can set up tours, give advice and negotiate with sellers.
A local lender can help you make sure your offer is ready when you are.
Similar homes
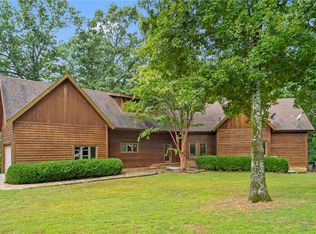
- $850,0004 bd3 ba4.2k sqft1773 County Road 114, Eureka Springs, AR 72632For Sale
 MLS ID #1322851, Melinda Cox, Collier & Associates. ArkansasOne MLS
 - $425,0003 bd2 ba2.8k sqft330 County Road 102 Rd, Eureka Springs, AR 72632For Sale
 MLS ID #1349551, Kellie O'Brien, Century 21 Woodland Real Estate. ArkansasOne MLS
 - $779,9005 bd5 ba3.9k sqft70 Panorama Shores Dr, Eureka Springs, AR 72631For Sale
 MLS ID #1343876, Adam Biossat, Bay Realty, Inc.. ArkansasOne MLS
 - $595,0003 bd2 ba1.8k sqft16 Judah St, Eureka Springs, AR 72632For Sale
 MLS ID #1352164, Lyla Allison, Keller Williams Market Pro Realty Branch Office. ArkansasOne MLS
 - $599,0005 bd3 ba2.3k sqft550 County Road 2252, Eureka Springs, AR 72632For SaleMLS ID #1325058, Evelyn Cross, New Horizon Realty, Inc.. ArkansasOne MLS
- $445,0003 bd3 ba1.8k sqft1 Drennon Dr, Eureka Springs, AR 72632For SaleMLS ID #1355628, Beth Martin, All Seasons MW Realty. ArkansasOne MLS
- $750,0003 bd3 ba4.3k sqft463 County Road 2281, Eureka Springs, AR 72631For SaleMLS ID #1346817, Ralph Harvey, listwithfreedom.com. ArkansasOne MLS
- $440,0004 bd3 ba2.2k sqft115 Wall St, Eureka Springs, AR 72632For SaleMLS ID #1343956, Angela M Cappelletti, Coldwell Banker K-C Realty. ArkansasOne MLS
- $425,0003 bd3 ba2k sqft71 Parkway, Eureka Springs, AR 72632For SaleMLS ID #1353064, Travis Nuckolls, New Horizon Realty, Inc.. ArkansasOne MLS
- $498,0004 bd3 ba2.6k sqft138 County Road 6411, Green Forest, AR 72638For SaleMLS ID #1356165, Amanda Hartson, Coldwell Banker Harris McHaney & Faucette-Rogers. ArkansasOne MLS
- $665,0003 bd3 ba2.1k sqft11435 Oak Leaf Cir, Cir, AR 72732For SaleMLS ID #1354262, Lance Prine, Better Homes and Gardens Real Estate Journey. ArkansasOne MLS
- $569,0001 bd3 ba4.7k sqft179 N Main St, Eureka Springs, AR 72632For SaleMLS ID #1308242, Aspen Vaught, Keller Williams Market Pro Realty. ArkansasOne MLS
- $684,9004 bd3 ba3.5k sqft8985 Pikes Peak Rd, Rogers, AR 72756For SaleMLS ID #1336093, Keith Dixon, Smith and Associates Real Estate Services. ArkansasOne MLS
- $899,0006 bd4 ba2.7k sqft12 Summit St, Eureka Springs, AR 72632For SaleMLS ID #1345538, Lyla Allison, Keller Williams Market Pro Realty Branch Office. ArkansasOne MLS
- $649,0002 bd2 ba3k sqft87 Spring St, Eureka Springs, AR 72632For SaleMLS ID #1338980, Heather Carter, Coldwell Banker Harris McHaney & Faucette-Rogers. ArkansasOne MLS
- $849,5002 bd3 ba2.9k sqft34 N Main St, Eureka Springs, AR 72632For SaleMLS ID #1354494, Crystal Massimo, Century 21 Woodland Real Estate. ArkansasOne MLS
- $699,9003 bd4 ba2.6k sqft20386 Valley Dr, Rogers, AR 72756For SaleMLS ID #1346972, Collier Smith, Lindsey & Associates Inc. ArkansasOne MLS
- $750,0005 bd5 ba3.6k sqft9570 Palomino Dr, Rogers, AR 72758For SaleMLS ID #1353978, Emily O'Rourke, Keller Williams Market Pro Realty Branch Office. ArkansasOne MLS
- $379,0004 bd2 ba2k sqft23 E Mountain Dr, Eureka Springs, AR 72632For SaleMLS ID #1348593, David Buttecali, Andora Real Estate. ArkansasOne MLS
- $450,0004 bd2 ba1.8k sqft11013 Lakeside Dr, Rogers, AR 72756For SaleMLS ID #1356131, Alexus Main, The Agency Northwest Arkansas. ArkansasOne MLS
