Eureka Springs history shines bright within the full restoration of the Vestal Cottage CIRCA 1885. Enjoy the original splendor and beauty of this Victorian home complete with Guest house and oversized 2 car garage on 3 lovely landscaped lots on the upper Historic Loop. This home holds significant history within her walls including original wood floors, doors, trims and transoms throughout. With great pride the owners painstakingly restored this local gem from the ground up in 2012 You will find her historical presence fully preserved but she has also been completely updated with new plumbing, electrical, insulation, gas lines & HVAC. The wrap around porch is the perfect place to enjoy an afternoon tea and visit with neighbors and visitors alike. There is a large screened in porch that stretches the entire back of the home and looks over the lovely rear garden and pond. Complete guest house above the oversized garage with a large living area, bedroom, full kitchen, laundry, walk in closets, & a private balcony.
For sale
Price cut: $51K (7/22)
$899,000
12 Summit St, Eureka Springs, AR 72632
6beds
2,748sqft
Single Family Residence
Built in 1885
9,291 Square Feet Lot
$-- Zestimate®
$327/sqft
$-- HOA
What's special
Original wood floorsWrap around porch
- 156 days
- 380
- 48
Zillow last checked:
Listing updated:
Listed by:
Lyla Allison 479-244-7245,
Keller Williams Market Pro Realty Branch Office 479-657-6797
Source: ArkansasOne MLS,MLS#: 1345538 Originating MLS: Northwest Arkansas Board of REALTORS MLS
Originating MLS: Northwest Arkansas Board of REALTORS MLSFacts & features
Interior
Bedrooms & bathrooms
- Bedrooms: 6
- Bathrooms: 4
- Full bathrooms: 4
Heating
- Central, Ductless, Electric, Gas, Other, Radiant
Cooling
- Central Air, Ductless, Electric
Appliances
- Included: Dishwasher, Electric Oven, Electric Water Heater, Disposal, Gas Water Heater, Microwave, Refrigerator, Smooth Cooktop, Tankless Water Heater, ENERGY STAR Qualified Appliances, Plumbed For Ice Maker
- Laundry: Washer Hookup, Dryer Hookup
Features
- Attic, Ceiling Fan(s), Eat-in Kitchen, Programmable Thermostat, Quartz Counters, Walk-In Closet(s), Window Treatments, In-Law Floorplan, Multiple Living Areas, Mud Room, Storage, Sun Room
- Flooring: Tile, Wood
- Windows: Storm Window(s), Wood Frames, Blinds
- Basement: Crawl Space
- Number of fireplaces: 3
- Fireplace features: Family Room, Free Standing, Gas Log, Kitchen, Living Room
Interior area
- Total structure area: 2,748
- Total interior livable area: 2,748 sqft
Video & virtual tour
Property
Parking
- Total spaces: 2
- Parking features: Detached, Garage, Garage Door Opener, Workshop in Garage
- Has garage: Yes
- Covered spaces: 2
Features
- Levels: Two
- Stories: 2
- Patio & porch: Balcony, Covered, Deck, Porch, Screened
- Exterior features: Concrete Driveway
- Pool features: None
- Fencing: Back Yard,Picket
- Body of water: Beaver Lake
Lot
- Size: 9,291 Square Feet
- Features: Central Business District, Corner Lot, City Lot, Landscaped, Level, Near Park
Details
- Additional structures: Guest House
- Parcel number: 92501136000
- Zoning description: Residential
- Special conditions: None
Construction
Type & style
- Home type: SingleFamily
- Architectural style: Historic/Antique,Victorian
- Property subtype: Single Family Residence
Materials
- Frame, Wood Siding
- Foundation: Crawlspace, Stone, Cellar
- Roof: Architectural,Shingle
Condition
- New construction: No
- Year built: 1885
Utilities & green energy
- Sewer: Public Sewer
- Water: Public
- Utilities for property: Electricity Available, Natural Gas Available, Sewer Available, Water Available, Recycling Collection
Green energy
- Energy efficient items: Appliances
Community & HOA
Community
- Features: Biking, Lake, Near Fire Station, Near Hospital, Near Schools, Park, Shopping, Trails/Paths
- Security: Storm Shelter
- Subdivision: Riley & Armstrong
HOA
- Has HOA: No
Location
- Region: Eureka Springs
Financial & listing details
- Price per square foot: $327/sqft
- Tax assessed value: $796,850
- Annual tax amount: $2,387
- Date on market: 5/7/2026
- Cumulative days on market: 155 days
- Road surface type: Paved
Estimated market value
Not available
Estimated sales range
Not available
Not available
Price history
| Date | Event | Price |
|---|---|---|
| 7/22/2026 | Price change | $899,000-5.4%$327/sqft |
Source:  ArkansasOne MLS #1345538 Report a problem ArkansasOne MLS #1345538 Report a problem | ||
| 5/7/2026 | Listed for sale | $950,000$346/sqft |
Source: ArkansasOne MLS #1345538 Report a problem | ||
Public tax history
| Year | Property taxes | Tax assessment |
|---|---|---|
| 2025 | $2,387 -1.9% | $59,502 +2.4% |
| 2024 | $2,434 -3% | $58,102 |
| 2023 | $2,509 -2% | $58,102 |
| 2022 | $2,559 +0.2% | $58,102 +0.2% |
| 2021 | $2,554 | $57,962 |
| 2020 | $2,554 -0.7% | $57,962 |
| 2019 | $2,572 -1% | $57,962 |
| 2018 | $2,597 +0.6% | $57,962 |
| 2017 | $2,582 | $57,962 +0.1% |
| 2016 | $2,582 +0.2% | $57,910 |
| 2015 | $2,576 | $57,910 |
| 2014 | $2,576 +18.6% | $57,910 +16% |
| 2013 | $2,173 +11.6% | $49,930 +9.8% |
| 2012 | $1,947 -15.2% | $45,460 |
| 2011 | $2,297 | $45,460 |
| 2010 | $2,297 +4.1% | $45,460 |
| 2009 | $2,207 +177.3% | $45,460 +92.6% |
| 2008 | $796 | $23,600 |
Find assessor info on the county website
Monthly payment
Est. payment
Payment breakdown
Explore the cost of this home by adjusting the details. Changes won't be saved.Climate risks
Neighborhood: 72632
Nearby schools
Schools provided by the listing agent
- District: Eureka Springs
Source: ArkansasOne MLS. This data may not be complete. We recommend contacting the local school district to confirm school assignments for this home.
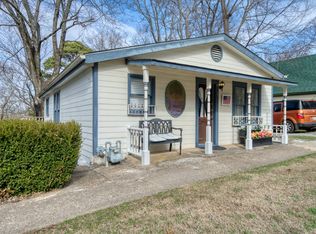
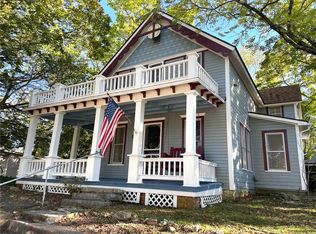
Similar homes
- $550,0004 bd4 ba2.2k sqft5 Summit St, Eureka Springs, AR 72632For Sale
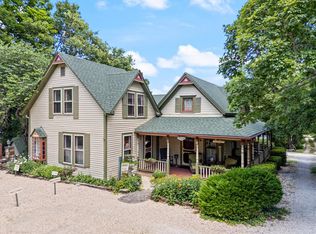 MLS ID #1356737, Lyla Allison, Keller Williams Market Pro Realty Branch Office. ArkansasOne MLS
 - $599,0004 bd3 ba2.8k sqft17 Hilton St, Eureka Springs, AR 72632For Sale
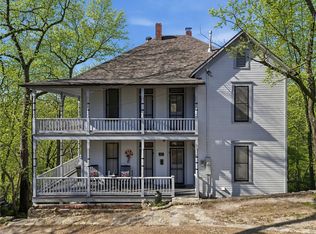 MLS ID #1341678, Mark Mattmiller, New Horizon Realty, Inc.. ArkansasOne MLS
 - $775,0003 bd4 ba3.9k sqft170 Meadow Ridge Rd, Eureka Springs, AR 72632For Sale
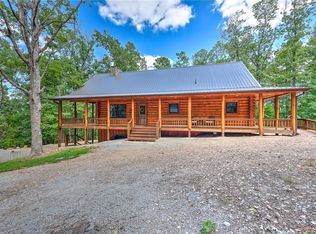 MLS ID #1364748, Harris Group, Keller Williams Market Pro Realty Branch Office. ArkansasOne MLS
 - $690,0005 bd6 ba3.4k sqft75 Hillside Ave, Eureka Springs, AR 72632For Sale
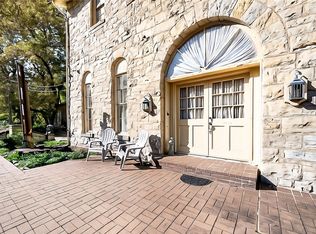 MLS ID #1328838, Beth Martin, All Seasons MW Realty. ArkansasOne MLS
 - $875,0005 bd4 ba3.8k sqft26884 Pine Bluff Lane, Golden, MO 65658Active
 MLS ID #60321772, James Alan Cotton, Keller Williams Tri-Lakes. SOMOMLS as distributed by MLS GRID
