This stunning home is perched on a bluff with sweeping views of Table Rock Lake, Castle Rogue's Manor, the "Little Golden Gate Bridge" over the White River/Table Rock Lake in a historic town. Ascending the front steps, a covered porch leads to double entry doors. Inside, a grand living room boasts vaulted ceilings with a stone fireplace, wood floors and lake views. A large primary suite with deck access overlooking the limestone bluffs sits just off the kitchen and living area on the main level. The upper level offers a balcony overlooking the living room, sitting area, 2 bedrooms or bonus spaces and a bathroom. Downstairs, the basement features a bedroom, bath, living area and workshop plus garage access. The home is equipped for an elevator setup. Large deck areas maximize the home's viewing position, and terraced, stone-accented landscaping blends in subtly. Situated in the planned community of Holiday Island, this home offers access to the Table Rock Marina, recreation amenities, and a unique, vacation vibe.
For sale
Price cut: $10K (7/23)
$850,000
83 Sailboat Dr, Holiday Island, AR 72631
4beds
3,931sqft
:
Get pre-qualified$5,387/mo
Single Family Residence
Built in 2006
0.37 Acres Lot
$813,400 Zestimate®
$216/sqft
$72/mo HOA
What's special
Stone fireplaceLake viewsTerraced stone-accented landscapingWood floorsDouble entry doorsCovered porch
- 156 days |
- 586 |
- 24 |
Zillow last checked:
Listing updated:
Listed by:
Bethany Stephens 479-936-0253,
Real Broker NWA 855-450-0442
Source: ArkansasOne MLS,MLS#: 1337439 Originating MLS: Northwest Arkansas Board of REALTORS MLS
Originating MLS: Northwest Arkansas Board of REALTORS MLSFacts & features
Interior
Bedrooms & bathrooms
- Bedrooms: 4
- Bathrooms: 4
- Full bathrooms: 3
- 1/2 bathrooms: 1
Heating
- Central, Heat Pump
Cooling
- Central Air, Heat Pump
Appliances
- Included: Dishwasher, Electric Cooktop, Electric Oven, Electric Range, Electric Water Heater
- Laundry: Washer Hookup, Dryer Hookup
Features
- Built-in Features, Ceiling Fan(s), Cathedral Ceiling(s), Granite Counters, Pantry, Walk-In Closet(s), Window Treatments
- Flooring: Carpet, Tile, Wood
- Windows: Blinds
- Basement: Finished,Walk-Out Access
- Number of fireplaces: 1
- Fireplace features: Gas Log
Interior area
- Total structure area: 3,931
- Total interior livable area: 3,931 sqft
Video & virtual tour
Property
Parking
- Total spaces: 3
- Parking features: Attached, Garage, Garage Door Opener
- Has attached garage: Yes
- Covered spaces: 3
Features
- Levels: Three Or More
- Stories: 3
- Patio & porch: Balcony, Covered, Deck, Patio, Porch
- Exterior features: Concrete Driveway
- Pool features: Community
- Fencing: None
- Has view: Yes
- View description: Lake
- Has water view: Yes
- Water view: Lake
- Body of water: Table Rock Lake
Lot
- Size: 0.37 Acres
- Features: Landscaped, None, Views
Details
- Additional structures: None
- Parcel number: 32004808000
- Special conditions: None
Construction
Type & style
- Home type: SingleFamily
- Property subtype: Single Family Residence
Materials
- Concrete
- Foundation: Slab
- Roof: Architectural,Shingle
Condition
- New construction: No
- Year built: 2006
Utilities & green energy
- Utilities for property: Cable Available, Electricity Available, Propane, Sewer Available
Green energy
- Energy efficient items: Solar Panel(s)
Community & HOA
Community
- Features: Clubhouse, Golf, Playground, Park, Pool, Tennis Court(s), Trails/Paths, Lake
- Security: Smoke Detector(s)
- Subdivision: Unit 116 Holiday Island
HOA
- Has HOA: Yes
- Services included: See Agent
- HOA fee: $865 annually
Location
- Region: Holiday Island
Financial & listing details
- Price per square foot: $216/sqft
- Tax assessed value: $697,150
- Annual tax amount: $2,653
- Date on market: 2/27/2026
- Cumulative days on market: 157 days
Estimated market value
$813,400
$773,000 - $854,000
$3,862/mo
Price history
| Date | Event | Price |
|---|---|---|
| 7/23/2026 | Price change | $850,000-1.2%$216/sqft |
Source:  ArkansasOne MLS #1337439 Report a problem ArkansasOne MLS #1337439 Report a problem | ||
| 7/3/2026 | Price change | $860,000-1.1%$219/sqft |
Source: ArkansasOne MLS #1337439 Report a problem | ||
| 6/23/2026 | Price change | $870,000-1.1%$221/sqft |
Source: ArkansasOne MLS #1337439 Report a problem | ||
| 4/27/2026 | Price change | $880,000-0.6%$224/sqft |
Source: ArkansasOne MLS #1337439 Report a problem | ||
| 3/30/2026 | Price change | $885,000-0.6%$225/sqft |
Source: ArkansasOne MLS #1337439 Report a problem | ||
| 2/28/2026 | Listed for sale | $890,000$226/sqft |
Source: ArkansasOne MLS #1337439 Report a problem | ||
| 2/19/2026 | Listing removed | $890,000$226/sqft |
Source:  Engel & Volkers #1335779 Report a problem Engel & Volkers #1335779 Report a problem | ||
| 2/13/2026 | Listed for sale | $890,000-1.1%$226/sqft |
Source: ArkansasOne MLS #1335779 Report a problem | ||
| 1/28/2026 | Listing removed | $900,000$229/sqft |
Source: ArkansasOne MLS #1322147 Report a problem | ||
| 9/12/2025 | Listed for sale | $900,000+125.6%$229/sqft |
Source: ArkansasOne MLS #1322147 Report a problem | ||
| 5/6/2019 | Sold | $399,000-3.9%$102/sqft |
Source: ArkansasOne MLS #1103256 Report a problem | ||
| 3/14/2019 | Pending sale | $415,000$106/sqft |
Source: CENTURY 21 Woodland Real Estate #1103256 Report a problem | ||
| 1/31/2019 | Listed for sale | $415,000+5.1%$106/sqft |
Source: Century 21 Woodland Real Estate #1103256 Report a problem | ||
| 5/4/2017 | Sold | $395,000+1028.6%$100/sqft |
Source: ArkansasOne MLS #709442 Report a problem | ||
| 10/13/2004 | Sold | $35,000+59.1%$9/sqft |
Source: Public Record Report a problem | ||
| 7/16/2004 | Sold | $22,000-51.1%$6/sqft |
Source: Public Record Report a problem | ||
| 4/8/1993 | Sold | $45,000$11/sqft |
Source: Public Record Report a problem | ||
Public tax history
| Year | Property taxes | Tax assessment |
|---|---|---|
| 2025 | $2,654 +5.3% | $62,810 |
| 2024 | $2,521 -2.9% | $62,810 |
| 2023 | $2,596 -1.9% | $62,810 |
| 2022 | $2,646 -0.1% | $62,810 |
| 2021 | $2,648 -12.4% | $62,810 |
| 2020 | $3,024 +13.4% | $62,810 |
| 2019 | $2,667 -0.9% | $62,810 |
| 2018 | $2,691 0% | $62,810 |
| 2017 | $2,692 | $62,810 -22.8% |
| 2016 | $2,692 -24.5% | $81,330 |
| 2015 | $3,564 | $81,330 |
| 2014 | $3,564 | $81,330 |
| 2013 | $3,564 -10.5% | $81,330 -1.8% |
| 2012 | $3,984 | $82,780 |
| 2011 | $3,984 +4.3% | $82,780 |
| 2010 | $3,820 -13.3% | $82,780 -13.3% |
| 2009 | $4,409 +16.4% | $95,530 +16.4% |
| 2008 | $3,788 | $82,070 |
Find assessor info on the county website
Monthly payment
Est. payment
Payment breakdown
Explore the cost of this home by adjusting the details. Changes won't be saved.Climate risks
Neighborhood: 72631
Getting around
12 / 100
Car-DependentNearby schools
GreatSchools rating
- 9/10Eureka Springs Middle SchoolGrades: 5-8Distance: 6.8 mi
- 8/10Eureka Springs High SchoolGrades: 9-12Distance: 6.9 mi
- 9/10Eureka Springs Elementary SchoolGrades: PK-4Distance: 6.9 mi
Schools provided by the listing agent
- District: Eureka Springs
Source: ArkansasOne MLS. This data may not be complete. We recommend contacting the local school district to confirm school assignments for this home.
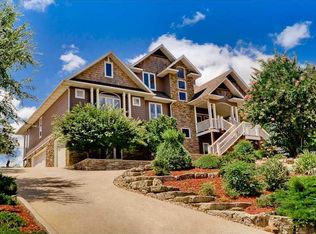
- $626,4004 bd4 ba4.2k sqft83 Sailboat Dr, Eureka Springs, AR 72631Off Market
- $700,0003 bd4 ba2.9k sqft81 Sailboat Dr, Holiday Island, AR 72631Sold

- $554,9003 bd4 ba2.8k sqft85 Sailboat Dr, Eureka Springs, AR 72631Sold

- $60,000-- bd-- ba-- sqft79 Sailboat Dr, Holiday Island, AR 72631Off Market
- $9,0000.566 Acres78 Narrows Dr #7, Eureka Springs, AR 72631Sold
- $258,7003 bd2 ba1.4k sqft10 Narrows Dr, Holiday Island, AR 72631Off Market
- $352,1003 bd2 ba1.8k sqft8 Narrows Dr, Holiday Island, AR 72631Off Market
- $563,4003 bd2 ba2.6k sqft89 Sailboat Dr, Holiday Island, AR 72631Off Market
A local agent can set up tours, give advice and negotiate with sellers.
Similar homes
- $670,0004 bd3 ba3.3k sqft40 Twin Peak Dr, Eureka Springs, AR 72631For Sale
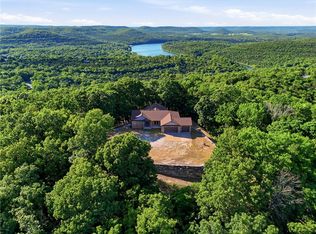 MLS ID #1347363, Kristine Sherry, Holiday Island Realty. ArkansasOne MLS
 - $599,0004 bd4 ba2.8k sqft21 White River Ln, Holiday Island, AR 72631For Sale
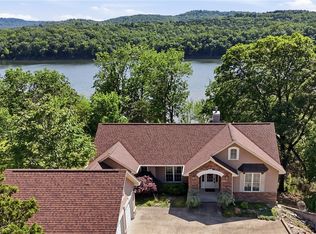 MLS ID #1329726, Mark Mattmiller, New Horizon Realty, Inc.. ArkansasOne MLS
 - $589,9004 bd4 ba3k sqft60 Shields Spur, Holiday Island, AR 72631For Sale
 MLS ID #1325984, Mary Ann Wooten, All Seasons MW Realty. ArkansasOne MLS
 - $779,9005 bd5 ba3.9k sqft70 Panorama Shores Dr, Eureka Springs, AR 72631For Sale
 MLS ID #1343876, Adam Biossat, Bay Realty, Inc.. ArkansasOne MLS
 - $489,9003 bd3 ba3.1k sqft2 Quail Run Dr, Holiday Island, AR 72631For SaleMLS ID #1348788, Katie Hendrickson, Keller Williams Market Pro Realty Branch Office. ArkansasOne MLS
- $850,0004 bd3 ba4.2k sqft1773 County Road 114, Eureka Springs, AR 72632For SaleMLS ID #1322851, Melinda Cox, Collier & Associates. ArkansasOne MLS
- $474,9002 bd3 ba2.8k sqft4 Quail Run Dr, Eureka Springs, AR 72631For SaleMLS ID #1339591, Aaron Ingle, Burnett Real Estate Team ConnectRealty.com. ArkansasOne MLS
- $1,150,0004 bd4 ba3.5k sqft757 Lakeview Dr, Eureka Springs, AR 72631For SaleMLS ID #1343650, Dalton Arnold, Century 21 Woodland Real Estate. ArkansasOne MLS
- $715,0003 bd2 ba2k sqft18263 Farm Road 2285, Eagle Rock, MO 65641For SaleMLS ID #264027, Tournear Hutson Team, Cameron Tournear, KELLER WILLIAMS REALTY ELEVATE. Ozark Gateway AOR
- $525,0003 bd4 ba2.3k sqft2 Wild Turkey Dr, Eureka Springs, AR 72631For SaleMLS ID #1341488, The Limbird Team, Limbird Real Estate Group. ArkansasOne MLS
- $899,0006 bd4 ba2.7k sqft12 Summit St, Eureka Springs, AR 72632For SaleMLS ID #1345538, Lyla Allison, Keller Williams Market Pro Realty Branch Office. ArkansasOne MLS
- $1,200,0003 bd4 ba3.8k sqft2046 County Road 116, Eureka Springs, AR 72631For SaleMLS ID #1348502, Karen Kinsel, Century 21 Woodland Real Estate Beaver Lake. ArkansasOne MLS
- $899,0005 bd4 ba3.7k sqft5421 Highway 143, Berryville, AR 72616For SaleMLS ID #1342219, Angela Branan, Real Broker NWA. ArkansasOne MLS
- $875,0005 bd4 ba3.8k sqft26884 Pine Bluff Lane, Golden, MO 65658Active
 MLS ID #60321772, James Alan Cotton, Keller Williams Tri-Lakes. SOMOMLS as distributed by MLS GRID
 - $740,0005 bd6 ba3.4k sqft75 Hillside Ave, Eureka Springs, AR 72632For SaleMLS ID #1328838, Beth Martin, All Seasons MW Realty. ArkansasOne MLS
- $489,0003 bd3 ba2.5k sqft11 Country Club Dr, Holiday Island, AR 72631For SaleMLS ID #1346967, Robert Knapp, Coldwell Banker K-C Realty. ArkansasOne MLS
- $435,0003 bd3 ba3k sqft17 La Costa Dr, Eureka Springs, AR 72631For SaleMLS ID #1344897, Kyle Box, All Seasons MW Realty. ArkansasOne MLS
- $430,0003 bd3 ba2.4k sqft37 Holiday Island Dr, Holiday Island, AR 72631For SaleMLS ID #1346981, Mary Ann Wooten, All Seasons MW Realty. ArkansasOne MLS
- $899,0006 bd5 ba5.5k sqft27302 Cimarron Drive, Eagle Rock, MO 65641ActiveMLS ID #60321044, Team Lake Dream, RE/MAX Lakeside. SOMOMLS as distributed by MLS GRID
- $925,0003 bd4 ba2.2k sqft8200 Highway 221 S, Eureka Springs, AR 72632For SaleMLS ID #1335585, Brandie Perry, Better Homes and Gardens Real Estate Journey Bento. ArkansasOne MLS
