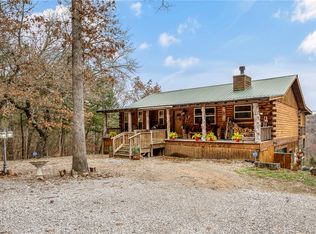
Welcome to this magnificent custom-built, locally-milled log home nestled on 12-acres, offering a tranquil retreat surrounded by nature's beauty. Located within reach of the Kings River this home provides the perfect blend of rustic comfort, modern living, and outdoor recreation. The open floor plan seamlessly combines the living, dining, and kitchen area which features modern appliances, ample cabinetry, and a center island. The primary suite, located on the main level, offers an en-suite bathroom. The wrap-around porch provides an idyllic spot for relaxing, enjoying your morning coffee, or hosting outdoor gatherings. Immerse yourself in the natural surroundings and admire the peaceful pond, while the river beckons for fishing or water activities. Additional features of this property include a three-car garage, fireplaces on both levels, a loft that can be used as an office or third living space, two storage sheds, and a storm shelter, generator and water softener for peace of mind. Shared easement to river.
For sale
Price cut: $50K (5/20)
$925,000
8200 Highway 221 S, Eureka Springs, AR 72632
3beds
2,288sqft
:
Get pre-qualified$5,785/mo
Single Family Residence
Built in 2011
11.95 Acres Lot
$909,100 Zestimate®
$404/sqft
$-- HOA
What's special
Peaceful pondThree-car garageEn-suite bathroomTwo storage shedsFireplaces on both levelsCenter islandAmple cabinetry
- 163 days |
- 241 |
- 17 |
Zillow last checked:
Listing updated:
Listed by:
Brandie Perry 479-319-3737,
Better Homes and Gardens Real Estate Journey Bento 479-319-3737
Source: ArkansasOne MLS,MLS#: 1335585 Originating MLS: Northwest Arkansas Board of REALTORS MLS
Originating MLS: Northwest Arkansas Board of REALTORS MLSFacts & features
Interior
Bedrooms & bathrooms
- Bedrooms: 3
- Bathrooms: 4
- Full bathrooms: 3
- 1/2 bathrooms: 1
Heating
- Central
Cooling
- Central Air
Appliances
- Included: Double Oven, Dryer, Dishwasher, Electric Oven, Electric Water Heater, Disposal, Gas Range, Ice Maker, Microwave, Refrigerator, Range Hood, Self Cleaning Oven, Washer, PlumbedForIce Maker
- Laundry: Washer Hookup, Dryer Hookup
Features
- Attic, Ceiling Fan(s), Cathedral Ceiling(s), Eat-in Kitchen, Granite Counters, Pantry, Storage
- Flooring: Wood
- Basement: Finished,Other,See Remarks,Crawl Space
- Number of fireplaces: 2
- Fireplace features: Family Room, Free Standing, Gas Log, Gas Starter, Living Room
Interior area
- Total structure area: 2,288
- Total interior livable area: 2,288 sqft
Video & virtual tour
Property
Parking
- Total spaces: 3
- Parking features: Attached, Aggregate, Driveway, Garage Door Opener
- Has garage: Yes
- Covered spaces: 3
Features
- Levels: Three Or More
- Stories: 3
- Patio & porch: None
- Pool features: None
- Fencing: None
- Waterfront features: Pond
Lot
- Size: 11.95 Acres
- Features: Cleared, None, Outside City Limits, Wooded
Details
- Additional structures: Storage, Workshop
- Parcel number: 24200001001
Construction
Type & style
- Home type: SingleFamily
- Architectural style: Cabin,Log Home
- Property subtype: Single Family Residence
Materials
- Cedar
- Foundation: Crawlspace
- Roof: Architectural,Shingle
Condition
- New construction: No
- Year built: 2011
Utilities & green energy
- Electric: Generator
- Sewer: Septic Tank
- Water: Well
- Utilities for property: Electricity Available, Propane, Septic Available, Water Available
Community & HOA
Community
- Security: Storm Shelter, Security System, Fire Alarm, Smoke Detector(s)
- Subdivision: Mcclung Sub Div
Location
- Region: Eureka Springs
Financial & listing details
- Price per square foot: $404/sqft
- Tax assessed value: $376,350
- Annual tax amount: $2,779
- Date on market: 2/12/2026
- Cumulative days on market: 164 days
Estimated market value
$909,100
$864,000 - $955,000
$3,218/mo
Price history
| Date | Event | Price |
|---|---|---|
| 5/20/2026 | Price change | $925,000-5.1%$404/sqft |
Source:  ArkansasOne MLS #1335585 Report a problem ArkansasOne MLS #1335585 Report a problem | ||
| 2/12/2026 | Listed for sale | $975,000-2.5%$426/sqft |
Source: ArkansasOne MLS #1335585 Report a problem | ||
| 1/1/2026 | Listing removed | $1,000,000$437/sqft |
Source: ArkansasOne MLS #1249905 Report a problem | ||
| 10/13/2025 | Price change | $1,000,000-23.1%$437/sqft |
Source: ArkansasOne MLS #1249905 Report a problem | ||
| 7/28/2025 | Price change | $1,300,000-13.3%$568/sqft |
Source: ArkansasOne MLS #1249905 Report a problem | ||
| 1/30/2025 | Listed for sale | $1,500,000$656/sqft |
Source: ArkansasOne MLS #1249905 Report a problem | ||
| 9/30/2024 | Listing removed | $1,500,000$656/sqft |
Source: ArkansasOne MLS #1249905 Report a problem | ||
| 6/14/2024 | Listed for sale | $1,500,000-21.1%$656/sqft |
Source: ArkansasOne MLS #1249905 Report a problem | ||
| 5/14/2024 | Listing removed | -- |
Source: ArkansasOne MLS #1249905 Report a problem | ||
| 7/10/2023 | Listed for sale | $1,900,000+1483.3%$830/sqft |
Source: ArkansasOne MLS #1249905 Report a problem | ||
| 7/1/2008 | Sold | $120,000$52/sqft |
Source: Public Record Report a problem | ||
Public tax history
| Year | Property taxes | Tax assessment |
|---|---|---|
| 2025 | $3,600 +3.8% | $75,270 +4.4% |
| 2024 | $3,469 +27.1% | $72,124 +10% |
| 2023 | $2,729 -1.8% | $65,566 |
| 2022 | $2,779 -0.1% | $65,566 0% |
| 2021 | $2,781 | $65,575 -18.1% |
| 2020 | $2,781 -0.6% | $80,110 |
| 2019 | $2,799 -0.9% | $80,110 |
| 2018 | $2,824 | $80,110 |
| 2017 | $2,824 | $80,110 +22.1% |
| 2016 | $2,824 +0.6% | $65,585 |
| 2015 | $2,807 | $65,585 -0.4% |
| 2014 | $2,807 -9.5% | $65,850 -8.1% |
| 2013 | $3,100 | $71,676 |
Find assessor info on the county website
Monthly payment
Est. payment
Payment breakdown
Explore the cost of this home by adjusting the details. Changes won't be saved.Climate risks
Neighborhood: 72632
Getting around
6 / 100
Car-DependentNearby schools
GreatSchools rating
- 9/10Eureka Springs Elementary SchoolGrades: PK-4Distance: 5.8 mi
- 9/10Eureka Springs Middle SchoolGrades: 5-8Distance: 6 mi
- 8/10Eureka Springs High SchoolGrades: 9-12Distance: 5.9 mi
Schools provided by the listing agent
- District: Eureka Springs
Source: ArkansasOne MLS. This data may not be complete. We recommend contacting the local school district to confirm school assignments for this home.
- $483,3004 bd2 ba1.9k sqft8244 Highway 221 S, Eureka Springs, AR 72632Off Market
- $213,5003 bd1 ba1.3k sqft77 County Road 509, Eureka Springs, AR 72632Off Market

- $805,200-- bd-- ba2k sqft8190 Highway 221 S, Eureka Springs, AR 72632Off Market
- $---- sqftHighway 509, Berryville, AR 72616Off Market
- $684,500-- bd2 ba336 sqft402 Morning Dr, Eureka Springs, AR 72632Off Market
- $423,500-- bd1 ba2.1k sqft7953 Highway 221 S, Eureka Springs, AR 72632Off Market
- $379,0004 bd2 ba2k sqft156 Morning Dr, Eureka Springs, AR 72632Off Market
- $2,304,0004 bd3 ba3.1k sqft370 Star Ln, Eureka Springs, AR 72632For Sale
A local agent can set up tours, give advice and negotiate with sellers.
A local lender can help you make sure your offer is ready when you are.
Similar homes
- $1,000,0004 bd4 ba2.7k sqft155-157 County Road 210, Eureka Springs, AR 72632For Sale
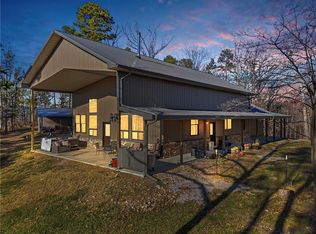
 MLS ID #1342240, Kent Turner, Coldwell Banker K-C Realty. ArkansasOne MLS
 - $799,9003 bd3 ba2.6k sqft3465 County Road 102, Eureka Springs, AR 72632For Sale
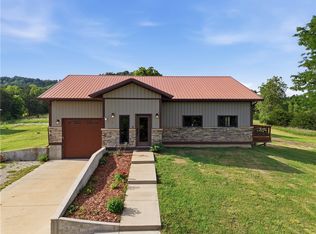
 MLS ID #1332400, Karen Kinsel, Century 21 Woodland Real Estate Beaver Lake. ArkansasOne MLS
 - $689,0002 bd2 ba1.5k sqft488 Madison #1556, Eureka Springs, AR 72632For Sale
 MLS ID #1349342, Kent Turner, Coldwell Banker K-C Realty. ArkansasOne MLS
 - $599,0002 bd2 ba2.2k sqft7692 Madison #1425, Eureka Springs, AR 72632For Sale
 MLS ID #1349793, Kent Turner, Coldwell Banker K-C Realty. ArkansasOne MLS
 - $599,0002 bd1 ba1.2k sqft413 Madison #1555, Eureka Springs, AR 72632For SaleMLS ID #1355583, Kent Turner, Coldwell Banker K-C Realty. ArkansasOne MLS
- $599,0003 bd2 ba2.1k sqft85 County Road 154, Eureka Springs, AR 72632For SaleMLS ID #1347985, Gene Tabor, TABOR Real Estate. ArkansasOne MLS
- $574,9002 bd2 ba1.5k sqft6390 County Road 302, Eureka Springs, AR 72632For SaleMLS ID #1341327, The Whiteley Team, Montgomery Whiteley Realty. ArkansasOne MLS
- $899,0006 bd4 ba2.7k sqft12 Summit St, Eureka Springs, AR 72632For SaleMLS ID #1345538, Lyla Allison, Keller Williams Market Pro Realty Branch Office. ArkansasOne MLS
- $469,0002 bd2 ba1.6k sqft482 County Road 332, Eureka Springs, AR 72632For SaleMLS ID #1337962, Mark Mattmiller, New Horizon Realty, Inc.. ArkansasOne MLS
- $950,0003 bd2 ba1.9k sqft865 County Road 212, Eureka Springs, AR 72631For SaleMLS ID #1346879, Jon Massie, Midwest Land Group, LLC. ArkansasOne MLS
- $999,0003 bd3 ba2k sqft1058 County Road 401, Berryville, AR 72616For SaleMLS ID #1345624, Michelle Johnson, Coldwell Banker Harris McHaney & Faucette-Rogers. ArkansasOne MLS
- $999,0003 bd2 ba2k sqft1090 County Road 401, Berryville, AR 72616For SaleMLS ID #1345641, Michelle Johnson, Coldwell Banker Harris McHaney & Faucette-Rogers. ArkansasOne MLS
- $995,0003 bd4 ba2.9k sqft8252 Hickory Tree Ln, Rogers, AR 72756For SaleMLS ID #1344191, Madeline Smallwood, Collier & Associates- Rogers Branch. ArkansasOne MLS
- $899,9005 bd4 ba3.3k sqft239 Madison St #7380, Hindsville, AR 72738For SaleMLS ID #1352965, Matt Blood, Sellers Properties Real Estate. ArkansasOne MLS
- $474,9004 bd4 ba3.4k sqft2277 County Road 507, Berryville, AR 72616For SaleMLS ID #1351809, Robin Phillips, United Country Little Switzerland Realty, Inc. ArkansasOne MLS
- $498,0004 bd3 ba2.6k sqft138 County Road 6411, Green Forest, AR 72638For SaleMLS ID #1356165, Amanda Hartson, Coldwell Banker Harris McHaney & Faucette-Rogers. ArkansasOne MLS
- $595,0003 bd2 ba1.8k sqft16 Judah St, Eureka Springs, AR 72632For SaleMLS ID #1352164, Lyla Allison, Keller Williams Market Pro Realty Branch Office. ArkansasOne MLS
- $900,0003 bd3 ba2.4k sqft17589 Pleasant View Rd, Rogers, AR 72756For SaleMLS ID #1342610, Beth Hey, Berkshire Hathaway HomeServices Solutions Real Est. ArkansasOne MLS
- $849,5002 bd3 ba2.9k sqft34 N Main St, Eureka Springs, AR 72632For SaleMLS ID #1354494, Crystal Massimo, Century 21 Woodland Real Estate. ArkansasOne MLS
- $499,0003 bd2 ba1.4k sqft601 County Road 152, Eureka Springs, AR 72632For SaleMLS ID #1349252, Harris Group, Keller Williams Market Pro Realty Branch Office. ArkansasOne MLS
