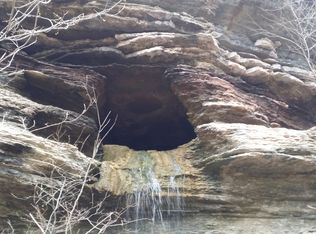
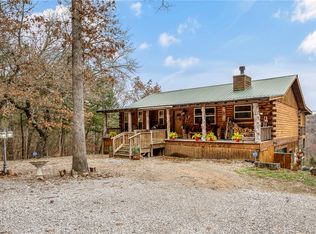
Ozark Vista 40 acres with 2600 sf Barndominium just completed after 4 years. Wood finishes are cut and crafted trees from this property. Don't see many Barndos with this attention to detail. Two ridge top parcels to explore for creeks,bluffs,caves,springs, etc. Open large loft with bath and large finished closet serves as a guest area or 3rd bedroom suite with office area. Large main bedroom suite with nice walkin shower and tub, not to mention sauna in large walkin closet off bath. Main level guest room with guest bath just across the hallway. Wonderful custom kitchen, complete with walkin pantry. Great Room has a grand piano (neg separately) and a free standing woodburning fireplace for cozy winter days. High ceilings yet still very energy efficent electric bills. Separate 18x18 metal building with overhead door for your fishing boat or UTV with 8x18 extended roof on one side. Garage is 26x30 and has lots of room for workshop and vehicles. Breathtaking sunrises and sunsets are the norm from the patio.
For sale
Price cut: $19.1K (5/22)
$799,900
3465 County Road 102, Eureka Springs, AR 72632
3beds
2,600sqft
:
Get pre-qualified$5,004/mo
Single Family Residence
Built in 2022
40.85 Acres Lot
$769,400 Zestimate®
$308/sqft
$-- HOA
What's special
High ceilings
- 198 days |
- 543 |
- 38 |
Zillow last checked:
Listing updated:
Listed by:
Karen Kinsel 479-253-3154,
Century 21 Woodland Real Estate Beaver Lake 479-253-3154
Source: ArkansasOne MLS,MLS#: 1332400 Originating MLS: Harrison District Board Of REALTORS
Originating MLS: Harrison District Board Of REALTORSFacts & features
Interior
Bedrooms & bathrooms
- Bedrooms: 3
- Bathrooms: 3
- Full bathrooms: 3
Heating
- Central, Propane
Cooling
- Central Air, Electric
Appliances
- Included: Built-In Range, Built-In Oven, Dishwasher, Gas Cooktop, Gas Range, Propane Water Heater, Tankless Water Heater, Water Heater, Plumbed For Ice Maker
- Laundry: Washer Hookup, Dryer Hookup
Features
- Attic, Built-in Features, Ceiling Fan(s), Cathedral Ceiling(s), Eat-in Kitchen, Hot Tub/Spa, Pantry, Quartz Counters, Storage, Walk-In Closet(s), Wood Burning Stove
- Flooring: Carpet, Concrete
- Windows: ENERGY STAR Qualified Windows
- Has basement: No
- Number of fireplaces: 1
- Fireplace features: Free Standing, Living Room, Wood Burning
Interior area
- Total structure area: 2,600
- Total interior livable area: 2,600 sqft
Video & virtual tour
Property
Parking
- Total spaces: 2
- Parking features: Attached, Garage, Circular Driveway, Garage Door Opener, Workshop in Garage
- Has attached garage: Yes
- Covered spaces: 2
Accessibility
- Accessibility features: Wheelchair Access
Features
- Levels: Two
- Stories: 2
- Patio & porch: Covered, Deck, Porch
- Exterior features: Gravel Driveway, Unpaved Driveway
- Pool features: None
- Has spa: Yes
- Spa features: Hot Tub
- Fencing: Fenced,Partial,Wire
- Has view: Yes
- Body of water: Beaver Lake
Lot
- Size: 40.85 Acres
- Features: Hardwood Trees, None, Outside City Limits, Rolling Slope, Rural Lot, Steep Slope, Subdivision, Secluded, Sloped, Views, Wooded
Details
- Additional structures: Outbuilding
- Additional parcels included: 28800014000
- Parcel number: 00107189003
- Special conditions: None
- Wooded area: 40
Construction
Type & style
- Home type: SingleFamily
- Architectural style: Barndominium
- Property subtype: Single Family Residence
Materials
- Metal Siding, Rock
- Foundation: Slab
- Roof: Metal
Condition
- New construction: No
- Year built: 2022
Utilities & green energy
- Sewer: Septic Tank
- Water: Public, Well
- Utilities for property: Electricity Available, Propane, Septic Available, Water Available
Community & HOA
Community
- Features: Park, Lake
- Security: Smoke Detector(s)
- Subdivision: Southern Hills 1
Location
- Region: Eureka Springs
Financial & listing details
- Price per square foot: $308/sqft
- Tax assessed value: $263,750
- Annual tax amount: $1,673
- Date on market: 1/8/2026
- Cumulative days on market: 199 days
- Road surface type: Gravel, Paved
Estimated market value
$769,400
$731,000 - $808,000
$3,688/mo
Price history
| Date | Event | Price |
|---|---|---|
| 5/22/2026 | Price change | $799,900-2.3%$308/sqft |
Source:  ArkansasOne MLS #1332400 Report a problem ArkansasOne MLS #1332400 Report a problem | ||
| 5/16/2026 | Price change | $819,000-1.2%$315/sqft |
Source: ArkansasOne MLS #1332400 Report a problem | ||
| 4/27/2026 | Price change | $829,000-0.7%$319/sqft |
Source: ArkansasOne MLS #1332400 Report a problem | ||
| 4/1/2026 | Price change | $835,000-0.2%$321/sqft |
Source: ArkansasOne MLS #1332400 Report a problem | ||
| 1/8/2026 | Listed for sale | $837,000$322/sqft |
Source: ArkansasOne MLS #1332400 Report a problem | ||
Public tax history
| Year | Property taxes | Tax assessment |
|---|---|---|
| 2025 | $1,664 +85% | $47,265 +63% |
| 2024 | $900 -7.7% | $29,000 |
| 2023 | $975 +2532.2% | $29,000 +4228.4% |
| 2022 | $37 -5% | $670 -5.6% |
| 2021 | $39 | $710 |
| 2020 | $39 | $710 |
| 2019 | $39 | $710 |
| 2018 | $39 | $710 |
| 2017 | $39 | $710 -4.1% |
| 2016 | $39 -3.6% | $740 |
| 2015 | $40 | $740 |
Find assessor info on the county website
Monthly payment
Est. payment
Payment breakdown
Explore the cost of this home by adjusting the details. Changes won't be saved.Climate risks
Neighborhood: 72632
Getting around
0 / 100
Car-DependentNearby schools
GreatSchools rating
- 9/10Eureka Springs Middle SchoolGrades: 5-8Distance: 4 mi
- 8/10Eureka Springs High SchoolGrades: 9-12Distance: 3.9 mi
- 9/10Eureka Springs Elementary SchoolGrades: PK-4Distance: 4 mi
Schools provided by the listing agent
- District: Eureka Springs
Source: ArkansasOne MLS. This data may not be complete. We recommend contacting the local school district to confirm school assignments for this home.
- $100,00016.798 AcresCounty Road 102 #20, Eureka Springs, AR 72632Sold

- $420,600-- bd2 ba1.9k sqft3673 County Road 102, Eureka Springs, AR 72632Off Market

- $293,700-- bd-- ba-- sqft3288 County Road 102, Eureka Springs, AR 72632Off Market
- $456,800-- bd2 ba448 sqft3672 County Road 102, Eureka Springs, AR 72632Off Market
- $922,900-- bd2 ba4.4k sqft3674 County Road 102, Eureka Springs, AR 72632Off Market
- $446,100-- bd2 ba520 sqft349 County Road 1027, Eureka Springs, AR 72632Off Market
- $465,9003 bd2 ba3.1k sqft173 County Road 1027, Eureka Springs, AR 72632Off Market
- $346,200-- bd2 ba1.5k sqft3961 County Road 102, Eureka Springs, AR 72632Off Market
A local agent can set up tours, give advice and negotiate with sellers.
A local lender can help you make sure your offer is ready when you are.
Similar homes
- $599,0003 bd2 ba2.1k sqft85 County Road 154, Eureka Springs, AR 72632For Sale
 MLS ID #1347985, Gene Tabor, TABOR Real Estate. ArkansasOne MLS
 - $925,0003 bd4 ba2.2k sqft8200 Highway 221 S, Eureka Springs, AR 72632For Sale
 MLS ID #1335585, Brandie Perry, Better Homes and Gardens Real Estate Journey Bento. ArkansasOne MLS
 - $425,0003 bd2 ba2.8k sqft330 County Road 102 Rd, Eureka Springs, AR 72632For Sale
 MLS ID #1349551, Kellie O'Brien, Century 21 Woodland Real Estate. ArkansasOne MLS
 - $1,000,0004 bd4 ba2.7k sqft155-157 County Road 210, Eureka Springs, AR 72632For Sale
 MLS ID #1342240, Kent Turner, Coldwell Banker K-C Realty. ArkansasOne MLS
 - $689,0002 bd2 ba1.5k sqft488 Madison #1556, Eureka Springs, AR 72632For SaleMLS ID #1349342, Kent Turner, Coldwell Banker K-C Realty. ArkansasOne MLS
- $445,0002 bd2 ba2.2k sqft70 County Road 1143, Eureka Springs, AR 72632For SaleMLS ID #1331211, Mark Mattmiller, New Horizon Realty, Inc.. ArkansasOne MLS
- $499,0003 bd2 ba1.4k sqft601 County Road 152, Eureka Springs, AR 72632For SaleMLS ID #1349252, Harris Group, Keller Williams Market Pro Realty Branch Office. ArkansasOne MLS
- $799,9994 bd2 ba2.6k sqft13751 E Ventris Rd, Garfield, AR 72732For SaleMLS ID #1348387, Motus Group, Keller Williams Market Pro Realty. ArkansasOne MLS
- $849,5002 bd3 ba2.9k sqft34 N Main St, Eureka Springs, AR 72632For SaleMLS ID #1354494, Crystal Massimo, Century 21 Woodland Real Estate. ArkansasOne MLS
- $599,0002 bd2 ba2.2k sqft7692 Madison #1425, Eureka Springs, AR 72632For SaleMLS ID #1349793, Kent Turner, Coldwell Banker K-C Realty. ArkansasOne MLS
- $445,0003 bd3 ba1.8k sqft1 Drennon Dr, Eureka Springs, AR 72632For SaleMLS ID #1355628, Beth Martin, All Seasons MW Realty. ArkansasOne MLS
- $800,0003 bd3 ba3.3k sqft16240 Kostner Dr, Rogers, AR 72756For SaleMLS ID #1340015, Motus Group, Keller Williams Market Pro Realty. ArkansasOne MLS
- $469,0002 bd2 ba1.6k sqft482 County Road 332, Eureka Springs, AR 72632For SaleMLS ID #1337962, Mark Mattmiller, New Horizon Realty, Inc.. ArkansasOne MLS
- $425,0003 bd3 ba2k sqft71 Parkway, Eureka Springs, AR 72632For SaleMLS ID #1353064, Travis Nuckolls, New Horizon Realty, Inc.. ArkansasOne MLS
- $440,0004 bd3 ba2.2k sqft115 Wall St, Eureka Springs, AR 72632For SaleMLS ID #1343956, Angela M Cappelletti, Coldwell Banker K-C Realty. ArkansasOne MLS
- $549,0002 bd2 ba1.6k sqft545 County Road 235, Eureka Springs, AR 72632For SaleMLS ID #1347343, Priscilla Willis, Coldwell Banker Harris McHaney & Faucette-Rogers. ArkansasOne MLS
- $665,0003 bd3 ba2.1k sqft11435 Oak Leaf Cir, Cir, AR 72732For SaleMLS ID #1354262, Lance Prine, Better Homes and Gardens Real Estate Journey. ArkansasOne MLS
- $525,0003 bd4 ba1.8k sqft369 Lake Forest Dr, Eureka Springs, AR 72631For SaleMLS ID #1343077, Curtis Snow, Snow & Associates Realty. ArkansasOne MLS
- $950,0003 bd2 ba1.9k sqft865 County Road 212, Eureka Springs, AR 72631For SaleMLS ID #1346879, Jon Massie, Midwest Land Group, LLC. ArkansasOne MLS
- $515,0003 bd3 ba1.9k sqft45 Center Rd, Eureka Springs, AR 72631For SaleMLS ID #1353471, Karen Kinsel, Century 21 Woodland Real Estate Beaver Lake. ArkansasOne MLS
