NEW DECKS
NEW HVAC SYSTEM
NEW LOG STAIN & CAULKING W/ UV PROTECTION
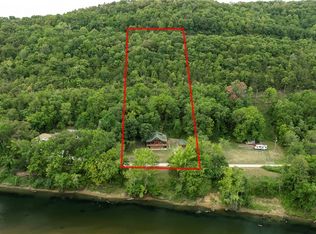
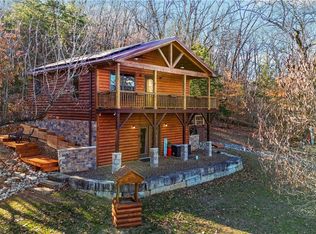
Multi-level home. Two levels finished and heated 1838 sq ft. Plus-walkout basement that is heated/cooled and partially finished with full bath. 4.65 acres / 2 car garage / 3 bedroom / 3.5 bath. Within the desired Grassy Knob community, this home boasts plenty of natural light with many large windows. Main bedroom is on the main level, and two guest rooms are located on the second level. The interior boasts elegant wood floors, tongue-and-groove cedar wood paneling in the great room, and a spacious vaulted ceiling. Nestled in the heart of the Ozarks, this property offers unmatched access to some of Northwest Arkansas' most sought-after outdoor attractions. Located just 10 miles from Eureka Springs, you'll enjoy fine dining, unique shops, and weekly entertainment in one of the region's most charming towns. For water and natures enthusiasts, Beaver Lake and Dam are only minutes away. Fish the White River. This is truly an outdoorsman paradise.
For sale
Price cut: $5.1K (7/28)
$519,900
369 Lake Forest Dr, Eureka Springs, AR 72631
3beds
1,838sqft
:
Get pre-qualified$3,235/mo
Single Family Residence
Built in 2007
4.65 Acres Lot
$495,200 Zestimate®
$283/sqft
$-- HOA
What's special
Spacious vaulted ceilingElegant wood floors
- 114 days |
- 1,520 |
- 52 |
Zillow last checked:
Listing updated:
Listed by:
Curtis Snow 479-488-2225,
Snow & Associates Realty 479-488-2225
Source: ArkansasOne MLS,MLS#: 1343077 Originating MLS: Northwest Arkansas Board of REALTORS MLS
Originating MLS: Northwest Arkansas Board of REALTORS MLSFacts & features
Interior
Bedrooms & bathrooms
- Bedrooms: 3
- Bathrooms: 4
- Full bathrooms: 3
- 1/2 bathrooms: 1
Heating
- Central, Electric
Cooling
- Central Air, Electric
Appliances
- Included: Dishwasher, Electric Range, Electric Water Heater, Disposal, Microwave, Plumbed For Ice Maker
- Laundry: Washer Hookup, Dryer Hookup
Features
- Ceiling Fan(s), Eat-in Kitchen, Other
- Flooring: Carpet, Tile, Wood
- Basement: Full,Other,Partial,See Remarks
- Number of fireplaces: 1
- Fireplace features: Family Room
Interior area
- Total structure area: 1,838
- Total interior livable area: 1,838 sqft
Video & virtual tour
Property
Parking
- Total spaces: 3
- Parking features: Attached, Garage, Garage Door Opener
- Has attached garage: Yes
- Covered spaces: 3
Features
- Levels: Two
- Stories: 2
- Patio & porch: Balcony, Covered, Deck, Porch
- Exterior features: Concrete Driveway
- Fencing: None
- Body of water: Beaver Lake
Lot
- Size: 4.65 Acres
- Features: Cleared, Near Park, Outside City Limits, Rural Lot, Wooded
Details
- Additional structures: None
- Parcel number: 45100005000
- Zoning description: Residential
- Special conditions: None
- Wooded area: 3
Construction
Type & style
- Home type: SingleFamily
- Architectural style: Log Home
- Property subtype: Single Family Residence
Materials
- Cedar, Log Siding
- Foundation: Slab
- Roof: Architectural,Shingle
Condition
- New construction: No
- Year built: 2007
Utilities & green energy
- Sewer: Septic Tank
- Water: Well
- Utilities for property: Electricity Available, Propane, Septic Available, Water Available
Community & HOA
Community
- Features: Lake, Park
- Subdivision: Cooper Sub
Location
- Region: Eureka Springs
Financial & listing details
- Price per square foot: $283/sqft
- Tax assessed value: $417,200
- Annual tax amount: $4,008
- Date on market: 4/15/2026
- Cumulative days on market: 120 days
- Road surface type: Paved
Estimated market value
$495,200
$470,000 - $520,000
$4,117/mo
Price history
| Date | Event | Price |
|---|---|---|
| 7/28/2026 | Price change | $519,900-1%$283/sqft |
Source:  ArkansasOne MLS #1343077 Report a problem ArkansasOne MLS #1343077 Report a problem | ||
| 4/20/2026 | Listed for sale | $525,000+40%$286/sqft |
Source: ArkansasOne MLS #1343077 Report a problem | ||
| 2/14/2025 | Sold | $375,000-6.2%$204/sqft |
Source: ArkansasOne MLS #1286873 Report a problem | ||
| 9/17/2024 | Listed for sale | $399,900$218/sqft |
Source: ArkansasOne MLS #1286873 Report a problem | ||
| 8/5/2024 | Listing removed | -- |
Source: ArkansasOne MLS #1275988 Report a problem | ||
| 6/21/2024 | Price change | $399,900-11.1%$218/sqft |
Source: ArkansasOne MLS #1275988 Report a problem | ||
| 5/14/2024 | Listed for sale | $450,000$245/sqft |
Source: ArkansasOne MLS #1275988 Report a problem | ||
Public tax history
| Year | Property taxes | Tax assessment |
|---|---|---|
| 2025 | $4,088 -6.7% | $83,440 -6.2% |
| 2024 | $4,381 +2.3% | $89,000 |
| 2023 | $4,281 | $89,000 |
| 2022 | $4,281 +74.8% | $89,000 +51.7% |
| 2021 | $2,449 +4.8% | $58,666 -1.1% |
| 2020 | $2,338 +4.1% | $59,320 |
| 2019 | $2,245 +4% | $59,320 |
| 2018 | $2,160 +5.4% | $59,320 |
| 2017 | $2,049 | $59,320 +29.1% |
| 2016 | $2,049 +10.1% | $45,956 |
| 2015 | $1,862 | $45,956 |
| 2014 | $1,862 | $45,956 |
| 2013 | $1,862 -30.3% | $45,956 -26.8% |
| 2012 | $2,673 -11.6% | $62,800 |
| 2011 | $3,023 | $62,800 |
| 2010 | $3,023 +4.3% | $62,800 |
| 2009 | $2,898 +1037.7% | $62,800 +1037.7% |
| 2008 | $255 | $5,520 |
Find assessor info on the county website
Monthly payment
Est. payment
Payment breakdown
Explore the cost of this home by adjusting the details. Changes won't be saved.Climate risks
Neighborhood: 72631
Getting around
0 / 100
Car-DependentNearby schools
GreatSchools rating
- 9/10Eureka Springs Middle SchoolGrades: 5-8Distance: 5.9 mi
- 8/10Eureka Springs High SchoolGrades: 9-12Distance: 5.8 mi
- 9/10Eureka Springs Elementary SchoolGrades: PK-4Distance: 6 mi
Schools provided by the listing agent
- District: Eureka Springs
Source: ArkansasOne MLS. This data may not be complete. We recommend contacting the local school district to confirm school assignments for this home.
- $411,400-- bd3 ba1.8k sqft351 Lake Forest Dr, Eureka Springs, AR 72631Off Market
- $758,6003 bd2 ba1.5k sqft351 Lake Forest Dr, Eureka Springs, AR 72631Off Market
- $470,500-- bd2 ba1.4k sqft424 Lake Forest Dr, Eureka Springs, AR 72631Off Market
- $673,3003 bd3 ba3.3k sqft500 Lake Forest Dr, Eureka Springs, AR 72631Off Market
- $262,800-- bd1 ba1.1k sqft493 Lake Forest Dr, Eureka Springs, AR 72631Off Market
- $495,0003 bd2 ba1.3k sqft359 Lake Forest Dr, Eureka Springs, AR 72631Off Market
- $35,000-- bd-- ba-- sqft543 Lake Forest Dr, Eureka springs, AR 72631Off Market
- $31,500-- bd-- ba-- sqftLake Forest Dr, Eureka Springs, AR 72631Off Market
A local agent can set up tours, give advice and negotiate with sellers.
Similar homes
- $470,0003 bd3 ba2.2k sqft1217 County Road 113, Holiday Island, AR 72631For Sale
 MLS ID #1351996, Kellie O'Brien, Century 21 Woodland Real Estate. ArkansasOne MLS
 - $549,0002 bd2 ba1.6k sqft545 County Road 235, Eureka Springs, AR 72632For Sale
 MLS ID #1347343, Priscilla Willis, Coldwell Banker Harris McHaney & Faucette-Rogers. ArkansasOne MLS
 - $599,0003 bd2 ba2.1k sqft85 County Road 154, Eureka Springs, AR 72632For Sale
 MLS ID #1347985, Gene Tabor, TABOR Real Estate. ArkansasOne MLS
 - $519,5002 bd2 ba1.5k sqft2250 County Road 220, Eureka Springs, AR 72631For Sale
 MLS ID #1333184, Mike Thorpe, Kaufmann Realty, LLC. ArkansasOne MLS
 - $415,0003 bd3 ba2.1k sqft325 Ridge Rd, Eureka Springs, AR 72631For SaleMLS ID #1345360, Evelyn Cross, New Horizon Realty, Inc.. ArkansasOne MLS
- $395,0003 bd2 ba1.6k sqft122 Ridge Rd, Eureka Springs, AR 72631For SaleMLS ID #1353791, Adam Biossat, Bay Realty, Inc.. ArkansasOne MLS
- $469,0002 bd2 ba1.6k sqft482 County Road 332, Eureka Springs, AR 72632For SaleMLS ID #1337962, Mark Mattmiller, New Horizon Realty, Inc.. ArkansasOne MLS
- $520,0003 bd2 ba2.1k sqft16969 Posy Mountain Rd, Rogers, AR 72756For SaleMLS ID #1355769, House Inc Team, The Agency Northwest Arkansas. ArkansasOne MLS
- $435,0004 bd2 ba2.3k sqft1 Thomas Cir W, Holiday Island, AR 72631For SaleMLS ID #1337006, Kim Williams, Coldwell Banker K-C Realty. ArkansasOne MLS
- $489,0003 bd3 ba2.1k sqft8022 Tanglewood Rd, Rogers, AR 72756For SaleMLS ID #1347276, Robert Henry, Simplicity Real Estate Solutions. ArkansasOne MLS
- $549,5003 bd4 ba2.5k sqft21480 Cavern Dr, Rogers, AR 72756For SaleMLS ID #1338631, Duane Wright, Collier & Associates- Rogers Branch. ArkansasOne MLS
- $458,0002 bd2 ba1.7k sqft29 County Road 240, Eureka Springs, AR 72632For SaleMLS ID #1312306, Tay Smith, Crye-Leike REALTORS Rogers. ArkansasOne MLS
- $499,0003 bd2 ba1.6k sqft1513 Bobby St, Berryville, AR 72616For SaleMLS ID #1347538, Missy Jackson, McClung Realty, Inc.. ArkansasOne MLS
- $498,7003 bd3 ba1.6k sqft519 Terra Vista Rd, Berryville, AR 72616For SaleMLS ID #1341472, Adam Biossat, Bay Realty, Inc.. ArkansasOne MLS
- $445,0002 bd2 ba2.2k sqft70 County Road 1143, Eureka Springs, AR 72632For SaleMLS ID #1331211, Mark Mattmiller, New Horizon Realty, Inc.. ArkansasOne MLS
- $489,0002 bd2 ba1.7k sqft21675 Private Road 2268, Eagle Rock, MO 65641For Sale By Owner
- $549,0004 bd3 ba2.3k sqft21432 Lakeview Dr, Garfield, AR 72732For SaleMLS ID #1307510, Misty Barnes, Coldwell Banker Harris McHaney & Faucette -Fayette. ArkansasOne MLS
- $595,0003 bd2 ba1.8k sqft16 Judah St, Eureka Springs, AR 72632For SaleMLS ID #1352164, Lyla Allison, Keller Williams Market Pro Realty Branch Office. ArkansasOne MLS
- $425,0002 bd2 ba1.8k sqft7746 Highway 221 S, Eureka Springs, AR 72632For SaleMLS ID #1355637, Jerl Swofford, Kings River Realty LLC. ArkansasOne MLS
- $289,0002 bd2 ba1.2k sqft305 County Road 2664, Eureka Springs, AR 72631For SaleMLS ID #1353429, Marcus Sorell, Coldwell Banker K-C Realty. ArkansasOne MLS
