BOAT SLIP INCLUDED + EXTRA LOT
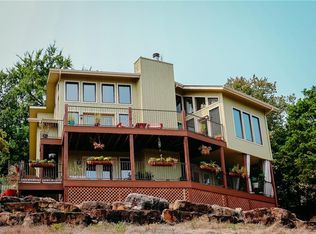
Lake retreat in Lost Bridge Village offering the ultimate blend of lifestyle, income potential, and flexibility, all just moments from the water. Inside, the home exudes a warm, lodge-inspired feel with exposed wood beams, rich walnut flooring, and wood-look tile throughout. The private top-floor primary suite is a true escape, featuring serene views, a soaking tub, and a walk-in shower. Designed with entertaining in mind, the walk-out basement offers a second living area with a cozy fireplace, game space, and additional sleeping quarters perfect for hosting guests or maximizing short-term rental income. Enjoy Lost Bridge Village amenities, including a pool, tennis courts, clubhouse, fitness center, and private airstrip—creating a resort-style experience for owners and guests alike.
Recent upgrades include roof & HVAC (3 yrs old), offering peace of mind. The extra lot adds rare value and flexibility—ideal for expanding your investment footprint.
For sale
Price cut: $10K (9/22)
$539,000
21432 Lakeview Dr, Garfield, AR 72732
4beds
2,360sqft
Single Family Residence
Built in ----
0.61 Acres Lot
$-- Zestimate®
$228/sqft
$-- HOA
What's special
Tennis courtsAdditional sleeping quartersGame spaceWalk-out basementExtra lotPrivate top-floor primary suiteWarm lodge-inspired feel
- 498 days
- 390
- 38
Zillow last checked:
Listing updated:
Listed by:
Misty Barnes 479-841-3636,
Coldwell Banker Harris McHaney & Faucette -Fayette 479-521-0220
Source: ArkansasOne MLS,MLS#: 1307510 Originating MLS: Northwest Arkansas Board of REALTORS MLS
Originating MLS: Northwest Arkansas Board of REALTORS MLSFacts & features
Interior
Bedrooms & bathrooms
- Bedrooms: 4
- Bathrooms: 3
- Full bathrooms: 3
Heating
- Central, Heat Pump
Cooling
- Central Air, Electric, Heat Pump
Appliances
- Included: Dishwasher, Electric Range, Electric Water Heater, Microwave Hood Fan, Microwave, Trash Compactor, Plumbed For Ice Maker
- Laundry: Washer Hookup, Dryer Hookup
Features
- Ceiling Fan(s), Eat-in Kitchen, None, Programmable Thermostat, Split Bedrooms, Walk-In Closet(s), Window Treatments
- Flooring: Laminate, Simulated Wood, Tile
- Windows: Blinds
- Basement: Full,Finished
- Number of fireplaces: 1
- Fireplace features: Family Room, Wood Burning
Interior area
- Total structure area: 2,360
- Total interior livable area: 2,360 sqft
Video & virtual tour
Property
Features
- Levels: Three Or More
- Stories: 3
- Patio & porch: Balcony, Porch
- Exterior features: Gravel Driveway
- Pool features: Community
- Fencing: None
Lot
- Size: 0.61 Acres
- Features: None, Outside City Limits, Subdivision, Sloped
Details
- Additional structures: None
- Additional parcels included: 1504860000
- Parcel number: 1504861000
- Special conditions: None
Construction
Type & style
- Home type: SingleFamily
- Property subtype: Single Family Residence
Materials
- Cedar
- Foundation: Slab
- Roof: Architectural,Shingle
Condition
- New construction: No
Utilities & green energy
- Sewer: Public Sewer
- Water: Public
- Utilities for property: Electricity Available, Sewer Available, Water Available
Community & HOA
Community
- Features: Clubhouse, Dock, Fitness, Playground, Park, Pool, Tennis Court(s), Boat Slip
- Subdivision: Lost Bridge Village Country Club
HOA
- Services included: Common Areas, See Agent
Location
- Region: Garfield
Financial & listing details
- Price per square foot: $228/sqft
- Tax assessed value: $336,645
- Annual tax amount: $4,586
- Date on market: 5/16/2025
- Cumulative days on market: 490 days
- Road surface type: Gravel
Estimated market value
Not available
Estimated sales range
Not available
Not available
Price history
| Date | Event | Price |
|---|---|---|
| 9/22/2026 | Price change | $539,000-1.8%$228/sqft |
Source:  ArkansasOne MLS #1307510 Report a problem ArkansasOne MLS #1307510 Report a problem | ||
| 7/31/2026 | Price change | $549,000-8.3%$233/sqft |
Source: ArkansasOne MLS #1307510 Report a problem | ||
| 2/14/2026 | Price change | $599,000-3.4%$254/sqft |
Source: ArkansasOne MLS #1307510 Report a problem | ||
| 9/12/2025 | Price change | $620,000-11.3%$263/sqft |
Source: ArkansasOne MLS #1307510 Report a problem | ||
| 7/25/2025 | Price change | $699,000-2.9%$296/sqft |
Source: ArkansasOne MLS #1307510 Report a problem | ||
| 5/16/2025 | Listed for sale | $720,000+1042.9%$305/sqft |
Source: ArkansasOne MLS #1307510 Report a problem | ||
| 3/20/2000 | Sold | $63,000$27/sqft |
Source: Agent Provided Report a problem | ||
Public tax history
| Year | Property taxes | Tax assessment |
|---|---|---|
| 2025 | $2,393 +7.3% | $35,910 +9.1% |
| 2024 | $2,230 +11.2% | $32,920 +10% |
| 2023 | $2,005 | $29,930 |
| 2022 | $2,005 +0.1% | $29,930 |
| 2021 | $2,004 -6.8% | $29,930 -8.6% |
| 2020 | $2,151 +27.3% | $32,750 |
| 2019 | $1,690 -17% | $32,750 |
| 2018 | $2,037 | $32,750 |
| 2017 | $2,037 +12.2% | $32,750 |
| 2016 | $1,815 | $32,750 +16.5% |
| 2015 | $1,815 +8% | $28,110 |
| 2014 | $1,680 +24.8% | $28,110 |
| 2013 | $1,346 | $28,110 +23.2% |
| 2012 | -- | $22,820 |
| 2011 | $1,146 | $22,820 +3.2% |
| 2010 | -- | $22,110 |
| 2009 | -- | $22,110 |
| 2008 | -- | $22,110 +20.4% |
| 2007 | -- | $18,360 |
| 2006 | -- | $18,360 +24.9% |
| 2005 | -- | $14,700 |
| 2004 | -- | $14,700 |
| 2003 | -- | $14,700 +1.4% |
| 2002 | -- | $14,500 |
| 2001 | -- | $14,500 |
| 2000 | -- | $14,500 |
Find assessor info on the county website
Monthly payment
Est. payment
Payment breakdown
Explore the cost of this home by adjusting the details. Changes won't be saved.Climate risks
Neighborhood: 72732
Nearby schools
Schools provided by the listing agent
- District: Rogers
Source: ArkansasOne MLS. This data may not be complete. We recommend contacting the local school district to confirm school assignments for this home.
Similar homes
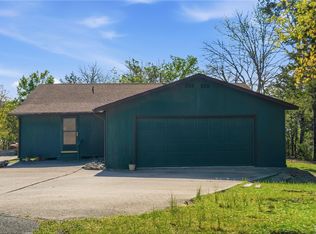
- $399,0003 bd3 ba1.5k sqft11646 Cedar Dr, Garfield, AR 72732For Sale
 MLS ID #1361367, Rob Hey, Berkshire Hathaway HomeServices Solutions Real Est. ArkansasOne MLS
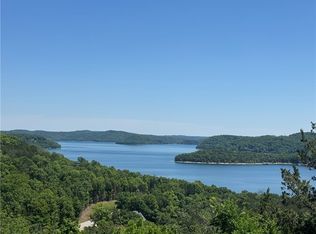
 - $650,0004 bd3 ba2.3k sqft11390 Oak Leaf Cir, Garfield, AR 72732For Sale
 MLS ID #1345379, Brooke Taylor, Beaver Lake Realty. ArkansasOne MLS
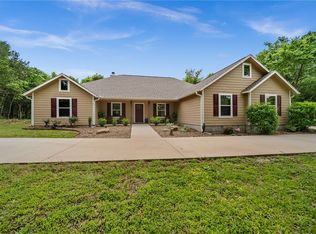
 - $585,0004 bd4 ba2.2k sqft12627 Lodge Dr, Garfield, AR 72732For Sale
 MLS ID #1345385, Brooke Taylor, Beaver Lake Realty. ArkansasOne MLS
 - $599,9003 bd3 ba1.7k sqft21583 Walnut St, Garfield, AR 72732For Sale
 MLS ID #1336894, Jessica West, Sudar Group. ArkansasOne MLS
