5-acre Mountaintop offers breathtaking year-round views of Table Rock and the Ozarks. With total privacy but located in Holiday Island close to the Marina and Golf Courses. Massive entertaining decks designed to soak in the beauty from sunrise to sunset. This custom-built home has over 4000 sq. ft. under roof. The main level is handicap accessible and features an open-concept layout with spacious living and kitchen areas, a designated dining room, and walls of windows that bring the outdoors in. Thoughtfully designed with 4 bedrooms, one currently serving as a dedicated office, while the remaining 3 bedrooms each offer private en suite baths with walk-in showers and generous walk-in closets, creating true primary-suite comfort for family or guests. A whole-home generator adds peace of mind, and all appliances convey at no cost to the buyer. The lower level is ready for the new owner’s vision with endless possibilities for additional living space, guest quarters, or workshop.
For sale
Price cut: $29K (7/8)
$670,000
40 Twin Peak Dr, Eureka Springs, AR 72631
4beds
3,333sqft
Single Family Residence
Built in 2005
5.05 Acres Lot
$633,500 Zestimate®
$201/sqft
$71/mo HOA
What's special
Total privacyGenerous walk-in closetsDesignated dining roomOpen-concept layout
- 94 days |
- 448 |
- 20 |
Zillow last checked:
Listing updated:
Listed by:
Kristine Sherry 479-253-1618,
Holiday Island Realty 479-253-1618
Source: ArkansasOne MLS,MLS#: 1347363 Originating MLS: Northwest Arkansas Board of REALTORS MLS
Originating MLS: Northwest Arkansas Board of REALTORS MLSFacts & features
Interior
Bedrooms & bathrooms
- Bedrooms: 4
- Bathrooms: 3
- Full bathrooms: 3
Heating
- Central
Cooling
- Central Air, Zoned
Appliances
- Included: Dryer, Dishwasher, Exhaust Fan, Gas Cooktop, Disposal, Gas Water Heater, Microwave, Propane Oven, Refrigerator, Self Cleaning Oven, Washer, Plumbed For Ice Maker
- Laundry: Washer Hookup, Dryer Hookup
Features
- Attic, Built-in Features, Ceiling Fan(s), Cathedral Ceiling(s), Eat-in Kitchen, Granite Counters, Pantry, Quartz Counters, Split Bedrooms, Walk-In Closet(s), Multiple Living Areas, Storage
- Flooring: Luxury Vinyl Plank
- Windows: Triple Pane Windows
- Basement: Finished,Partial,Walk-Out Access,Crawl Space
- Number of fireplaces: 1
- Fireplace features: Gas Starter, Living Room
Interior area
- Total structure area: 3,333
- Total interior livable area: 3,333 sqft
Video & virtual tour
Property
Parking
- Total spaces: 3
- Parking features: Attached, Garage, Garage Door Opener
- Has attached garage: Yes
- Covered spaces: 3
Accessibility
- Accessibility features: Hand Rails, Other, Accessible Doors
Features
- Levels: Two
- Stories: 2
- Patio & porch: Deck, Patio, Porch
- Exterior features: Concrete Driveway
- Pool features: Pool, Community
- Fencing: None
- Has view: Yes
- View description: Lake
- Has water view: Yes
- Water view: Lake
- Body of water: Table Rock Lake
Lot
- Size: 5.05 Acres
- Features: Cleared, City Lot, Level, None, Open Lot, Rolling Slope, Secluded, Sloped, Views
Details
- Additional structures: None
- Parcel number: 32001743000
- Special conditions: None
Construction
Type & style
- Home type: SingleFamily
- Property subtype: Single Family Residence
Materials
- Brick, Rock
- Foundation: Crawlspace
- Roof: Architectural,Shingle
Condition
- New construction: No
- Year built: 2005
Utilities & green energy
- Electric: Generator
- Water: Public
- Utilities for property: Cable Available, Electricity Available, Propane, Sewer Available, Water Available
Community & HOA
Community
- Features: Biking, Clubhouse, Dock, Playground, Park, Recreation Area, Tennis Court(s), Trails/Paths, Lake, Pool
- Security: Storm Shelter, Smoke Detector(s)
- Subdivision: Unit 5 Holiday Island
HOA
- Has HOA: Yes
- Services included: See Agent
- HOA fee: $856 annually
- HOA name: Hisid
- HOA phone: 479-253-9700
Location
- Region: Eureka Springs
Financial & listing details
- Price per square foot: $201/sqft
- Tax assessed value: $425,300
- Annual tax amount: $4,406
- Date on market: 5/13/2026
- Cumulative days on market: 95 days
- Road surface type: Paved
Estimated market value
$633,500
$602,000 - $665,000
$2,332/mo
Price history
| Date | Event | Price |
|---|---|---|
| 7/8/2026 | Price change | $670,000-4.1%$201/sqft |
Source:  ArkansasOne MLS #1347363 Report a problem ArkansasOne MLS #1347363 Report a problem | ||
| 5/13/2026 | Listed for sale | $699,000+742.2%$210/sqft |
Source: ArkansasOne MLS #1347363 Report a problem | ||
| 1/8/2003 | Sold | $83,000+7.8%$25/sqft |
Source: Public Record Report a problem | ||
| 12/31/2001 | Sold | $77,000+180%$23/sqft |
Source: Public Record Report a problem | ||
| 1/10/1992 | Sold | $27,500$8/sqft |
Source: Public Record Report a problem | ||
Public tax history
| Year | Property taxes | Tax assessment |
|---|---|---|
| 2025 | $3,818 | $79,379 +10% |
| 2024 | -- | $72,163 +8.3% |
| 2023 | -- | $66,612 +9.1% |
| 2022 | -- | $61,061 +10% |
| 2021 | -- | $55,510 |
| 2020 | $2,672 -0.7% | $55,510 |
| 2019 | $2,690 +15% | $55,510 |
| 2018 | $2,340 | $55,510 |
| 2017 | $2,340 | $55,510 -11.6% |
| 2016 | $2,340 -12.5% | $62,810 |
| 2015 | $2,673 | $62,810 |
| 2014 | $2,673 | $62,810 |
| 2013 | $2,673 -9.1% | $62,810 -8.2% |
| 2012 | $2,942 | $68,400 |
| 2011 | $2,942 +1.1% | $68,400 +0.9% |
| 2010 | $2,911 +4.8% | $67,760 |
| 2009 | $2,777 +11.4% | $67,760 +10% |
| 2008 | $2,493 | $61,600 |
Find assessor info on the county website
Monthly payment
Est. payment
Payment breakdown
Explore the cost of this home by adjusting the details. Changes won't be saved.Climate risks
Neighborhood: 72631
Getting around
0 / 100
Car-DependentNearby schools
GreatSchools rating
- 9/10Eureka Springs Middle SchoolGrades: 5-8Distance: 7.4 mi
- 8/10Eureka Springs High SchoolGrades: 9-12Distance: 7.5 mi
- 9/10Eureka Springs Elementary SchoolGrades: PK-4Distance: 7.5 mi
Schools provided by the listing agent
- District: Eureka Springs
Source: ArkansasOne MLS. This data may not be complete. We recommend contacting the local school district to confirm school assignments for this home.
- $20,000-- bd-- ba-- sqftSycamore Ln, Eureka Springs, AR 72631Off Market
- $20,000-- bd-- ba-- sqftSycamore Ln, Eureka Springs, AR 72631Off Market
- $20,000-- bd-- ba-- sqftSycamore Ln, Eureka Springs, AR 72631Off Market
- $30,000-- bd-- ba-- sqftSycamore Ln, Eureka Springs, AR 72631Off Market
- $10,000-- bd-- ba-- sqftSycamore Ln, Eureka Springs, AR 72631Sold
- $20,000-- bd-- ba-- sqftSycamore Ln, Eureka Springs, AR 72631Off Market
- $20,000-- bd-- ba-- sqftSycamore Ln, Eureka Springs, AR 72631Off Market
- $20,000-- bd-- ba-- sqftSycamore Ln, Eureka Springs, AR 72631Off Market
A local agent can set up tours, give advice and negotiate with sellers.
A local lender can help you make sure your offer is ready when you are.
Similar homes
- $579,8003 bd4 ba2.9k sqft6 Fairway Dr, Eureka Springs, AR 72631For Sale
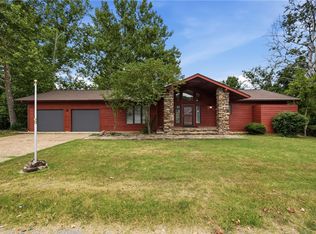 MLS ID #1357603, Robert Knapp, Coldwell Banker K-C Realty. ArkansasOne MLS
 - $499,5003 bd2 ba1.8k sqft311 Holiday Island Dr, Holiday Island, AR 72631For Sale
 MLS ID #1355299, Julie Alberson, All Seasons MW Realty. ArkansasOne MLS
 - $599,0004 bd4 ba2.8k sqft21 White River Ln, Holiday Island, AR 72631For Sale
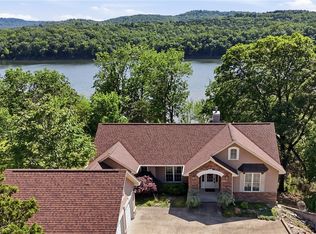 MLS ID #1329726, Mark Mattmiller, New Horizon Realty, Inc.. ArkansasOne MLS
 - $589,9004 bd4 ba3k sqft60 Shields Spur, Holiday Island, AR 72631For Sale
 MLS ID #1325984, Mary Ann Wooten, All Seasons MW Realty. ArkansasOne MLS
 - $489,9003 bd3 ba3.1k sqft2 Quail Run Dr, Holiday Island, AR 72631For SaleMLS ID #1348788, Katie Hendrickson, Keller Williams Market Pro Realty Branch Office. ArkansasOne MLS
- $375,0003 bd3 ba2.4k sqft8 Hickory Cir, Holiday Island, AR 72631For SaleMLS ID #1327452, Cheryl Colbert, Hooks Realty. ArkansasOne MLS
- $474,9004 bd3 ba2.8k sqft4 Quail Run Dr, Eureka Springs, AR 72631For SaleMLS ID #1339591, Aaron Ingle, Burnett Real Estate Team ConnectRealty.com. ArkansasOne MLS
- $395,0002 bd3 ba2.5k sqft297 Holiday Island Dr, Holiday Island, AR 72631For SaleMLS ID #1351217, Suzanne Allen, Crye-Leike REALTORS Rogers. ArkansasOne MLS
- $487,0003 bd3 ba2.5k sqft11 Country Club Dr, Holiday Island, AR 72631For SaleMLS ID #1346967, Robert Knapp, Coldwell Banker K-C Realty. ArkansasOne MLS
- $779,9005 bd5 ba3.9k sqft70 Panorama Shores Dr, Eureka Springs, AR 72631For SaleMLS ID #1343876, Adam Biossat, Bay Realty, Inc.. ArkansasOne MLS
- $415,0003 bd2 ba2.1k sqft4 Fairway Pl, Eureka Springs, AR 72631For SaleMLS ID #1353583, Kellie O'Brien, Century 21 Woodland Real Estate. ArkansasOne MLS
- $549,0002 bd2 ba1.6k sqft545 County Road 235, Eureka Springs, AR 72632For SaleMLS ID #1347343, Priscilla Willis, Coldwell Banker Harris McHaney & Faucette-Rogers. ArkansasOne MLS
- $345,0003 bd3 ba2.2k sqft66 Lakeside Dr, Eureka Springs, AR 72631For SaleMLS ID #1353899, Katie Hendrickson, Keller Williams Market Pro Realty Branch Office. ArkansasOne MLS
- $369,9003 bd5 ba2.2k sqft26 Stateline Dr, Eureka Springs, AR 72631For SaleMLS ID #1300628, Robert Knapp, Coldwell Banker K-C Realty. ArkansasOne MLS
- $350,0003 bd2 ba1.8k sqft679 County Road 332, Eureka Springs, AR 72632For SaleMLS ID #1358622, Beth Martin, All Seasons MW Realty. ArkansasOne MLS
- $435,0003 bd3 ba3k sqft17 La Costa Dr, Eureka Springs, AR 72631For SaleMLS ID #1344897, Kyle Box, All Seasons MW Realty. ArkansasOne MLS
- $515,0004 bd2 ba2.1k sqft8586 Farm Road 2230, Washburn, MO 65772Active
 MLS ID #60331594, Darcie Carlton, Exit Realty-Harper Carlton. SOMOMLS as distributed by MLS GRID
 - $425,0003 bd3 ba2.3k sqft3 Leatherwood Dr, Holiday Island, AR 72631For SaleMLS ID #1343829, Terri Russo, Coldwell Banker Harris McHaney & Faucette-Bentonvi. ArkansasOne MLS
- $335,0004 bd2 ba1.9k sqft24 Indian Wells Dr, Holiday Island, AR 72631For SaleMLS ID #1356456, Angela M Cappelletti, Coldwell Banker K-C Realty. ArkansasOne MLS
- $629,5005 bd5 ba3.9k sqft954 Madison 8050, Rogers, AR 72756For SaleMLS ID #1343510, Mitchell Sluyter, The Agency Northwest Arkansas. ArkansasOne MLS
