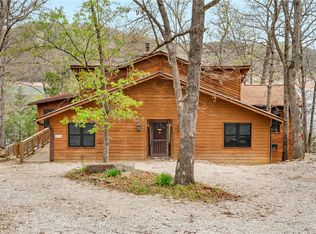
Stunning Lakefront Retreat. Fully Furnished & Nightly Rental Ready! This beautifully maintained 4-bedroom, 3-bathroom home offers everything you need for peaceful lakeside living or a proven income-producing rental. Perfectly positioned with expansive lake views and an easy, gentle walk to the water, you’ll fall in love with this home’s serene setting. Step inside to cathedral ceilings, a cozy stone fireplace, and an inviting split floor plan designed for both privacy and gathering. The open kitchen features granite countertops, a wet bar, and a programmable thermostat for modern comfort. Enjoy your morning coffee or sunset dinners from not 1, but 2 spacious decks overlooking the tranquil waters. The lower level offers a generous family room, additional bedrooms, a second wet bar with fridge, and walk-out access to the hot tub. An attached two-car garage provides plenty of storage for lake toys and gear. Community amenities include a sparkling pool, and with the home being sold fully furnished, it’s truly turnkey!
For sale
$718,000
21425 Black Oak Dr, Garfield, AR 72732
4beds
2,349sqft
:
Get pre-qualified$4,575/mo
Single Family Residence
Built in 1997
8,712 Square Feet Lot
$685,500 Zestimate®
$306/sqft
$-- HOA
What's special
Cozy stone fireplaceAttached two-car garageExpansive lake viewsGenerous family roomWet barOpen kitchenCathedral ceilings
- 475 days |
- 708 |
- 21 |
Zillow last checked:
Listing updated:
Listed by:
Jonathan Leach 417-623-9900,
Keller Williams Realty Elevate 417-623-9900
Source: ArkansasOne MLS,MLS#: 1305269 Originating MLS: Northwest Arkansas Board of REALTORS MLS
Originating MLS: Northwest Arkansas Board of REALTORS MLSFacts & features
Interior
Bedrooms & bathrooms
- Bedrooms: 4
- Bathrooms: 3
- Full bathrooms: 3
Heating
- Central, Electric, Heat Pump
Cooling
- Central Air, Electric
Appliances
- Included: Dryer, Dishwasher, Electric Range, Electric Water Heater, Disposal, Ice Maker, Microwave Hood Fan, Microwave, Refrigerator, Self Cleaning Oven, Washer, PlumbedForIce Maker
- Laundry: Washer Hookup, Dryer Hookup
Features
- Wet Bar, Built-in Features, Ceiling Fan(s), Cathedral Ceiling(s), Pantry, Programmable Thermostat, Split Bedrooms, Skylights, Walk-In Closet(s), Window Treatments
- Flooring: Carpet, Laminate, Simulated Wood, Tile
- Windows: Double Pane Windows, Drapes, Skylight(s)
- Basement: Finished
- Number of fireplaces: 1
- Fireplace features: Family Room, Wood Burning
Interior area
- Total structure area: 2,349
- Total interior livable area: 2,349 sqft
Video & virtual tour
Property
Parking
- Total spaces: 2
- Parking features: Attached, Garage, Garage Door Opener, Workshop in Garage
- Has attached garage: Yes
- Covered spaces: 2
Features
- Levels: Two
- Stories: 2
- Patio & porch: Covered, Deck, Patio, Porch
- Exterior features: Concrete Driveway
- Pool features: Community
- Fencing: None
- Has view: Yes
- View description: Lake
- Has water view: Yes
- Water view: Lake
- Waterfront features: Lake Front
- Body of water: Beaver Lake
Lot
- Size: 8,712 Square Feet
- Features: Landscaped, Near Park, Subdivision, Sloped, Views
Details
- Additional structures: None
- Parcel number: 1505183001
- Special conditions: None
Construction
Type & style
- Home type: SingleFamily
- Architectural style: Traditional
- Property subtype: Single Family Residence
Materials
- Brick, Masonite
- Foundation: Slab
- Roof: Architectural,Shingle
Condition
- New construction: No
- Year built: 1997
Utilities & green energy
- Sewer: Public Sewer
- Water: Public
- Utilities for property: Electricity Available, Sewer Available, Water Available
Community & HOA
Community
- Features: Clubhouse, Playground, Pool, Recreation Area, Tennis Court(s), Park
- Security: Smoke Detector(s), Security Service
- Subdivision: Lost Bridge Village
HOA
- Has HOA: Yes
- Services included: Security
- HOA name: Lost Bridge Village Community Association
- HOA phone: 479-359-3204
Location
- Region: Garfield
Financial & listing details
- Price per square foot: $306/sqft
- Tax assessed value: $671,670
- Annual tax amount: $3,173
- Date on market: 4/22/2025
- Cumulative days on market: 472 days
- Road surface type: Paved
Estimated market value
$685,500
$651,000 - $720,000
$2,623/mo
Price history
| Date | Event | Price |
|---|---|---|
| 12/2/2025 | Price change | $718,000-1.5%$306/sqft |
Source:  ArkansasOne MLS #1305269 Report a problem ArkansasOne MLS #1305269 Report a problem | ||
| 7/9/2025 | Price change | $729,000-2.8%$310/sqft |
Source: ArkansasOne MLS #1305269 Report a problem | ||
| 5/20/2025 | Price change | $749,900-4.5%$319/sqft |
Source: ArkansasOne MLS #1305269 Report a problem | ||
| 4/22/2025 | Listed for sale | $785,000-1.3%$334/sqft |
Source: ArkansasOne MLS #1305269 Report a problem | ||
| 4/2/2025 | Listing removed | $795,000$338/sqft |
Source: ArkansasOne MLS #1290850 Report a problem | ||
| 3/5/2025 | Price change | $795,000-14.1%$338/sqft |
Source: ArkansasOne MLS #1290850 Report a problem | ||
| 11/1/2024 | Listed for sale | $925,000+46.8%$394/sqft |
Source: ArkansasOne MLS #1290850 Report a problem | ||
| 5/9/2022 | Sold | $630,000+0.8%$268/sqft |
Source: ArkansasOne MLS #1212763 Report a problem | ||
| 3/18/2022 | Listed for sale | $625,000+111.9%$266/sqft |
Source: ArkansasOne MLS #1212763 Report a problem | ||
| 1/30/2015 | Sold | $295,000-1.3%$126/sqft |
Source: ArkansasOne MLS #718521 Report a problem | ||
| 11/27/2014 | Price change | $299,000-11.8%$127/sqft |
Source: Lake Country Realty #718521 Report a problem | ||
| 10/10/2014 | Price change | $339,000-3%$144/sqft |
Source: Lake Country Realty #718521 Report a problem | ||
| 4/18/2014 | Listed for sale | $349,500+0.1%$149/sqft |
Source: Coldwell Banker Harris McHaney & Faucette #704443 Report a problem | ||
| 1/16/2014 | Listing removed | $349,000$149/sqft |
Source: Beaver Lake Realty, Inc. #677840 Report a problem | ||
| 9/6/2013 | Price change | $349,000-5.4%$149/sqft |
Source: Beaver Lake Realty, Inc. #677840 Report a problem | ||
| 4/17/2013 | Listed for sale | $369,000-7.5%$157/sqft |
Source: Beaver Lake Realty, Inc. #677840 Report a problem | ||
| 7/13/2011 | Listing removed | $399,000$170/sqft |
Source: Owner Report a problem | ||
| 6/11/2011 | Price change | $399,000-6.1%$170/sqft |
Source: Owner Report a problem | ||
| 2/27/2011 | Price change | $425,000-5.6%$181/sqft |
Source: Owner Report a problem | ||
| 1/15/2011 | Listed for sale | $450,000$192/sqft |
Source: Owner Report a problem | ||
Public tax history
| Year | Property taxes | Tax assessment |
|---|---|---|
| 2025 | $4,282 +8.3% | $71,980 +9.1% |
| 2024 | $3,954 +10% | $65,980 +10% |
| 2023 | $3,594 | $59,980 |
| 2022 | $3,594 +0.1% | $59,980 |
| 2021 | $3,592 -4.7% | $59,980 -2.7% |
| 2020 | $3,769 +18.5% | $61,630 |
| 2019 | $3,180 -11.8% | $61,630 |
| 2018 | $3,604 | $61,630 |
| 2017 | $3,604 +7.1% | $61,630 |
| 2016 | $3,366 | $61,630 -15.5% |
| 2015 | $3,366 -13.9% | $72,960 |
| 2014 | $3,911 +11.9% | $72,960 |
| 2013 | $3,495 | $72,960 |
| 2012 | -- | $72,960 |
| 2011 | $3,816 | $72,960 +8% |
| 2010 | -- | $67,570 |
| 2009 | -- | $67,570 |
| 2008 | -- | $67,570 +26.6% |
| 2007 | -- | $53,390 |
| 2006 | -- | $53,390 +32.5% |
| 2005 | -- | $40,290 |
| 2004 | -- | $40,290 |
| 2003 | -- | $40,290 +11.7% |
| 2002 | -- | $36,070 |
| 2001 | -- | $36,070 |
| 2000 | -- | $36,070 |
Find assessor info on the county website
Monthly payment
Est. payment
Payment breakdown
Explore the cost of this home by adjusting the details. Changes won't be saved.Climate risks
Neighborhood: 72732
Nearby schools
GreatSchools rating
- 9/10Garfield Elementary SchoolGrades: K-5Distance: 5.9 mi
- 7/10Lingle Middle SchoolGrades: 6-8Distance: 12.9 mi
- 5/10Rogers Heritage High SchoolGrades: 9-12Distance: 12.8 mi
Schools provided by the listing agent
- District: Rogers
Source: ArkansasOne MLS. This data may not be complete. We recommend contacting the local school district to confirm school assignments for this home.
- $625,2003 bd2 ba1.9k sqft21441 Black Oak Dr, Garfield, AR 72732Off Market
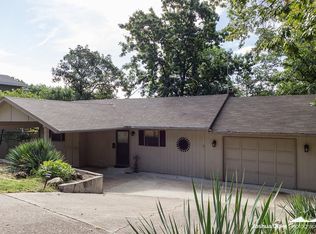
- $760,600-- bd2 ba1.3k sqft21413 Black Oak Dr, Garfield, AR 72732Off Market
- $739,700-- bd2 ba1.1k sqft21447 Black Oak Dr, Garfield, AR 72732Off Market
- $880,0004 bd2 ba2.2k sqft21393 Black Oak Dr, Garfield, AR 72732Sold
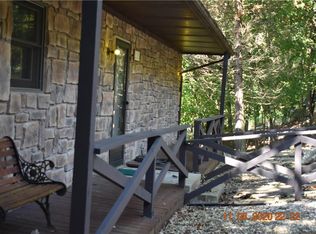
- $826,000-- bd3 ba2.5k sqft21451 Black Oak Dr, Garfield, AR 72732Off Market
- $676,100-- bd3 ba2.2k sqft21373 Pine Dr, Garfield, AR 72732Off Market
- $661,000-- bd3 ba1.4k sqft21400 Black Oak Dr, Garfield, AR 72732Off Market
- $1,156,8006 bd3 ba3.2k sqft21381 Black Oak Dr, Garfield, AR 72732Off Market
A local agent can set up tours, give advice and negotiate with sellers.
Similar homes
- $650,0004 bd3 ba2.3k sqft11390 Oak Leaf Cir, Garfield, AR 72732For Sale
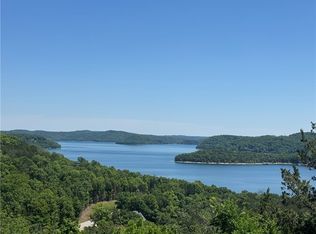 MLS ID #1345379, Brooke Taylor, Beaver Lake Realty. ArkansasOne MLS
 - $699,0003 bd3 ba2.3k sqft11920 White Oak Dr, Garfield, AR 72732For Sale
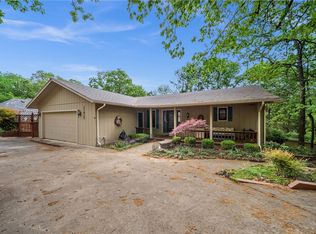 MLS ID #1344350, Jana Jobe, Beaver Lake Realty. ArkansasOne MLS
 - $665,0003 bd3 ba2.1k sqft11435 Oak Leaf Cir, Cir, AR 72732For Sale
 MLS ID #1354262, Lance Prine, Better Homes and Gardens Real Estate Journey. ArkansasOne MLS
 - $670,0004 bd4 ba3.5k sqft11836 White Oak Dr, Garfield, AR 72732For Sale
 MLS ID #1334446, The Moldenhauer Group, RE/MAX Associates, LLC. ArkansasOne MLS
 - $549,0004 bd3 ba2.3k sqft21432 Lakeview Dr, Garfield, AR 72732For SaleMLS ID #1307510, Misty Barnes, Coldwell Banker Harris McHaney & Faucette -Fayette. ArkansasOne MLS
- $585,0004 bd4 ba2.2k sqft12627 Lodge Dr, Garfield, AR 72732For SaleMLS ID #1345385, Brooke Taylor, Beaver Lake Realty. ArkansasOne MLS
- $599,9003 bd3 ba1.7k sqft21583 Walnut St, Garfield, AR 72732For SaleMLS ID #1336894, Jessica West, Sudar Group. ArkansasOne MLS
- $619,0004 bd4 ba2.8k sqft13364 Ventris Rd, Garfield, AR 72732For SaleMLS ID #1342263, FJH Partners, PAK Home Realty. ArkansasOne MLS
- $579,9005 bd4 ba3.2k sqft21223 Maple Dr, Garfield, AR 72732For SaleMLS ID #1331051, Jonathan Leach, Keller Williams Realty Elevate. ArkansasOne MLS
- $599,0003 bd3 ba2.3k sqft17008 Scott Cemetery Rd, Garfield, AR 72732For SaleMLS ID #1339519, A.J. Shirey, Collier & Associates- Rogers Branch. ArkansasOne MLS
- $745,0004 bd4 ba3.4k sqft13833 Aspen Rdg, Rogers, AR 72756For SaleMLS ID #1347233, Lou Ann Davis, Berkshire Hathaway HomeServices Solutions Real Est. ArkansasOne MLS
- $665,0005 bd3 ba2.2k sqft17270 E Highway 12, Rogers, AR 72756For SaleMLS ID #1342409, Aubrey Hodge, Smith and Associates Real Estate Services. ArkansasOne MLS
- $1,000,0003 bd3 ba2.9k sqft14620 Ravenwood Ln, Garfield, AR 72732For SaleMLS ID #1338020, Salmonsen Group Realtors, Keller Williams Market Pro Realty Bentonville West. ArkansasOne MLS
- $550,0004 bd3 ba2.7k sqft187 Lakeview Dr, Eureka Springs, AR 72631For SaleMLS ID #1340420, Beth Martin, All Seasons MW Realty. ArkansasOne MLS
- $800,0002 bd3 ba2.4k sqft17589 Pleasant View Rd, Rogers, AR 72756For SaleMLS ID #1342610, Beth Hey, Berkshire Hathaway HomeServices Solutions Real Est. ArkansasOne MLS
- $520,0003 bd2 ba2.1k sqft16969 Posy Mountain Rd, Rogers, AR 72756For SaleMLS ID #1355769, House Inc Team, The Agency Northwest Arkansas. ArkansasOne MLS
- $675,0003 bd2 ba2.7k sqft105 E Woodside Ln, Rogers, AR 72756For SaleMLS ID #1353730, Brigham Clementi, Fathom Realty. ArkansasOne MLS
- $670,0004 bd3 ba3.3k sqft40 Twin Peak Dr, Eureka Springs, AR 72631For SaleMLS ID #1347363, Kristine Sherry, Holiday Island Realty. ArkansasOne MLS
- $679,9004 bd4 ba2.9k sqft5401 S 61st St, Rogers, AR 72758For SaleMLS ID #1357817, Karen Alvarez, PAK Home Realty. ArkansasOne MLS
- $450,0004 bd2 ba1.8k sqft11013 Lakeside Dr, Rogers, AR 72756For SaleMLS ID #1356131, Alexus Main, The Agency Northwest Arkansas. ArkansasOne MLS
