Beaver Lake getaway with lake access and a view! Tucked away in the peaceful setting of Lost Bridge Village, this 3-bedroom, 2-bath cabin offers the kind of lake retreat that makes it easy to slow down and stay awhile. Enjoy seasonal views of Beaver Lake, a gentle walk to the water, and a spacious deck perfect for morning coffee, sunset dinners, grilling, or gathering with friends after a day on the lake. Surrounded by trees and natural beauty, the setting feels private, relaxed, and made for creating memories. Whether you’re looking for a personal weekend escape, a full-time lake lifestyle, or an investment property with short-term rental potential, this home offers plenty of possibilities. With its inviting layout, outdoor living space, lake access, and desirable Beaver Lake location, it’s easy to imagine guests coming back year after year. Come experience the charm, the setting, and the opportunity this Lost Bridge Village retreat has to offer.
For sale
$349,000
21265 Maple Dr, Garfield, AR 72732
3beds
1,368sqft
Single Family Residence
Built in 1997
7,405 Square Feet Lot
$-- Zestimate®
$255/sqft
$13/mo HOA
What's special
Lake accessInviting layoutOutdoor living space
- 15 days
- 997
- 117
Likely to sell faster than
Zillow last checked:
Listing updated:
Listed by:
The Duley Group 479-616-4663,
Keller Williams Market Pro Realty - Rogers Branch 479-718-2800
Source: ArkansasOne MLS,MLS#: 1363749 Originating MLS: Northwest Arkansas Board of REALTORS MLS
Originating MLS: Northwest Arkansas Board of REALTORS MLSFacts & features
Interior
Bedrooms & bathrooms
- Bedrooms: 3
- Bathrooms: 2
- Full bathrooms: 2
Primary bedroom
- Level: Main
- Dimensions: 11'7x15'1
Bedroom
- Level: Basement
- Dimensions: 9'10x11'10
Bedroom
- Level: Basement
- Dimensions: 9'7x10'10
Bathroom
- Level: Main
Bathroom
- Level: Basement
Dining room
- Level: Main
Kitchen
- Level: Main
- Dimensions: 9'4x9'6
Living room
- Level: Main
- Dimensions: 11'7x15'1
Utility room
- Level: Main
Heating
- Central, Electric, Heat Pump
Cooling
- Central Air, Electric
Appliances
- Included: Dishwasher, Electric Cooktop, Electric Oven, Electric Range, Electric Water Heater, Disposal, Microwave Hood Fan, Microwave, Self Cleaning Oven
- Laundry: Washer Hookup, Dryer Hookup
Features
- Built-in Features, Eat-in Kitchen, Pantry, Window Treatments
- Flooring: Carpet, Tile
- Windows: Double Pane Windows, Metal, Blinds, Drapes
- Basement: Walk-Out Access
- Has fireplace: No
Interior area
- Total structure area: 1,368
- Total interior livable area: 1,368 sqft
Video & virtual tour
Property
Parking
- Total spaces: 1
- Parking features: Detached Carport
- Has carport: Yes
- Covered spaces: 1
Features
- Levels: Two
- Stories: 1
- Patio & porch: Deck
- Exterior features: Concrete Driveway
- Pool features: Community
- Fencing: None
- Has view: Yes
- View description: Seasonal View
- Waterfront features: Lake Front
- Body of water: Beaver Lake
Lot
- Size: 7,405 Square Feet
- Features: Cul-De-Sac, Near Park, Subdivision
Details
- Additional structures: None, Workshop
- Parcel number: 1504615000
- Special conditions: None
Construction
Type & style
- Home type: SingleFamily
- Architectural style: Cabin,Ranch
- Property subtype: Single Family Residence
Materials
- Frame
- Foundation: Block, Slab
- Roof: Architectural,Shingle
Condition
- New construction: No
- Year built: 1997
Utilities & green energy
- Sewer: Public Sewer
- Water: Public
- Utilities for property: Electricity Available, Sewer Available, Water Available
Community & HOA
Community
- Features: Clubhouse, Playground, Pool, Recreation Area, Tennis Court(s), Park
- Security: Smoke Detector(s)
- Subdivision: Lost Bridge Village Rurban
HOA
- Has HOA: Yes
- Services included: Other
- HOA fee: $160 annually
Location
- Region: Garfield
Financial & listing details
- Price per square foot: $255/sqft
- Tax assessed value: $350,065
- Annual tax amount: $2,110
- Date on market: 10/2/2026
- Cumulative days on market: 16 days
- Road surface type: Paved
Estimated market value
Not available
Estimated sales range
Not available
Not available
Price history
| Date | Event | Price |
|---|---|---|
| 10/2/2026 | Listed for sale | $349,000+67.8%$255/sqft |
Source:  ArkansasOne MLS #1363749 Report a problem ArkansasOne MLS #1363749 Report a problem | ||
| 3/21/2016 | Sold | $208,000-3.2%$152/sqft |
Source: Public Record Report a problem | ||
| 9/2/2015 | Listing removed | $214,900$157/sqft |
Source: Lake Country Realty #726536 Report a problem | ||
| 7/25/2015 | Price change | $214,900-3.6%$157/sqft |
Source: Lake Country Realty #726536 Report a problem | ||
| 5/15/2015 | Listed for sale | $222,900$163/sqft |
Source: Lake Country Realty #726536 Report a problem | ||
| 4/9/2015 | Listing removed | $222,900$163/sqft |
Source: Lake Country Realty #726536 Report a problem | ||
| 2/11/2015 | Listed for sale | $222,900-0.9%$163/sqft |
Source: Lake Country Realty #726536 Report a problem | ||
| 12/15/2014 | Listing removed | $224,999$164/sqft |
Source: Lake Country Realty #705632 Report a problem | ||
| 9/11/2014 | Price change | $224,999-5.5%$164/sqft |
Source: Lake Country Realty #705632 Report a problem | ||
| 7/19/2014 | Price change | $238,000-1.9%$174/sqft |
Source: Lake Country Realty #705632 Report a problem | ||
| 5/2/2014 | Listed for sale | $242,500$177/sqft |
Source: Lake Country Realty #705632 Report a problem | ||
Public tax history
| Year | Property taxes | Tax assessment |
|---|---|---|
| 2025 | $2,773 +7.6% | $43,080 +9.1% |
| 2024 | $2,577 +10.8% | $39,490 +10% |
| 2023 | $2,325 | $35,900 |
| 2022 | $2,325 +0.1% | $35,900 |
| 2021 | $2,324 0% | $35,900 +0.1% |
| 2020 | $2,324 +25.5% | $35,880 |
| 2019 | $1,851 -16.2% | $35,880 |
| 2018 | $2,208 | $35,880 |
| 2017 | $2,208 +7.1% | $35,880 |
| 2016 | $2,063 | $35,880 -6.3% |
| 2015 | $2,063 -5.3% | $38,280 |
| 2014 | $2,178 +18.8% | $38,280 |
| 2013 | $1,834 | $38,280 |
| 2012 | -- | $38,280 |
| 2011 | $1,983 | $38,280 +6.9% |
| 2010 | -- | $35,810 |
| 2009 | -- | $35,810 |
| 2008 | -- | $35,810 +31.3% |
| 2007 | -- | $27,280 |
| 2006 | -- | $27,280 +35.9% |
| 2005 | -- | $20,080 |
| 2004 | -- | $20,080 |
| 2003 | -- | $20,080 -8.2% |
| 2002 | -- | $21,870 |
| 2001 | -- | $21,870 |
| 2000 | -- | $21,870 |
Find assessor info on the county website
Monthly payment
Est. payment
Payment breakdown
Explore the cost of this home by adjusting the details. Changes won't be saved.Climate risks
Neighborhood: 72732
Nearby schools
Schools provided by the listing agent
- District: Rogers
Source: ArkansasOne MLS. This data may not be complete. We recommend contacting the local school district to confirm school assignments for this home.

Similar homes
- $349,0003 bd2 ba1.3k sqft11855 White Oak Dr, Garfield, AR 72732For Sale
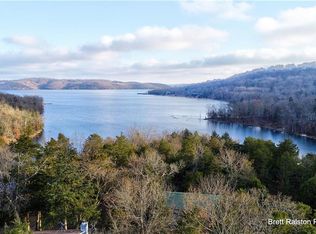
 MLS ID #1361917, Mark Drumm, Beaver Lake Realty. ArkansasOne MLS
 - $349,5003 bd3 ba2k sqft11021 Lathams Landing Rd, Garfield, AR 72732For Sale
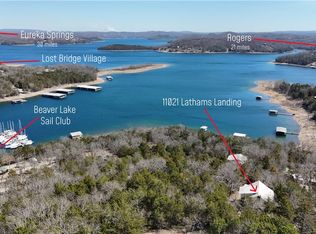 MLS ID #1342747, Bo Morrison, Devereux Group. ArkansasOne MLS
 - $399,0003 bd3 ba1.5k sqft11646 Cedar Dr, Garfield, AR 72732For Sale
 MLS ID #1361367, Rob Hey, Berkshire Hathaway HomeServices Solutions Real Est. ArkansasOne MLS
 - $349,0003 bd2 ba1.5k sqft3 Richard Cir, Eureka Springs, AR 72632For Sale
 MLS ID #1353704, Dalton Arnold, Century 21 Woodland Real Estate. ArkansasOne MLS
