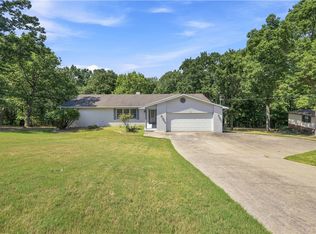
Lake life without the long drive home. This recently renovated 3 bed, 2 bath home sits in a Prairie Creek subdivision with a community boat launch, putting Beaver Lake just minutes from your door. The backyard is where this one earns its keep: a covered deck and patio with seasonal lake views and plenty of room to unwind. The new roof is a welcome upgrade that should help keep insurance premiums in check. Inside, tall living room ceilings open the space up, with a wood-burning fireplace anchoring the corner. Granite countertops run throughout, with ceramic wood-plank tile flooring that holds up to everything lake life throws at it. The location is hard to beat: 10 minutes to downtown Rogers for dining and shopping, 15 minutes to Hobbs State Park for hiking and trails, and the lake just around the corner. You get easy access to the outdoors without giving up the convenience of town. A great fit for anyone looking to enjoy the lake lifestyle while staying close to everything Northwest Arkansas has to offer.
For sale
$335,000
8517 Spruce Dr, Rogers, AR 72756
3beds
1,330sqft
Single Family Residence
Built in 1995
10,018 Square Feet Lot
$-- Zestimate®
$252/sqft
$-- HOA
What's special
Granite countertopsCeramic wood-plank tile flooring
- 86 days
- 929
- 92
Zillow last checked:
Listing updated:
Listed by:
Andrew Osborne 479-426-5854,
Keller Williams Market Pro Realty Branch Office 479-657-6797
Source: ArkansasOne MLS,MLS#: 1356101 Originating MLS: Northwest Arkansas Board of REALTORS MLS
Originating MLS: Northwest Arkansas Board of REALTORS MLSFacts & features
Interior
Bedrooms & bathrooms
- Bedrooms: 3
- Bathrooms: 2
- Full bathrooms: 2
Primary bedroom
- Level: Main
- Dimensions: 14X13
Bedroom
- Level: Main
- Dimensions: 11X10
Bedroom
- Level: Main
- Dimensions: 10X10
Kitchen
- Level: Main
- Dimensions: 20X8
Living room
- Level: Main
- Dimensions: 26X13
Heating
- Central, Heat Pump
Cooling
- Central Air, Electric
Appliances
- Included: Dishwasher, Electric Range, Electric Water Heater, Disposal, Microwave Hood Fan, Microwave, Plumbed For Ice Maker
- Laundry: Washer Hookup, Dryer Hookup
Features
- Attic, Ceiling Fan(s), Cathedral Ceiling(s), Eat-in Kitchen, Granite Counters, Storage
- Flooring: Brick, Tile
- Windows: Double Pane Windows, Vinyl
- Basement: None,Crawl Space
- Number of fireplaces: 1
- Fireplace features: Living Room, Wood Burning
Interior area
- Total structure area: 1,330
- Total interior livable area: 1,330 sqft
Video & virtual tour
Property
Parking
- Total spaces: 2
- Parking features: Attached, Garage, Garage Door Opener
- Has attached garage: Yes
- Covered spaces: 2
Features
- Levels: One
- Stories: 1
- Patio & porch: Covered, Deck, Porch
- Exterior features: Concrete Driveway
- Pool features: None
- Fencing: Back Yard,Privacy,Wood
- Has view: Yes
- Body of water: Beaver Lake
Lot
- Size: 10,018 Square Feet
- Features: Outside City Limits, Subdivision, Sloped, Views
Details
- Additional structures: None
- Parcel number: 1501151000
- Special conditions: None
- Wooded area: 0
Construction
Type & style
- Home type: SingleFamily
- Architectural style: Traditional
- Property subtype: Single Family Residence
Materials
- Brick, Vinyl Siding
- Foundation: Crawlspace
- Roof: Architectural,Shingle
Condition
- New construction: No
- Year built: 1995
Utilities & green energy
- Sewer: Septic Tank
- Water: Public
- Utilities for property: Electricity Available, Septic Available, Water Available
Community & HOA
Community
- Features: Lake, Near Fire Station, Near State Park
- Security: Smoke Detector(s)
- Subdivision: Beaver Shores
HOA
- Has HOA: No
Location
- Region: Rogers
Financial & listing details
- Price per square foot: $252/sqft
- Tax assessed value: $278,185
- Annual tax amount: $1,832
- Date on market: 7/21/2026
- Cumulative days on market: 77 days
- Listing terms: ARM,Conventional,FHA,USDA Loan,VA Loan
- Road surface type: Paved
Estimated market value
Not available
Estimated sales range
Not available
Not available
Price history
| Date | Event | Price |
|---|---|---|
| 9/11/2026 | Price change | $1,895-5%$1/sqft |
Source: Zillow Rentals Report a problem | ||
| 9/4/2026 | Listed for rent | $1,995$2/sqft |
Source: Zillow Rentals Report a problem | ||
| 7/21/2026 | Listed for sale | $335,000$252/sqft |
Source:  ArkansasOne MLS #1356101 Report a problem ArkansasOne MLS #1356101 Report a problem | ||
| 7/20/2026 | Listing removed | $335,000$252/sqft |
Source: eXp Realty #1343109 Report a problem | ||
| 5/26/2026 | Price change | $335,000-3.5%$252/sqft |
Source: ArkansasOne MLS #1343109 Report a problem | ||
| 4/23/2026 | Price change | $347,000-3.3%$261/sqft |
Source: ArkansasOne MLS #1343109 Report a problem | ||
| 4/16/2026 | Listed for sale | $359,000+105.1%$270/sqft |
Source: ArkansasOne MLS #1343109 Report a problem | ||
| 1/13/2026 | Sold | $175,000-29.7%$132/sqft |
Source: ArkansasOne MLS #1316295 Report a problem | ||
| 12/17/2025 | Pending sale | $249,000$187/sqft |
Source:  Ozark Gateway AOR #254234 Report a problem Ozark Gateway AOR #254234 Report a problem | ||
| 12/10/2025 | Price change | $249,000-13.8%$187/sqft |
Source: Ozark Gateway AOR #254234 Report a problem | ||
| 10/7/2025 | Price change | $289,000-3.7%$217/sqft |
Source: Ozark Gateway AOR #254234 Report a problem | ||
| 8/1/2025 | Listed for sale | $300,000+122.2%$226/sqft |
Source: Ozark Gateway AOR #254234 Report a problem | ||
| 8/4/2015 | Sold | $135,000-3.5%$102/sqft |
Source: ArkansasOne MLS #724615 Report a problem | ||
| 6/4/2015 | Price change | $139,900-0.1%$105/sqft |
Source: Springdale - WEICHERT, REALTORS - The Griffin Company #724615 Report a problem | ||
| 4/29/2015 | Price change | $140,000-2%$105/sqft |
Source: Springdale - WEICHERT, REALTORS - The Griffin Company #724615 Report a problem | ||
| 4/3/2015 | Price change | $142,800-0.1%$107/sqft |
Source: Springdale - WEICHERT, REALTORS - The Griffin Company #724615 Report a problem | ||
| 3/13/2015 | Price change | $142,900-1.4%$107/sqft |
Source: Springdale - WEICHERT, REALTORS - The Griffin Company #724615 Report a problem | ||
| 1/22/2015 | Listed for sale | $144,900+0.6%$109/sqft |
Source: Springdale - WEICHERT, REALTORS - The Griffin Company #724615 Report a problem | ||
| 7/13/2007 | Sold | $144,000$108/sqft |
Source: Public Record Report a problem | ||
Public tax history
| Year | Property taxes | Tax assessment |
|---|---|---|
| 2025 | $1,352 -0.8% | $34,160 +4.8% |
| 2024 | $1,363 -1.1% | $32,610 +5% |
| 2023 | $1,378 +5.3% | $31,060 +4.5% |
| 2022 | $1,308 +5.7% | $29,710 +4.8% |
| 2021 | $1,237 +5.9% | $28,360 +5% |
| 2020 | $1,169 +12% | $27,010 |
| 2019 | $1,044 -12.6% | $27,010 |
| 2018 | $1,194 | $27,010 |
| 2017 | $1,194 +16.6% | $27,010 |
| 2016 | $1,024 | $27,010 -15.8% |
| 2015 | $1,024 -19.2% | $32,070 |
| 2014 | $1,268 -15.4% | $32,070 |
| 2013 | $1,498 | $32,070 |
| 2012 | -- | $32,070 |
| 2011 | $1,523 | $32,070 +12.8% |
| 2010 | -- | $28,430 |
| 2009 | -- | $28,430 |
| 2008 | -- | $28,430 +19.6% |
| 2007 | -- | $23,770 |
| 2006 | -- | $23,770 +23.5% |
| 2005 | -- | $19,250 |
| 2004 | -- | $19,250 |
| 2003 | -- | $19,250 +0.6% |
| 2002 | -- | $19,130 +5% |
| 2001 | -- | $18,220 |
| 2000 | -- | $18,220 |
Find assessor info on the county website
Monthly payment
Est. payment
Payment breakdown
Explore the cost of this home by adjusting the details. Changes won't be saved.Climate risks
Neighborhood: 72756
Nearby schools
Schools provided by the listing agent
- District: Rogers
Source: ArkansasOne MLS. This data may not be complete. We recommend contacting the local school district to confirm school assignments for this home.
Similar homes
- $299,9002 bd2 ba1.2k sqft8107 Spruce Dr, Rogers, AR 72756For Sale
 MLS ID #1347899, Donna Ragland, Better Homes and Gardens Real Estate Journey Bento. ArkansasOne MLS
 - $330,0002 bd2 ba1.5k sqft1114 S 4th St, Rogers, AR 72756For Sale
 MLS ID #1364766, Darrel Donohew, Weichert REALTORS - The Griffin Company Springdale. ArkansasOne MLS
 - $327,0003 bd2 ba1.6k sqft1813 S J St, Rogers, AR 72756For Sale
 MLS ID #1362343, Adriana King, Coldwell Banker Harris McHaney & Faucette-Rogers. ArkansasOne MLS
 - $324,0003 bd2 ba1.6k sqft14341 Fox Rd, Rogers, AR 72756For Sale
 MLS ID #1360120, Austin Bivens, eXp Realty NWA Branch. ArkansasOne MLS
