Enjoy seasonal Beaver Lake views from this inviting 3-bedroom, 3-bath home in Lost Bridge Village, offered fully furnished and ready for immediate enjoyment. The sale includes the home parcel plus four adjoining parcels, providing a combined 1.03 acres and added privacy. Inside, vaulted wood ceilings create a warm, open atmosphere, while the updated kitchen comes fully equipped with kitchenware, utensils, plates, pots, pans and more. With furnishings included throughout, the property offers turnkey potential for a full-time residence, lake getaway or short-term rental. Step outside to more than 600 sq ft of covered deck space, ideal for relaxing, dining and entertaining. Community amenities include a swimming pool and pickleball courts, with lake access nearby for boating, fishing and recreation. Short-term rentals are allowed in Lost Bridge Village, making this an appealing opportunity to enjoy the Beaver Lake lifestyle or welcome guests from day one.
For sale
Price cut: $99.1K (10/12)
$399,000
11646 Cedar Dr, Garfield, AR 72732
3beds
1,532sqft
Single Family Residence
Built in 1968
1.03 Acres Lot
$-- Zestimate®
$260/sqft
$13/mo HOA
What's special
Seasonal beaver lake viewsFurnishings included throughoutUpdated kitchenVaulted wood ceilings
- 62 days
- 520
- 41
Zillow last checked:
Listing updated:
Listed by:
Rob Hey 479-271-2424,
Berkshire Hathaway HomeServices Solutions Real Est 479-271-2424,
Beth Hey 479-903-3105,
Berkshire Hathaway HomeServices Solutions Real Est
Source: ArkansasOne MLS,MLS#: 1361367 Originating MLS: Northwest Arkansas Board of REALTORS MLS
Facts & features
Interior
Bedrooms & bathrooms
- Bedrooms: 3
- Bathrooms: 3
- Full bathrooms: 3
Bedroom
- Level: Main
- Dimensions: 8'3" x 9'1"
Bedroom
- Level: Main
- Dimensions: 9'6" x 11'2"
Bedroom
- Level: Main
- Dimensions: 15'4" x 9'9"
Bathroom
- Level: Main
- Dimensions: 6'10" x 6'3"
Bathroom
- Level: Main
- Dimensions: 7'2" x 4'10"
Bathroom
- Level: Main
- Dimensions: 9'4" x 4'4"
Kitchen
- Level: Main
- Dimensions: 15'8" x 11'1"
Living room
- Level: Main
- Dimensions: 29'3" x 31'1"
Utility room
- Level: Main
- Dimensions: 6'5" x 8'4"
Heating
- Central, Electric
Cooling
- Central Air, Electric
Appliances
- Included: Dryer, Dishwasher, Electric Range, Electric Water Heater, Microwave, Refrigerator, Washer
- Laundry: Washer Hookup, Dryer Hookup
Features
- Ceiling Fan(s), Programmable Thermostat, Window Treatments
- Flooring: Carpet, Laminate, Tile
- Windows: Blinds
- Basement: Crawl Space
- Number of fireplaces: 1
- Fireplace features: Electric, Living Room
Interior area
- Total structure area: 1,532
- Total interior livable area: 1,532 sqft
Video & virtual tour
Property
Features
- Levels: One
- Stories: 1
- Patio & porch: Covered, Deck
- Exterior features: Gravel Driveway
- Pool features: Pool, Community
- Fencing: None
- Has view: Yes
- View description: Lake, Seasonal View
- Has water view: Yes
- Water view: Lake
- Body of water: Beaver Lake
Lot
- Size: 1.03 Acres
- Features: None, Subdivision, Views
Details
- Additional structures: Storage
- Additional parcels included: 1504985000 1504984000 1504983000 1504977000
- Parcel number: 1504986000
- Special conditions: None
Construction
Type & style
- Home type: SingleFamily
- Property subtype: Single Family Residence
Materials
- Rock, Wood Siding
- Foundation: Block, Crawlspace
- Roof: Metal
Condition
- New construction: No
- Year built: 1968
Utilities & green energy
- Sewer: Public Sewer
- Water: Public
- Utilities for property: Electricity Available, Sewer Available, Water Available
Community & HOA
Community
- Features: Recreation Area, Lake, Pool
- Security: Smoke Detector(s)
- Subdivision: Forest Hills Sub Lost Bridge Village
HOA
- Has HOA: Yes
- Services included: See Agent
- HOA fee: $160 annually
- HOA name: Lost Bridge Village
- HOA phone: 479-359-3204
Location
- Region: Garfield
Financial & listing details
- Price per square foot: $260/sqft
- Tax assessed value: $178,370
- Annual tax amount: $890
- Date on market: 9/8/2026
- Cumulative days on market: 63 days
- Road surface type: Paved
Estimated market value
Not available
Estimated sales range
Not available
Not available
Price history
| Date | Event | Price |
|---|---|---|
| 10/12/2026 | Price change | $299,900-24.8%$196/sqft |
Source:  ArkansasOne MLS #1364847 Report a problem | ||
| 9/25/2026 | Price change | $399,000-3.9%$260/sqft |
Source: ArkansasOne MLS #1361367 Report a problem | ||
| 9/8/2026 | Listed for sale | $415,000+66.7%$271/sqft |
Source: ArkansasOne MLS #1361367 Report a problem | ||
| 8/21/2026 | Listing removed | $249,000$163/sqft |
Source: ArkansasOne MLS #1337208 Report a problem | ||
| 8/9/2026 | Price change | $249,000-3.9%$163/sqft |
Source: ArkansasOne MLS #1337208 Report a problem | ||
| 7/29/2026 | Price change | $259,000-3.7%$169/sqft |
Source: ArkansasOne MLS #1337208 Report a problem | ||
| 7/24/2026 | Price change | $269,000-3.6%$176/sqft |
Source: ArkansasOne MLS #1337208 Report a problem | ||
| 7/14/2026 | Price change | $279,000-6.7%$182/sqft |
Source: ArkansasOne MLS #1337208 Report a problem | ||
| 6/17/2026 | Price change | $299,000-6.3%$195/sqft |
Source: ArkansasOne MLS #1337208 Report a problem | ||
| 6/8/2026 | Price change | $319,000-8.6%$208/sqft |
Source: ArkansasOne MLS #1337208 Report a problem | ||
| 5/20/2026 | Price change | $349,000-5.4%$228/sqft |
Source: ArkansasOne MLS #1337208 Report a problem | ||
| 4/22/2026 | Price change | $369,000-4.2%$241/sqft |
Source: ArkansasOne MLS #1337208 Report a problem | ||
| 2/26/2026 | Listed for sale | $385,000+71.1%$251/sqft |
Source: ArkansasOne MLS #1337208 Report a problem | ||
| 1/29/2026 | Sold | $225,000$147/sqft |
Source: Public Record Report a problem | ||
Public tax history
| Year | Property taxes | Tax assessment |
|---|---|---|
| 2025 | $890 +4.7% | $8,770 +9.1% |
| 2024 | $850 +13.8% | $8,040 +10% |
| 2023 | $747 | $7,310 |
| 2022 | $747 +3% | $7,310 +5.9% |
| 2021 | $726 +4.6% | $6,900 +10% |
| 2020 | $694 +114.4% | $6,270 |
| 2019 | $324 -47.7% | $6,270 |
| 2018 | $619 | $6,270 |
| 2017 | $619 +6.7% | $6,270 |
| 2016 | $580 | $6,270 -21.1% |
| 2015 | $580 -12.2% | $7,950 |
| 2014 | $660 +73.4% | $7,950 |
| 2013 | $381 | $7,950 |
| 2012 | -- | $7,950 |
| 2011 | $387 | $7,950 -60.7% |
| 2010 | -- | $20,250 |
| 2009 | -- | $20,250 |
| 2008 | -- | $20,250 +10.8% |
| 2007 | -- | $18,280 +57.6% |
| 2006 | -- | $11,600 +19.6% |
| 2005 | -- | $9,700 |
| 2004 | -- | $9,700 |
| 2003 | -- | $9,700 +50.4% |
| 2002 | -- | $6,450 |
| 2001 | -- | $6,450 |
| 2000 | -- | $6,450 |
Find assessor info on the county website
Monthly payment
Est. payment
Payment breakdown
Explore the cost of this home by adjusting the details. Changes won't be saved.Climate risks
Neighborhood: 72732
Nearby schools
Schools provided by the listing agent
- District: Rogers
Source: ArkansasOne MLS. This data may not be complete. We recommend contacting the local school district to confirm school assignments for this home.

Similar homes
- $349,0003 bd2 ba1.3k sqft11855 White Oak Dr, Garfield, AR 72732For Sale
 MLS ID #1361917, Mark Drumm, Beaver Lake Realty. ArkansasOne MLS
- $349,0003 bd2 ba1.3k sqft21265 Maple Dr, Garfield, AR 72732For Sale
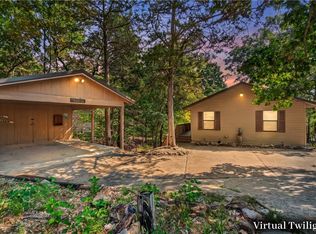 MLS ID #1363749, The Duley Group, Keller Williams Market Pro Realty - Rogers Branch. ArkansasOne MLS
- $395,0002 bd2 ba1.7k sqft303 Ridge Rd, Eureka Springs, AR 72631For Sale
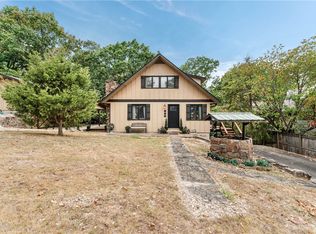 MLS ID #1361403, The Moldenhauer Group, RE/MAX Associates, LLC. ArkansasOne MLS
- $589,9003 bd3 ba1.7k sqft21583 Walnut St, Garfield, AR 72732For Sale
 MLS ID #1336894, Jessica West, Sudar Group. ArkansasOne MLS
