Charming farmhouse retreat on 4+ acres. This oasis is nestled into the woods and feels remote but is only a 5-minute drive to all that downtown Eureka Springs has to offer and is walking distance to the Lost Ridge Trailhead. Thoughtfully designed layout provides easy living on the first floor. Features include dual entries, well-designed kitchen with extra touches like soft-close cabinets and pantry, dining room, laundry room with lots of additional cabinets, and a light-filled primary bedroom with French door access to the deck and an en suite bath with brand new walk-in shower. Second floor features a landing with a view, 2 more bedrooms, full bath, and storage galore. Enjoy entertaining friends and family in the treetop canopy on the large rear deck. The unfinished basement offers a versatile workshop area and 2 driveways provide plenty of extra parking. Metal roof will secure your investment for years to come. Community well water is only $40 a month.
For sale
$349,000
132 County Road 2410, Eureka Springs, AR 72632
3beds
1,351sqft
Single Family Residence
Built in 2001
4.17 Acres Lot
$-- Zestimate®
$258/sqft
$-- HOA
What's special
Nestled into the woodsDual entriesTreetop canopyStorage galoreMetal roofLarge rear deckLight-filled primary bedroom
- 14 days
- 780
- 112
Likely to sell faster than
Zillow last checked:
Listing updated:
Listed by:
Lyla Allison 479-244-7245,
Keller Williams Market Pro Realty Branch Office 479-657-6797
Source: ArkansasOne MLS,MLS#: 1367159 Originating MLS: Northwest Arkansas Board of REALTORS MLS
Facts & features
Interior
Bedrooms & bathrooms
- Bedrooms: 3
- Bathrooms: 2
- Full bathrooms: 2
Heating
- Central, Electric
Cooling
- Central Air, Electric
Appliances
- Included: Dishwasher, Electric Water Heater, Disposal, Microwave, Refrigerator, Smooth Cooktop, ENERGY STAR Qualified Appliances
- Laundry: Washer Hookup, Dryer Hookup
Features
- Ceiling Fan(s), None, Pantry, Programmable Thermostat, Workshop
- Flooring: Laminate, Simulated Wood, Tile
- Windows: Double Pane Windows, Vinyl
- Basement: Partial,Unfinished,Walk-Out Access,Crawl Space
- Has fireplace: No
Interior area
- Total structure area: 1,351
- Total interior livable area: 1,351 sqft
Video & virtual tour
Property
Features
- Levels: Two
- Stories: 2
- Patio & porch: Covered, Deck, Porch
- Exterior features: Gravel Driveway
- Pool features: None
- Fencing: Front Yard
- Waterfront features: None
Lot
- Size: 4.17 Acres
- Features: Outside City Limits, Rolling Slope, Wooded
Details
- Additional structures: None
- Additional parcels included: 30000005001
- Parcel number: 30000006000
- Special conditions: None
Construction
Type & style
- Home type: SingleFamily
- Property subtype: Single Family Residence
Materials
- Vinyl Siding
- Foundation: Block, Crawlspace
- Roof: Metal
Condition
- New construction: No
- Year built: 2001
Utilities & green energy
- Sewer: Septic Tank
- Utilities for property: Electricity Available, Septic Available
Green energy
- Energy efficient items: Appliances
Community & HOA
Community
- Features: Biking, Near Schools, Trails/Paths
- Security: Storm Shelter
- Subdivision: Leatherwood View Estate
Location
- Region: Eureka Springs
Financial & listing details
- Price per square foot: $258/sqft
- Tax assessed value: $248,600
- Annual tax amount: $1,777
- Date on market: 11/4/2026
- Cumulative days on market: 15 days
Estimated market value
Not available
Estimated sales range
Not available
Not available
Price history
| Date | Event | Price |
|---|---|---|
| 11/5/2026 | Listed for sale | $349,000+16.3%$258/sqft |
Source:  ArkansasOne MLS #1367159 Report a problem | ||
| 2/20/2025 | Sold | $300,000+2.2%$222/sqft |
Source: ArkansasOne MLS #1296660 Report a problem | ||
| 1/24/2025 | Listed for sale | $293,600+50.6%$217/sqft |
Source: ArkansasOne MLS #1296660 Report a problem | ||
| 3/6/2020 | Sold | $195,000$144/sqft |
Source: ArkansasOne MLS #1133020 Report a problem | ||
| 2/2/2020 | Pending sale | $195,000$144/sqft |
Source: KW Market Pro Realty #1133020 Report a problem | ||
| 11/21/2019 | Listed for sale | $195,000$144/sqft |
Source: Keller Williams Market Pro Realty Branch Office #1133020 Report a problem | ||
Public tax history
| Year | Property taxes | Tax assessment |
|---|---|---|
| 2025 | $1,777 +138.1% | $49,720 +91.9% |
| 2024 | $746 -3% | $25,909 +0% |
| 2023 | $769 -32.7% | $25,908 +14.3% |
| 2022 | $1,142 +72% | $22,670 +5% |
| 2021 | $664 -36.1% | $21,590 |
| 2020 | $1,039 +52.3% | $21,590 |
| 2019 | $682 -3.5% | $21,590 |
| 2018 | $707 | $21,590 |
| 2017 | $707 | $21,590 -36.6% |
| 2016 | $707 -43% | $34,080 +3.1% |
| 2015 | $1,241 +5.6% | $33,056 +9% |
| 2014 | $1,175 +5.9% | $30,322 |
| 2013 | $1,109 +7.2% | $30,322 +5.4% |
| 2012 | $1,035 | $28,776 |
| 2011 | $1,035 +12.4% | $28,776 +9% |
| 2010 | $921 +6% | $26,400 |
| 2009 | $868 +16% | $26,400 +10.9% |
| 2008 | $749 | $23,806 |
Find assessor info on the county website
Monthly payment
Est. payment
Payment breakdown
Explore the cost of this home by adjusting the details. Changes won't be saved.Climate risks
Neighborhood: 72632
Nearby schools
Schools provided by the listing agent
- District: Eureka Springs
Source: ArkansasOne MLS. This data may not be complete. We recommend contacting the local school district to confirm school assignments for this home.
- $346,300-- bd2 ba3.5k sqft131 County Road 2410, Eureka Springs, AR 72632Off Market
- $271,900-- bd1 ba1.8k sqft163 County Road 2410, Eureka Springs, AR 72632Off Market
- $344,900-- bd2 ba801 sqft141 County Road 2410, Eureka Springs, AR 72632Off Market
- $236,000-- bd-- ba1.5k sqft350 County Road 241, Eureka Springs, AR 72632Off Market
Similar homes
- $350,0003 bd2 ba1.5k sqft2414 County Road 216, Eureka Springs, AR 72632For Sale
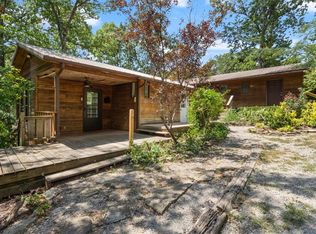 MLS ID #1359758, Lyla Allison, Keller Williams Market Pro Realty Branch Office. ArkansasOne MLS
- $349,0003 bd2 ba1.5k sqft3 Richard Cir, Eureka Springs, AR 72632For Sale
 MLS ID #1353704, Dalton Arnold, Century 21 Woodland Real Estate. ArkansasOne MLS
- $388,0003 bd2 ba1.8k sqft42 Vaughn St, Eureka Springs, AR 72632For Sale
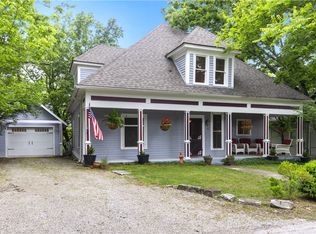 MLS ID #1362625, Reillot Weston, New Horizon Realty, Inc.. ArkansasOne MLS
- $389,9003 bd3 ba1.4k sqft182 W Van Buren, Eureka Springs, AR 72632For Sale
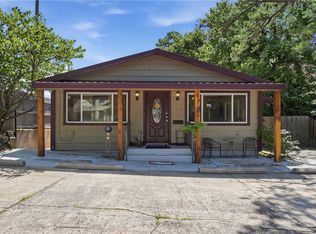 MLS ID #1353850, Amanda Knapp, Coldwell Banker K-C Realty. ArkansasOne MLS
