Tucked away on a quiet street in Eureka Springs, this inviting 3-bedroom, 2-bath home offers the perfect blend of privacy and convenience, just minutes from downtown. The spacious split floor plan features an open-concept living and dining area centered around a cozy wood-burning fireplace, creating a warm and welcoming space for everyday living or entertaining. The kitchen includes stainless steel appliances and a dining nook. The primary suite features his-and-hers closets and a private bath with an updated walk-in shower. Two more spacious bedrooms and an additional full bath complete the space. A bright sunroom overlooks a wooded backdrop, and the fenced backyard offers outdoor space for pets and kids. Recent updates include a walk-in shower in the primary suite, new carpet in the primary bedroom, and fresh interior paint throughout most of the home. Whether you’re searching for a full-time residence or an investment property, this home offers a quiet neighborhood, thoughtful layout, and central location.
For sale
Price cut: $21K (8/31)
$349,000
3 Richard Cir, Eureka Springs, AR 72632
3beds
1,580sqft
Single Family Residence
Built in 1995
0.31 Acres Lot
$-- Zestimate®
$221/sqft
$-- HOA
What's special
- 103 days
- 188
- 13
Zillow last checked:
Listing updated:
Listed by:
Dalton Arnold 479-244-0640,
Century 21 Woodland Real Estate 479-253-7321
Source: ArkansasOne MLS,MLS#: 1353704 Originating MLS: Harrison District Board Of REALTORS
Originating MLS: Harrison District Board Of REALTORSFacts & features
Interior
Bedrooms & bathrooms
- Bedrooms: 3
- Bathrooms: 2
- Full bathrooms: 2
Heating
- Central
Cooling
- Central Air
Appliances
- Included: Dishwasher, Electric Cooktop, Electric Oven, Electric Water Heater, Refrigerator, Range Hood
Features
- Eat-in Kitchen, None, Split Bedrooms, Walk-In Closet(s)
- Flooring: Carpet, Laminate, Wood
- Basement: Crawl Space
- Number of fireplaces: 1
- Fireplace features: Wood Burning
Interior area
- Total structure area: 1,580
- Total interior livable area: 1,580 sqft
Video & virtual tour
Property
Parking
- Total spaces: 2
- Parking features: Attached, Garage
- Has attached garage: Yes
- Covered spaces: 2
Features
- Levels: One
- Stories: 1
- Patio & porch: Deck, Porch
- Exterior features: Concrete Driveway
- Pool features: None
- Fencing: Back Yard,Fenced
- Waterfront features: None
Lot
- Size: 0.31 Acres
- Features: Cul-De-Sac, City Lot, None, Subdivision, Sloped, Wooded
Details
- Additional structures: None
- Parcel number: 92501756001
- Zoning description: Residential
- Special conditions: None
Construction
Type & style
- Home type: SingleFamily
- Property subtype: Single Family Residence
Materials
- Vinyl Siding
- Foundation: Crawlspace
- Roof: Fiberglass,Shingle
Condition
- New construction: No
- Year built: 1995
Utilities & green energy
- Sewer: Public Sewer
- Water: Public
- Utilities for property: Electricity Available, Natural Gas Available, Sewer Available, Water Available
Community & HOA
Community
- Subdivision: Pines Sub
HOA
- Has HOA: No
Location
- Region: Eureka Springs
Financial & listing details
- Price per square foot: $221/sqft
- Tax assessed value: $276,350
- Annual tax amount: $499
- Date on market: 7/1/2026
- Cumulative days on market: 103 days
- Road surface type: Paved
Estimated market value
Not available
Estimated sales range
Not available
Not available
Price history
| Date | Event | Price |
|---|---|---|
| 8/31/2026 | Price change | $349,000-5.7%$221/sqft |
Source:  ArkansasOne MLS #1353704 Report a problem ArkansasOne MLS #1353704 Report a problem | ||
| 7/1/2026 | Listed for sale | $370,000+3600%$234/sqft |
Source: ArkansasOne MLS #1353704 Report a problem | ||
| 11/29/1994 | Sold | $10,000$6/sqft |
Source: Public Record Report a problem | ||
Public tax history
| Year | Property taxes | Tax assessment |
|---|---|---|
| 2025 | $499 -17.6% | $21,901 |
| 2024 | $606 -11% | $21,901 |
| 2023 | $681 -6.8% | $21,901 |
| 2022 | $731 -0.1% | $21,901 |
| 2021 | $732 | $21,901 -24.5% |
| 2020 | $732 -2.4% | $28,990 |
| 2019 | $750 -3.2% | $28,990 |
| 2018 | $775 | $28,990 |
| 2017 | $775 | $28,990 +32.4% |
| 2016 | $775 +2.4% | $21,901 |
| 2015 | $757 | $21,901 |
| 2014 | $757 | $21,901 |
| 2013 | $757 | $21,901 |
| 2012 | $757 | $21,901 |
| 2011 | $757 | $21,901 |
| 2010 | $757 +6.1% | $21,901 |
| 2009 | $713 | $21,901 |
| 2008 | $713 | $21,901 |
Find assessor info on the county website
Monthly payment
Est. payment
Payment breakdown
Explore the cost of this home by adjusting the details. Changes won't be saved.Climate risks
Neighborhood: 72632
Nearby schools
Schools provided by the listing agent
- District: Eureka Springs
Source: ArkansasOne MLS. This data may not be complete. We recommend contacting the local school district to confirm school assignments for this home.
- $262,900-- bd1 ba1.3k sqft21 E Mountain Dr, Eureka Springs, AR 72632Off Market
- $369,0004 bd2 ba2k sqft23 E Mountain Dr, Eureka Springs, AR 72632For Sale

- $270,9003 bd2 ba1.9k sqft19 E Mountain Dr, Eureka Springs, AR 72632Off Market
- $332,100-- bd2 ba1.1k sqft1 Richard Cir, Eureka Springs, AR 72632Off Market
Similar homes
- $388,0003 bd2 ba1.8k sqft42 Vaughn St, Eureka Springs, AR 72632For Sale
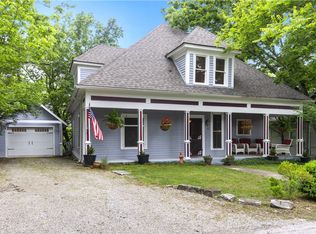 MLS ID #1362625, Reillot Weston, New Horizon Realty, Inc.. ArkansasOne MLS
 - $445,0003 bd3 ba1.8k sqft1 Drennon Dr, Eureka Springs, AR 72632For Sale
 MLS ID #1355628, Beth Martin, All Seasons MW Realty. ArkansasOne MLS
 - $389,9003 bd3 ba1.4k sqft182 W Van Buren, Eureka Springs, AR 72632For Sale
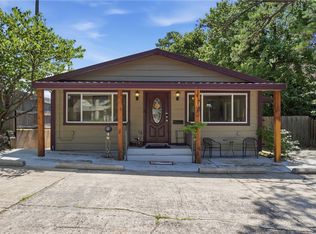 MLS ID #1353850, Amanda Knapp, Coldwell Banker K-C Realty. ArkansasOne MLS
 - $279,9002 bd1 ba1.2k sqft36 E Mountain Dr, Eureka Springs, AR 72632For Sale
 MLS ID #1353687, Howard Dover Jr., Gibson Real Estate. ArkansasOne MLS
