Welcome to your newest treasure with this traditional styled home. The inviting living room features a cozy fire place, with plenty of windows for natural light. The kitchen has ample storage, a pantry and gives you a view of the back yard. The home features 3 bedrooms, 2 full baths with master bedroom spotlighting a walk-in closet with, an adjacent private bathroom. Spacious back yard to grow a garden or your favorite flowers. Get ready for activities, this gem is located close to the golf course, pool, tennis courts, the lake and shopping!
For sale
$350,000
34 Bandy Dr, Holiday Island, AR 72631
3beds
1,564sqft
Single Family Residence
Built in 2003
0.45 Acres Lot
$334,300 Zestimate®
$224/sqft
$70/mo HOA
What's special
Adjacent private bathroomCozy fireplace
- 56 days
- 209
- 3
Zillow last checked:
Listing updated:
Listed by:
Lisa Ray 479-696-0600,
Coldwell Banker Harris McHaney & Faucette-Rogers 479-696-0600
Source: ArkansasOne MLS,MLS#: 1359841 Originating MLS: Northwest Arkansas Board of REALTORS MLS
Originating MLS: Northwest Arkansas Board of REALTORS MLSFacts & features
Interior
Bedrooms & bathrooms
- Bedrooms: 3
- Bathrooms: 2
- Full bathrooms: 2
Heating
- Propane
Cooling
- Central Air, Electric
Appliances
- Included: Counter Top, Dryer, Dishwasher, Electric Cooktop, Electric Oven, Electric Range, Electric Water Heater, Disposal, Microwave Hood Fan, Microwave, Refrigerator, Smooth Cooktop, Washer, Plumbed For Ice Maker
- Laundry: Washer Hookup, Dryer Hookup
Features
- Ceiling Fan(s), Eat-in Kitchen, Pantry, Walk-In Closet(s), Window Treatments
- Flooring: Carpet, Tile
- Windows: Single Pane, Blinds, Drapes
- Basement: Crawl Space
- Number of fireplaces: 1
- Fireplace features: Living Room
Interior area
- Total structure area: 1,564
- Total interior livable area: 1,564 sqft
Video & virtual tour
Property
Parking
- Total spaces: 2
- Parking features: Attached, Garage, Garage Door Opener
- Has attached garage: Yes
- Covered spaces: 2
Features
- Levels: One
- Stories: 1
- Patio & porch: Deck, Porch
- Exterior features: Concrete Driveway
- Pool features: Pool, Community
- Fencing: None
- Has view: Yes
- View description: Seasonal View
- Body of water: Beaver Lake
Lot
- Size: 0.45 Acres
- Features: City Lot, Landscaped, Open Lot, Close to Clubhouse
Details
- Additional structures: None
- Parcel number: 32004413000
- Zoning description: Residential
- Special conditions: None
Construction
Type & style
- Home type: SingleFamily
- Property subtype: Single Family Residence
Materials
- Brick, Vinyl Siding
- Foundation: Crawlspace
- Roof: Fiberglass,Shingle
Condition
- New construction: No
- Year built: 2003
Utilities & green energy
- Sewer: Public Sewer
- Water: Public
- Utilities for property: Cable Available, Electricity Available, Propane, Sewer Available, Water Available, Recycling Collection
Community & HOA
Community
- Features: Clubhouse, Golf, Playground, Recreation Area, Tennis Court(s), Lake, Pool, Trails/Paths
- Security: Smoke Detector(s)
- Subdivision: Unit 106 Holiday Island
HOA
- Has HOA: No
- Services included: Other
- HOA fee: $840 annually
Location
- Region: Holiday Island
Financial & listing details
- Price per square foot: $224/sqft
- Tax assessed value: $291,900
- Annual tax amount: $685
- Date on market: 8/24/2026
- Cumulative days on market: 56 days
- Road surface type: Paved
Estimated market value
$334,300
$318,000 - $351,000
Not available
Price history
| Date | Event | Price |
|---|---|---|
| 8/24/2026 | Listed for sale | $350,000+92.3%$224/sqft |
Source:  ArkansasOne MLS #1359841 Report a problem ArkansasOne MLS #1359841 Report a problem | ||
| 7/19/2005 | Sold | $182,000+11%$116/sqft |
Source: Public Record Report a problem | ||
| 9/10/2003 | Sold | $164,000+1161.5%$105/sqft |
Source: Public Record Report a problem | ||
| 2/25/2003 | Sold | $13,000+62.5%$8/sqft |
Source: Public Record Report a problem | ||
| 1/7/2003 | Sold | $8,000-66.7%$5/sqft |
Source: Public Record Report a problem | ||
| 2/29/2000 | Sold | $24,000$15/sqft |
Source: Public Record Report a problem | ||
Public tax history
| Year | Property taxes | Tax assessment |
|---|---|---|
| 2025 | $760 -0.4% | $26,250 |
| 2024 | $763 -9% | $26,250 |
| 2023 | $838 -5.6% | $26,250 |
| 2022 | $888 -0.1% | $26,250 |
| 2021 | $888 | $26,250 -30.9% |
| 2020 | $888 -2% | $37,970 |
| 2019 | $906 -2.7% | $37,970 |
| 2018 | $931 | $37,970 |
| 2017 | $931 | $37,970 +44.6% |
| 2016 | $931 +2% | $26,250 |
| 2015 | $913 | $26,250 |
| 2014 | $913 | $26,250 |
| 2013 | $913 | $26,250 |
| 2012 | $913 | $26,250 |
| 2011 | $913 | $26,250 |
| 2010 | $913 +6% | $26,250 |
| 2009 | $861 +2.3% | $26,250 +1.6% |
| 2008 | $842 | $25,830 |
Find assessor info on the county website
Monthly payment
Est. payment
Payment breakdown
Explore the cost of this home by adjusting the details. Changes won't be saved.Climate risks
Neighborhood: 72631
Nearby schools
Schools provided by the listing agent
- District: Eureka Springs
Source: ArkansasOne MLS. This data may not be complete. We recommend contacting the local school district to confirm school assignments for this home.


Similar homes
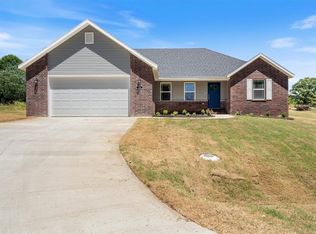
- $345,0003 bd3 ba2.2k sqft66 Lakeside Dr, Eureka Springs, AR 72631For Sale
 MLS ID #1353899, Katie Hendrickson, Keller Williams Market Pro Realty Branch Office. ArkansasOne MLS
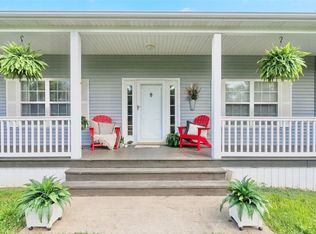
 - $319,0003 bd2 ba1.4k sqft10 Narrows Dr, Holiday Island, AR 72631For Sale
 MLS ID #1357794, Pat Doss, Real Estate Solutions. ArkansasOne MLS
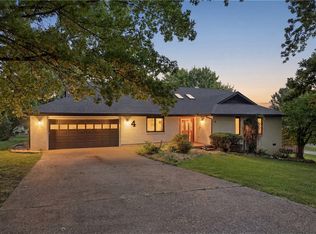
 - $395,0003 bd2 ba2.1k sqft4 Fairway Pl, Eureka Springs, AR 72631For Sale
 MLS ID #1353583, Kellie O'Brien, Century 21 Woodland Real Estate. ArkansasOne MLS
 - $309,9993 bd3 ba1.8k sqft22 Table Rock Dr, Eureka Springs, AR 72631For Sale
 MLS ID #1352477, Aaron Peters, Aaron Peters Real Estate Solutions. ArkansasOne MLS
