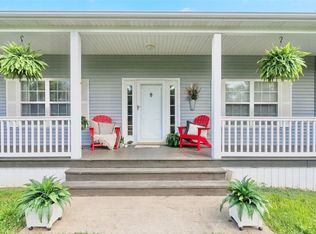
Nestled right next to Table Rock Lake & 15 minutes from Eureka Springs awaits your dream home in the beautiful oasis that is Holiday Island. This community has it all, including its own marina, 27 holes of golf, and a recreation complex with swimming pool and tennis courts. At 22 Table Rock you will find this well maintained, 3 bed, 2.5 bath 1,865 sqft beauty sitting on a large .8 acre lot. Enjoy the plentiful natural light in the large primary suite including a beautiful master bath with double vanities. The two additional bedrooms are perfect for family, friends or a home office. Stepping out on the deck you'll see dozens of breeds of birds and many other wildlife that call the Ozark Mountains home. The deck needs some maintenance which the sellers will take into consideration. This is a great opportunity to live in one of the most peaceful, quiet and beautiful communities in the state. Book your private showing today.
For sale
$329,000
22 Table Rock Dr, Eureka Springs, AR 72631
3beds
1,865sqft
Single Family Residence
Built in 1995
0.8 Acres Lot
$-- Zestimate®
$176/sqft
$-- HOA
What's special
- 27 days |
- 1,041 |
- 88 |
Zillow last checked:
Listing updated:
Listed by:
Aaron Peters 479-841-7315,
Aaron Peters Real Estate Solutions 479-841-7315
Source: ArkansasOne MLS,MLS#: 1352477 Originating MLS: Northwest Arkansas Board of REALTORS MLS
Originating MLS: Northwest Arkansas Board of REALTORS MLSFacts & features
Interior
Bedrooms & bathrooms
- Bedrooms: 3
- Bathrooms: 3
- Full bathrooms: 2
- 1/2 bathrooms: 1
Heating
- Central, Electric
Cooling
- Central Air
Appliances
- Included: Dishwasher, Electric Cooktop, Electric Oven, Electric Range, Electric Water Heater, Disposal, Microwave, Refrigerator, Self Cleaning Oven, Washer, Plumbed For Ice Maker
- Laundry: Washer Hookup, Dryer Hookup
Features
- Attic, Built-in Features, Ceiling Fan(s), Eat-in Kitchen, Pantry, Storage, Walk-In Closet(s), Window Treatments, Multiple Living Areas, Mud Room
- Flooring: Carpet, Tile, Wood
- Windows: Double Pane Windows, Wood Frames, Blinds
- Basement: Unfinished,Crawl Space
- Has fireplace: No
- Fireplace features: Insert, Family Room, Gas Log
Interior area
- Total structure area: 1,865
- Total interior livable area: 1,865 sqft
Video & virtual tour
Property
Parking
- Total spaces: 2
- Parking features: Attached, Garage, Garage Door Opener, Workshop in Garage
- Has attached garage: Yes
- Covered spaces: 2
Features
- Levels: Two
- Stories: 2
- Patio & porch: Deck
- Exterior features: Concrete Driveway
- Pool features: Pool, Community
- Fencing: None
- Body of water: Table Rock Lake
Lot
- Size: 0.8 Acres
- Dimensions: .8 acre
- Features: City Lot, Landscaped, Sloped, Wooded, Near Golf Course
Details
- Additional structures: None
- Parcel number: 32001590000
- Zoning description: Residential
- Special conditions: None
- Other equipment: Satellite Dish
Construction
Type & style
- Home type: SingleFamily
- Architectural style: Craftsman,Traditional
- Property subtype: Single Family Residence
Materials
- Masonite
- Foundation: Crawlspace
- Roof: Asphalt,Shingle
Condition
- New construction: No
- Year built: 1995
Utilities & green energy
- Sewer: Public Sewer
- Water: Public
- Utilities for property: Phone Available, Sewer Available, Water Available
Community & HOA
Community
- Features: Clubhouse, Dock, Fitness, Golf, Playground, Park, Recreation Area, Tennis Court(s), Trails/Paths, Lake, Near Fire Station, Pool, Shopping
- Security: Smoke Detector(s)
- Subdivision: Unit 5 Holiday Island
HOA
- Has HOA: Yes
Location
- Region: Eureka Springs
Financial & listing details
- Price per square foot: $176/sqft
- Tax assessed value: $323,950
- Annual tax amount: $2,130
- Date on market: 6/25/2026
Estimated market value
Not available
Estimated sales range
Not available
$3,055/mo
Price history
| Date | Event | Price |
|---|---|---|
| 6/26/2026 | Listed for sale | $329,000+46.2%$176/sqft |
Source:  ArkansasOne MLS #1352477 Report a problem ArkansasOne MLS #1352477 Report a problem | ||
| 3/30/2021 | Sold | $225,000+87.5%$121/sqft |
Source: ArkansasOne MLS #1175078 Report a problem | ||
| 6/2/2017 | Sold | $120,000-18.8%$64/sqft |
Source: ArkansasOne MLS #1005774 Report a problem | ||
| 3/7/2017 | Pending sale | $147,700$79/sqft |
Source: Coldwell Banker K-C REALTY #1005774 Report a problem | ||
| 4/6/2016 | Price change | $147,700-6.5%$79/sqft |
Source: Coldwell Banker K-C Realty #1005774 Report a problem | ||
| 2/19/2016 | Price change | $157,900+4.1%$85/sqft |
Source: Coldwell Banker K-C REALTY #1005774 Report a problem | ||
| 2/10/2016 | Pending sale | $151,700$81/sqft |
Source: Coldwell Banker K-C REALTY #1005774 Report a problem | ||
| 1/4/2016 | Listed for sale | $151,700-4.3%$81/sqft |
Source: Coldwell Banker K-C Realty #1005774 Report a problem | ||
| 8/18/2015 | Listing removed | $158,500$85/sqft |
Source: Coldwell Banker K-C REALTY #730937 Report a problem | ||
| 6/22/2015 | Price change | $158,500-6.7%$85/sqft |
Source: Coldwell Banker K-C REALTY #730937 Report a problem | ||
| 4/11/2015 | Listed for sale | $169,900+2327.1%$91/sqft |
Source: Coldwell Banker K-C REALTY #730937 Report a problem | ||
| 2/10/1992 | Sold | $7,000$4/sqft |
Source: Public Record Report a problem | ||
Public tax history
| Year | Property taxes | Tax assessment |
|---|---|---|
| 2025 | $2,130 +11.3% | $52,710 +5% |
| 2024 | $1,915 -3.8% | $50,200 |
| 2023 | $1,990 -2.5% | $50,200 |
| 2022 | $2,040 +50.8% | $50,200 +39.9% |
| 2021 | $1,352 | $35,890 |
| 2020 | $1,352 -22.5% | $35,890 |
| 2019 | $1,745 | $35,890 |
| 2018 | $1,745 | $35,890 |
| 2017 | $1,745 | $35,890 +5.5% |
| 2016 | $1,745 +35.5% | $34,031 |
| 2015 | $1,288 | $34,031 |
| 2014 | $1,288 | $34,031 |
| 2013 | $1,288 | $34,031 |
| 2012 | $1,288 | $34,031 |
| 2011 | $1,288 | $34,031 |
| 2010 | $1,288 +5.5% | $34,031 |
| 2009 | $1,221 -0.2% | $34,031 -0.2% |
| 2008 | $1,223 | $34,095 |
Find assessor info on the county website
Monthly payment
Est. payment
Payment breakdown
Explore the cost of this home by adjusting the details. Changes won't be saved.Climate risks
Neighborhood: 72631
Getting around
2 / 100
Car-DependentNearby schools
GreatSchools rating
- 9/10Eureka Springs Middle SchoolGrades: 5-8Distance: 7.4 mi
- 8/10Eureka Springs High SchoolGrades: 9-12Distance: 7.5 mi
- 9/10Eureka Springs Elementary SchoolGrades: PK-4Distance: 7.5 mi
Schools provided by the listing agent
- District: Eureka Springs
Source: ArkansasOne MLS. This data may not be complete. We recommend contacting the local school district to confirm school assignments for this home.
- $16,000-- bd-- ba-- sqft19 Table Rock Dr, Eureka Springs, AR 72631Off Market
- $712,500-- bd3 ba4.9k sqft19 Table Rock Dr, Eureka Springs, AR 72631Off Market
- $255,8003 bd2 ba1.4k sqft21 Table Rock Dr, Holiday Island, AR 72631Off Market
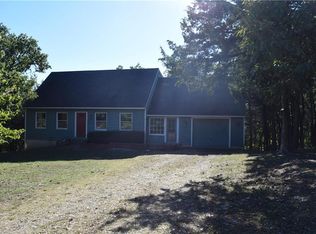
- $---- bd-- ba-- sqft21 Table Rock Dr, Eureka Springs, AR 72631Off Market
- $198,900-- bd2 ba1.2k sqft13 Table Rock Dr, Eureka Springs, AR 72631Off Market
- $181,8002 bd2 ba1.2k sqft13 Table Rock Dr, Holiday Island, AR 72631Off Market
- $188,6000.756 Acres18 Table Rock Dr, Holiday Island, AR 72631Off Market
- $20,000-- bd-- ba-- sqft87 Table Rock Dr, Eureka Springs, AR 72631Off Market
A local agent can set up tours, give advice and negotiate with sellers.
A local lender can help you make sure your offer is ready when you are.
Similar homes
- $325,0003 bd2 ba1.7k sqft139 Holiday Island Dr, Holiday Island, AR 72631For Sale
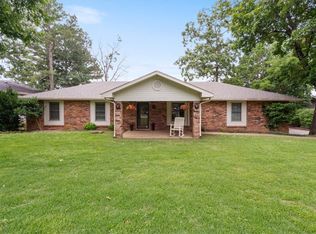 MLS ID #1356243, Lyla Allison, Keller Williams Market Pro Realty Branch Office. ArkansasOne MLS
 - $325,0003 bd2 ba2.3k sqft27 N Star Loop, Eureka Springs, AR 72631For Sale
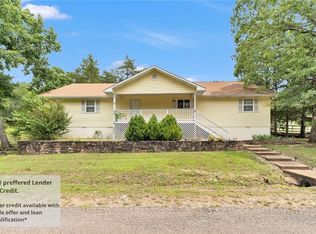 MLS ID #1352732, Aaron DeWitt, Weichert, REALTORS Griffin Company Bentonville. ArkansasOne MLS
 - $319,0005 bd2 ba1.7k sqft1 Dogwood Ln, Holiday Island, AR 72631For Sale
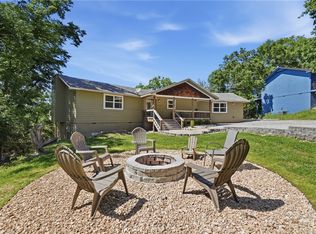 MLS ID #1347338, Kristine Sherry, Holiday Island Realty. ArkansasOne MLS
 - $355,5003 bd3 ba2.2k sqft66 Lakeside Dr, Eureka Springs, AR 72631For Sale
 MLS ID #1353899, Katie Hendrickson, Keller Williams Market Pro Realty Branch Office. ArkansasOne MLS
 - $415,0003 bd2 ba2.1k sqft4 Fairway Pl, Eureka Springs, AR 72631For SaleMLS ID #1353583, Kellie O'Brien, Century 21 Woodland Real Estate. ArkansasOne MLS
- $369,9003 bd5 ba2.2k sqft26 Stateline Dr, Eureka Springs, AR 72631For SaleMLS ID #1300628, Robert Knapp, Coldwell Banker K-C Realty. ArkansasOne MLS
- $375,0003 bd3 ba2.4k sqft8 Hickory Cir, Holiday Island, AR 72631For SaleMLS ID #1327452, Cheryl Colbert, Hooks Realty. ArkansasOne MLS
- $350,0003 bd2 ba2k sqft5 Horseshoe Dr, Eureka Springs, AR 72631For SaleMLS ID #1340810, Amalia Sumlin, Keller Williams Market Pro Realty Branch Eureka Sp. ArkansasOne MLS
- $395,0002 bd3 ba2.5k sqft297 Holiday Island Dr, Holiday Island, AR 72631For SaleMLS ID #1351217, Suzanne Allen, Crye-Leike REALTORS Rogers. ArkansasOne MLS
- $299,0003 bd2 ba1.8k sqft12 Hillcrest Dr, Eureka Springs, AR 72631For SaleMLS ID #1351122, Lyla Allison, Keller Williams Market Pro Realty Branch Office. ArkansasOne MLS
- $295,0003 bd2 ba1.4k sqft21457 Highway 62 W, Eureka Springs, AR 72631For SaleMLS ID #1342235, Beth Martin, All Seasons MW Realty. ArkansasOne MLS
- $289,0002 bd2 ba1k sqft201 Palisade Dr, Eureka Springs, AR 72631For SaleMLS ID #1348962, Hayley Franklin, Viridian Real Estate. ArkansasOne MLS
- $335,9003 bd2 ba1.9k sqft95 Lady Mary Ln, Eureka Springs, AR 72632For SaleMLS ID #1353625, Angela Bordonaro, Fathom Realty. ArkansasOne MLS
- $277,0002 bd2 ba1.3k sqft21 Appaloosa Dr, Eureka Springs, AR 72631For SaleMLS ID #1342915, Winona Loyd, Keller Williams Market Pro Realty Branch Office. ArkansasOne MLS
- $399,0003 bd3 ba2.2k sqft96 Holiday Island Dr, Eureka Springs, AR 72631For SaleMLS ID #1347505, Priscilla Willis, Coldwell Banker Harris McHaney & Faucette-Rogers. ArkansasOne MLS
- $365,0003 bd2 ba1.7k sqft29 Indian Wells Dr, Holiday Island, AR 72631For SaleMLS ID #1340841, Lyla Allison, Keller Williams Market Pro Realty Branch Office. ArkansasOne MLS
- $289,0002 bd2 ba1.2k sqft305 County Road 2664, Eureka Springs, AR 72631For SaleMLS ID #1353429, Marcus Sorell, Coldwell Banker K-C Realty. ArkansasOne MLS
- $249,9005 bd3 ba1.7k sqft2 Hillside Dr Unit A & B, Holiday Island, AR 72631For SaleMLS ID #1354714, Robert Knapp, Coldwell Banker K-C Realty. ArkansasOne MLS
- $445,0003 bd3 ba1.8k sqft1 Drennon Dr, Eureka Springs, AR 72632For SaleMLS ID #1355628, Beth Martin, All Seasons MW Realty. ArkansasOne MLS
- $370,0003 bd2 ba1.5k sqft3 Richard Cir, Eureka Springs, AR 72632For SaleMLS ID #1353704, Dalton Arnold, Century 21 Woodland Real Estate. ArkansasOne MLS
