Holiday Island duplex near Table Rock Lake featuring two separate single-level units with flexible living options & rental income potential. The larger 1,032 sq. ft. unit offers 3 bedrooms, 2 bathrooms, & a split-floor plan separating the primary suite from secondary bedrooms for added privacy. The primary suite includes an en suite bath & French doors leading to a private back deck. Recent updates include refrigerator, dishwasher, HVAC, gutters, & water heater. The second 744 sq. ft. unit offers 2 bedrooms, 1 bathroom, an open living & kitchen area, abundant natural light, & new laminate flooring. Both units feature decks, inviting front sitting areas, & a wooded backyard with fire pit, perfect for relaxing or entertaining. A gravel parking area provides ample off-street parking for multiple vehicles. Located near the Holiday Island Marina with access to a community pool, recreation center, tennis courts, walking trails, golf, & outdoor recreation.
For sale
$249,900
2 Hillside Dr Unit A & B, Holiday Island, AR 72631
5beds
3baths
1,776sqft
:
Get pre-qualified$1,700/mo
Duplex, Multi Family
Built in 1980
-- sqft lot
$237,600 Zestimate®
$141/sqft
$70/mo HOA
What's special
Both units feature decksInviting front sitting areasTwo separate single-level unitsAbundant natural lightNew laminate flooring
- 26 days |
- 747 |
- 75 |
Likely to sell faster than
Zillow last checked:
Listing updated:
Listed by:
Robert Knapp 479-253-4442,
Coldwell Banker K-C Realty 479-253-4442
Source: ArkansasOne MLS,MLS#: 1354714 Originating MLS: Northwest Arkansas Board of REALTORS MLS
Originating MLS: Northwest Arkansas Board of REALTORS MLSFacts & features
Interior
Bedrooms & bathrooms
- Bedrooms: 5
- Bathrooms: 3
Heating
- Central, Heat Pump
Cooling
- Central Air, Electric, Heat Pump
Appliances
- Included: Dryer, Electric Range, Electric Water Heater, Microwave, Refrigerator, Washer
Features
- Ceiling Fan(s)
- Flooring: Carpet, Laminate, Tile
- Basement: None
Interior area
- Total structure area: 1,776
- Total interior livable area: 1,776 sqft
Video & virtual tour
Property
Parking
- Parking features: Other, See Remarks
Features
- Levels: One
- Stories: 1
- Patio & porch: Deck
- Exterior features: Gravel Driveway
- Pool features: Community
- Fencing: None
- Body of water: Table Rock Lake
Lot
- Size: 10,262 Square Feet
- Features: Central Business District, Cleared, City Lot, Level, Near Park, Sloped, Wooded
Details
- Parcel number: 32002989000
- Special conditions: None
Construction
Type & style
- Home type: MultiFamily
- Architectural style: Ranch
- Property subtype: Duplex, Multi Family
Materials
- Concrete
- Foundation: Slab
- Roof: Asphalt,Shingle
Condition
- New construction: No
- Year built: 1980
Utilities & green energy
- Sewer: Public Sewer
- Water: Public
- Utilities for property: Sewer Available, Water Available
Community & HOA
Community
- Features: Biking, Clubhouse, Dock, Golf, Playground, Pool, Recreation Area, Tennis Court(s), Lake, Near Fire Station, Park, Shopping, Trails/Paths
- Security: Smoke Detector(s)
- Subdivision: Unit 10 Holiday Island
HOA
- Services included: See Agent
- HOA fee: $835 annually
Location
- Region: Holiday Island
Financial & listing details
- Price per square foot: $141/sqft
- Tax assessed value: $202,350
- Annual tax amount: $1,712
- Date on market: 7/11/2026
- Cumulative days on market: 27 days
- Road surface type: Paved
Estimated market value
$237,600
$226,000 - $249,000
$1,632/mo
Price history
| Date | Event | Price |
|---|---|---|
| 7/11/2026 | Listed for sale | $249,900+455.3%$141/sqft |
Source:  ArkansasOne MLS #1354714 Report a problem ArkansasOne MLS #1354714 Report a problem | ||
| 2/10/1993 | Sold | $45,000$25/sqft |
Source: Public Record Report a problem | ||
Public tax history
| Year | Property taxes | Tax assessment |
|---|---|---|
| 2025 | $1,034 +9.4% | $31,542 +5% |
| 2024 | $945 -7.4% | $30,040 |
| 2023 | $1,020 -29.4% | $30,040 |
| 2022 | $1,445 +36.8% | $30,040 +36.9% |
| 2021 | $1,056 | $21,950 |
| 2020 | $1,056 -1.7% | $21,950 |
| 2019 | $1,074 | $21,950 |
| 2018 | $1,074 | $21,950 |
| 2017 | $1,074 | $21,950 +3.7% |
| 2016 | $1,074 +5.5% | $21,170 |
| 2015 | $1,019 | $21,170 +20.4% |
| 2014 | $1,019 +105.4% | $17,580 |
| 2013 | $496 | $17,580 |
| 2012 | $496 | $17,580 |
| 2011 | $496 -36.6% | $17,580 +8.2% |
| 2010 | $782 +4.3% | $16,250 |
| 2009 | $750 +4.3% | $16,250 +4.3% |
| 2008 | $719 | $15,574 |
Find assessor info on the county website
Monthly payment
Est. payment
Payment breakdown
Explore the cost of this home by adjusting the details. Changes won't be saved.Climate risks
Neighborhood: 72631
Getting around
8 / 100
Car-DependentNearby schools
GreatSchools rating
- 9/10Eureka Springs Middle SchoolGrades: 5-8Distance: 6.9 mi
- 8/10Eureka Springs High SchoolGrades: 9-12Distance: 7 mi
- 9/10Eureka Springs Elementary SchoolGrades: PK-4Distance: 7 mi
Schools provided by the listing agent
- District: Eureka Springs
Source: ArkansasOne MLS. This data may not be complete. We recommend contacting the local school district to confirm school assignments for this home.
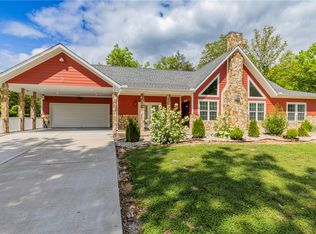
- $440,0003 bd3 ba2.3k sqft3 Leatherwood Dr, Holiday Island, AR 72631For Sale
- $6,0009,117 sqftHillside Dr #7, Eureka Springs, AR 72631Lot/Land

- $9,9000.33 acres7 Hillside Dr, Holiday Island, AR 72631Lot/Land

- $1,7000.3 acres110 Woodsdale Dr, Holiday island, AR 72631Sold
- $8,9000.36 acres6 Hillside Dr, Holiday Island, AR 72631Lot/Land
- $12,0000.26 acres8 S Woodsdale Dr #12, Eureka Springs, AR 72631Sold
- $--0.38 acres8 Leatherwood Dr, Holiday Island, AR 72631Off Market
- $276,0004 bd4 ba1.7k sqft4 Leatherwood Dr UNIT A & B, Eureka Springs, AR 72631Sold
A local agent can set up tours, give advice and negotiate with sellers.
A local lender can help you make sure your offer is ready when you are.
Similar homes
- $319,0003 bd2 ba1.4k sqft10 Narrows Dr, Holiday Island, AR 72631For Sale
 MLS ID #1357794, Pat Doss, Real Estate Solutions. ArkansasOne MLS
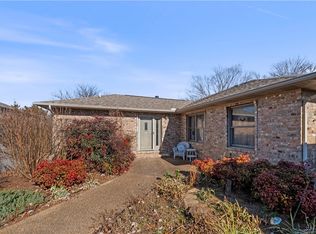
 - $235,0002 bd2 ba1.4k sqft9C Clover Ln, Holiday Island, AR 72631For Sale
 MLS ID #1334686, House Inc Team, The Agency Northwest Arkansas. ArkansasOne MLS
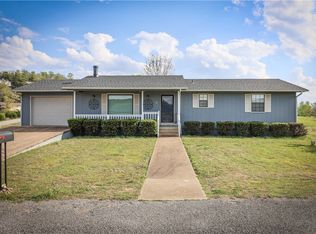
 - $277,0002 bd2 ba1.3k sqft21 Appaloosa Dr, Eureka Springs, AR 72631For Sale
 MLS ID #1342915, Winona Loyd, Keller Williams Market Pro Realty Branch Office. ArkansasOne MLS
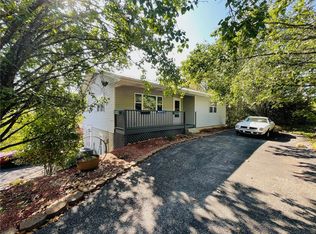
 - $269,0003 bd3 ba2.4k sqft48 Hickory Ln, Holiday Island, AR 72631For Sale
 MLS ID #1322073, Jason Williams, Williams Properties Real Estate. ArkansasOne MLS
 - $319,0005 bd2 ba1.7k sqft1 Dogwood Ln, Holiday Island, AR 72631For SaleMLS ID #1347338, Kristine Sherry, Holiday Island Realty. ArkansasOne MLS
- $284,9003 bd3 ba1.9k sqft21 La Costa Dr, Holiday Island, AR 72631For SaleMLS ID #1352248, Kristine Sherry, Holiday Island Realty. ArkansasOne MLS
- $225,0002 bd2 ba1.9k sqft1 Suntop Ln, Holiday Island, AR 72631For SaleMLS ID #1351158, Julie Alberson, All Seasons MW Realty. ArkansasOne MLS
- $329,0003 bd3 ba1.8k sqft22 Table Rock Dr, Eureka Springs, AR 72631For SaleMLS ID #1352477, Aaron Peters, Aaron Peters Real Estate Solutions. ArkansasOne MLS
- $289,0002 bd2 ba1k sqft201 Palisade Dr, Eureka Springs, AR 72631For SaleMLS ID #1348962, Hayley Franklin, Viridian Real Estate. ArkansasOne MLS
- $220,0002 bd2 ba1.5k sqft1 Landing Dr #28, Eureka Springs, AR 72631For SaleMLS ID #1344265, Kristine Sherry, Holiday Island Realty. ArkansasOne MLS
- $315,0002 bd2 ba1.2k sqft1057 Mundell Rd, Eureka Springs, AR 72631For SaleMLS ID #1357575, Dalton Arnold, Century 21 Woodland Real Estate. ArkansasOne MLS
- $299,0003 bd2 ba2.2k sqft17 Saint Andrews Ln, Holiday Island, AR 72631For SaleMLS ID #1357456, Lyla Allison, Keller Williams Market Pro Realty Branch Office. ArkansasOne MLS
- $325,0003 bd2 ba1.7k sqft139 Holiday Island Dr, Holiday Island, AR 72631For SaleMLS ID #1356243, Lyla Allison, Keller Williams Market Pro Realty Branch Office. ArkansasOne MLS
- $335,0004 bd2 ba1.9k sqft24 Indian Wells Dr, Holiday Island, AR 72631For SaleMLS ID #1356456, Angela M Cappelletti, Coldwell Banker K-C Realty. ArkansasOne MLS
- $369,9003 bd5 ba2.2k sqft26 Stateline Dr, Eureka Springs, AR 72631For SaleMLS ID #1300628, Robert Knapp, Coldwell Banker K-C Realty. ArkansasOne MLS
- $175,0003 bd2 ba1.4k sqft53 Woodsdale Dr APT 1, Holiday Island, AR 72631For SaleMLS ID #1314760, Salmonsen Group Realtors, Keller Williams Market Pro Realty Bentonville West. ArkansasOne MLS
- $325,0003 bd2 ba2.3k sqft27 N Star Loop, Eureka Springs, AR 72631For SaleMLS ID #1352732, Aaron DeWitt, Weichert, REALTORS Griffin Company Bentonville. ArkansasOne MLS
- $299,0003 bd2 ba1.8k sqft12 Hillcrest Dr, Eureka Springs, AR 72631For SaleMLS ID #1351122, Lyla Allison, Keller Williams Market Pro Realty Branch Office. ArkansasOne MLS
- $295,0003 bd2 ba1.4k sqft21457 Highway 62 W, Eureka Springs, AR 72631For SaleMLS ID #1342235, Beth Martin, All Seasons MW Realty. ArkansasOne MLS
- $250,0003 bd2 ba2.2k sqft561 County Road 302, Eureka Springs, AR 72632For SaleMLS ID #1323964, Lyla Allison, Keller Williams Market Pro Realty Branch Office. ArkansasOne MLS
