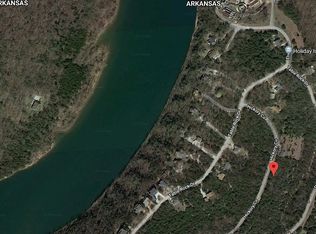
Welcome to 48 Hickory LN, Holiday Island, Arkansas, a charming single-family residence built in 1995 that is ready to move into. This inviting home, spanning 2400 square feet, offers a comfortable and aspirational lifestyle. The living room provides a welcoming atmosphere, centered around a cozy fireplace, perfect for gathering and relaxation. One of the bathrooms offers the luxury of a jetted bathtub, ideal for unwinding, alongside a convenient walk-in shower. A principal bedroom features an ensuite bathroom, a spacious walk-in closet, and elegant hardwood flooring, creating a private and refined retreat. Step outside and enjoy the fresh air on the welcoming porch and deck, ideal spots for morning coffee or evening reflection. This ranch-style home offers an exceptional opportunity for comfortable living. Discover the possibilities that await you at this delightful Holiday Island address. Excellent location close to all amenities including marina golf, swimming pool, pickleball courts, trails, shopping & more!
For sale
$249,000
48 Hickory Ln, Holiday Island, AR 72631
3beds
2,400sqft
Single Family Residence
Built in 1995
1.8 Acres Lot
$-- Zestimate®
$104/sqft
$113/mo HOA
What's special
Jetted bathtubSpacious walk-in closetWalk-in showerCozy fireplaceWelcoming porchElegant hardwood flooring
- 12 days
- 454
- 36
Likely to sell faster than
Zillow last checked:
Listing updated:
Listed by:
Cheryl Colbert alhooks@me.com,
Hooks Realty 228-326-3222
Source: ArkansasOne MLS,MLS#: 1364003 Originating MLS: Northwest Arkansas Board of REALTORS MLS
Originating MLS: Northwest Arkansas Board of REALTORS MLSFacts & features
Interior
Bedrooms & bathrooms
- Bedrooms: 3
- Bathrooms: 3
- Full bathrooms: 2
- 1/2 bathrooms: 1
Heating
- Central, Propane, Other, Wall Furnace
Cooling
- Attic Fan, Central Air
Appliances
- Included: Dishwasher, Electric Cooktop, Electric Oven, Disposal, Propane Water Heater, Range Hood
- Laundry: Washer Hookup, Dryer Hookup
Features
- Attic, Built-in Features, Ceiling Fan(s), Eat-in Kitchen, Pantry, Storage, Tile Countertop, Tile Counters, Walk-In Closet(s), Window Treatments
- Flooring: Carpet, Luxury Vinyl Plank
- Windows: Double Pane Windows, Vinyl, Blinds
- Has basement: No
- Has fireplace: No
- Fireplace features: Electric, Free Standing, Living Room
Interior area
- Total structure area: 2,400
- Total interior livable area: 2,400 sqft
Video & virtual tour
Property
Parking
- Parking features: Asphalt
Features
- Levels: Two
- Stories: 2
- Patio & porch: None
- Pool features: Community
- Fencing: None
- Has view: Yes
- Waterfront features: None
Lot
- Size: 1.8 Acres
- Features: City Lot, Hardwood Trees, None, Sloped, Views
Details
- Additional structures: Storage
- Additional parcels included: 32001661000
- Parcel number: 32001660000
- Special conditions: None
Construction
Type & style
- Home type: SingleFamily
- Property subtype: Single Family Residence
Materials
- Vinyl Siding
- Foundation: Block
- Roof: Metal
Condition
- New construction: No
- Year built: 1995
Utilities & green energy
- Sewer: Public Sewer
- Water: Public
- Utilities for property: Electricity Available, Propane, Sewer Available, Water Available, Recycling Collection
Community & HOA
Community
- Features: Clubhouse, Dock, Playground, Park, Trails/Paths, Pool
- Security: Smoke Detector(s)
- Subdivision: Unit 5 Holiday Island
HOA
- Has HOA: Yes
- Services included: Snow Removal
- HOA fee: $1,350 annually
- HOA name: Hisid
Location
- Region: Holiday Island
Financial & listing details
- Price per square foot: $104/sqft
- Tax assessed value: $239,200
- Annual tax amount: $829
- Date on market: 10/2/2026
- Cumulative days on market: 12 days
Estimated market value
Not available
Estimated sales range
Not available
Not available
Price history
| Date | Event | Price |
|---|---|---|
| 10/2/2026 | Listed for sale | $249,000-7.4%$104/sqft |
Source:  ArkansasOne MLS #1364003 Report a problem ArkansasOne MLS #1364003 Report a problem | ||
| 9/12/2026 | Listing removed | $269,000$112/sqft |
Source: ArkansasOne MLS #1322073 Report a problem | ||
| 4/8/2026 | Price change | $269,000-3.6%$112/sqft |
Source: ArkansasOne MLS #1322073 Report a problem | ||
| 3/3/2026 | Price change | $279,000-1.8%$116/sqft |
Source: ArkansasOne MLS #1322073 Report a problem | ||
| 10/23/2025 | Price change | $284,000-1.7%$118/sqft |
Source: ArkansasOne MLS #1322073 Report a problem | ||
| 9/12/2025 | Listed for sale | $289,000+131.2%$120/sqft |
Source: ArkansasOne MLS #1322073 Report a problem | ||
| 5/10/2005 | Sold | $125,000+3025%$52/sqft |
Source: Public Record Report a problem | ||
| 12/8/1993 | Sold | $4,000+33.3%$2/sqft |
Source: Public Record Report a problem | ||
| 7/31/1990 | Sold | $3,000$1/sqft |
Source: Public Record Report a problem | ||
Public tax history
| Year | Property taxes | Tax assessment |
|---|---|---|
| 2025 | $829 +0.3% | $27,590 |
| 2024 | $827 -2% | $27,590 +4.5% |
| 2023 | $844 +0.9% | $26,390 +4.8% |
| 2022 | $837 +7.3% | $25,190 +5% |
| 2021 | $780 | $23,990 |
| 2020 | $780 -2.3% | $23,990 |
| 2019 | $798 -3% | $23,990 |
| 2018 | $823 | $23,990 |
| 2017 | $823 | $23,990 -25.3% |
| 2016 | $823 -31.2% | $32,110 |
| 2015 | $1,195 | $32,110 |
| 2014 | $1,195 | $32,110 |
| 2013 | $1,195 -9.5% | $32,110 -7.5% |
| 2012 | $1,322 | $34,730 |
| 2011 | $1,322 +1.3% | $34,730 +1% |
| 2010 | $1,304 +5.5% | $34,374 |
| 2009 | $1,236 +13.5% | $34,374 +10.2% |
| 2008 | $1,090 | $31,194 |
Find assessor info on the county website
Monthly payment
Est. payment
Payment breakdown
Explore the cost of this home by adjusting the details. Changes won't be saved.Climate risks
Neighborhood: 72631
Nearby schools
Schools provided by the listing agent
- District: Eureka Springs
Source: ArkansasOne MLS. This data may not be complete. We recommend contacting the local school district to confirm school assignments for this home.

Similar homes
- $252,0003 bd2 ba1.5k sqft16 Twin Peak Dr, Holiday Island, AR 72631For Sale
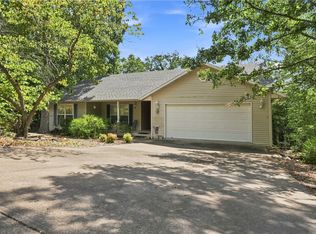 MLS ID #1361310, Kristine Sherry, Holiday Island Realty. ArkansasOne MLS
 - $258,0003 bd2 ba1.5k sqft150 Holiday Island Dr, Holiday Island, AR 72631For Sale
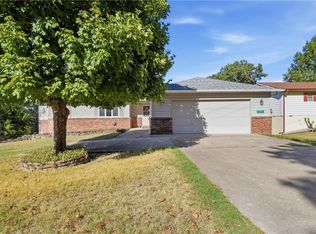 MLS ID #1364248, Kristine Sherry, Holiday Island Realty. ArkansasOne MLS
 - $240,0002 bd3 ba1.6k sqft34 Leatherwood Dr, Holiday Island, AR 72631For Sale
 MLS ID #1363928, Dalton Arnold, Century 21 Woodland Real Estate. ArkansasOne MLS
 - $318,0003 bd3 ba2.8k sqft57 Twin Peak Dr, Holiday Island, AR 72631For Sale
 MLS ID #1360000, Katie Young, Crye-Leike REALTORS Fayetteville. ArkansasOne MLS
 - $249,9003 bd2 ba1.4k sqft28316 Farm Road 1220, Eagle Rock, MO 65641Active
 MLS ID #60319876, Scott Greek, Fathom Realty MO LLC. SOMOMLS as distributed by MLS GRID
 - $300,0003 bd3 ba2.1k sqft34135 State Hwy 86, Eagle Rock, MO 65641ActiveMLS ID #60332712, Misty Stover, EXP Realty, LLC Cassville. SOMOMLS as distributed by MLS GRID
