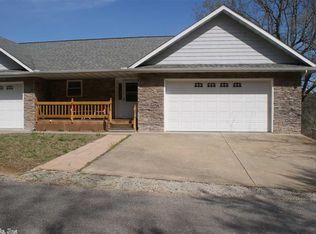
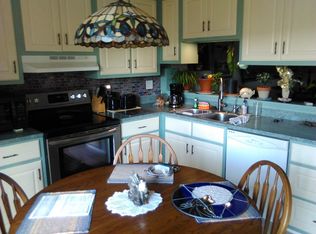
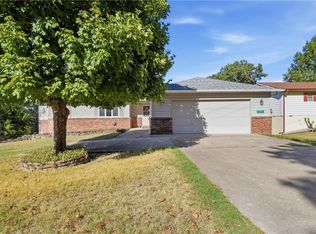
Welcome to easy and luxurious living in Holiday Island! This beautifully remodeled, 3BR/2BA condo sits on a corner lot with resort-style views and access to it all—boat dock, beach, hiking trails, clubhouse, pool, tennis, golf, park, playground and Table Rock Lake just minutes away. Inside, enjoy new carpet plus granite throughout the kitchen and baths, soft-close Hickory cabinetry with extra storage for spices, pullout lazy-Susan drawers and an open eat-in kitchen flowing to a spacious living room with a second living area downstairs! The primary suite offers a walk-in, oasis-like shower and relaxing whirlpool tub. Enjoy decks on both levels with spectacular views of Table Rock Lake making morning coffee or evening unwinding effortless. A newer roof (approx. 2 years old) adds peace of mind, and the unique, oversized, attached garage has room for your vehicles and boat—perfect for lake life. This move-in ready, low-maintenance, high-end property is ideal for full-time living, investment or a weekend retreat!
For sale
$239,900
3 Oak Point Dr, Eureka Springs, AR 72631
3beds
1,448sqft
Condominium
Built in 2007
-- sqft lot
$231,500 Zestimate®
$166/sqft
$63/mo HOA
What's special
Resort-style viewsCorner lotOpen eat-in kitchenNew carpetRelaxing whirlpool tubPullout lazy-susan drawersBeautifully remodeled
- 29 days
- 598
- 47
Likely to sell faster than
Zillow last checked:
Listing updated:
Listed by:
The Limbird Team 855-755-7653,
Limbird Real Estate Group 855-755-7653
Source: ArkansasOne MLS,MLS#: 1362592 Originating MLS: Northwest Arkansas Board of REALTORS MLS
Originating MLS: Northwest Arkansas Board of REALTORS MLSFacts & features
Interior
Bedrooms & bathrooms
- Bedrooms: 3
- Bathrooms: 2
- Full bathrooms: 2
Primary bedroom
- Level: Main
- Dimensions: 12 x 13
Bedroom
- Level: Second
- Dimensions: 11 x 13
Bedroom
- Level: Second
- Dimensions: 11 x13
Eat in kitchen
- Level: Main
- Dimensions: 11.5 x 13
Living room
- Level: Main
- Dimensions: 12.5 x 23
Living room
- Features: Multiple Living Areas
- Level: Second
- Dimensions: 9 x 15
Heating
- Central, Heat Pump
Cooling
- Central Air, Heat Pump
Appliances
- Included: Dryer, Dishwasher, Electric Range, Electric Water Heater, Disposal, Refrigerator, Smooth Cooktop, Washer, Plumbed For Ice Maker
Features
- Ceiling Fan(s), Granite Counters
- Flooring: Carpet, Tile
- Has basement: No
- Has fireplace: No
Interior area
- Total structure area: 1,448
- Total interior livable area: 1,448 sqft
Video & virtual tour
Property
Parking
- Total spaces: 1
- Parking features: Attached, Garage
- Has attached garage: Yes
- Covered spaces: 1
Features
- Levels: Two
- Stories: 2
- Patio & porch: Covered, Deck, Porch
- Exterior features: Concrete Driveway
- Pool features: Pool, Community
- Fencing: None
- Has view: Yes
- View description: Golf Course
- Body of water: Table Rock Lake
Lot
- Size: 0.33 Acres
- Features: Cleared, Corner Lot, Near Park, Outside City Limits, Resort Property, Views, Zero Lot Line
Details
- Additional structures: None
- Parcel number: 32004206010
- Special conditions: None
Construction
Type & style
- Home type: Condo
- Property subtype: Condominium
Materials
- Vinyl Siding
- Foundation: Slab
- Roof: Architectural,Shingle
Condition
- New construction: No
- Year built: 2007
Utilities & green energy
- Sewer: Public Sewer
- Water: Public
- Utilities for property: Cable Available, Electricity Available, Natural Gas Not Available, Sewer Available, Water Available
Community & HOA
Community
- Features: Clubhouse, Dock, Golf, Playground, Recreation Area, Tennis Court(s), Lake, Park, Pool, Trails/Paths
- Security: Smoke Detector(s)
- Subdivision: Unit 1c Holiday Island
HOA
- Services included: Other, See Remarks
- HOA fee: $760 annually
Location
- Region: Eureka Springs
Financial & listing details
- Price per square foot: $166/sqft
- Tax assessed value: $243,200
- Annual tax amount: $940
- Date on market: 9/19/2026
- Cumulative days on market: 29 days
- Road surface type: Paved
Estimated market value
$231,500
$220,000 - $243,000
Not available
Price history
| Date | Event | Price |
|---|---|---|
| 9/19/2026 | Listed for sale | $239,9000%$166/sqft |
Source:  ArkansasOne MLS #1362592 Report a problem ArkansasOne MLS #1362592 Report a problem | ||
| 9/12/2026 | Listing removed | -- |
Source: Owner Report a problem | ||
| 7/31/2026 | Price change | $240,000-2%$166/sqft |
Source: Owner Report a problem | ||
| 4/5/2026 | Listed for sale | $245,000+716.7%$169/sqft |
Source: Owner Report a problem | ||
| 1/9/2006 | Sold | $30,000-49.2%$21/sqft |
Source: Public Record Report a problem | ||
| 12/6/2005 | Sold | $59,000+47.5%$41/sqft |
Source: Public Record Report a problem | ||
| 4/20/2001 | Sold | $40,000$28/sqft |
Source: Public Record Report a problem | ||
Public tax history
| Year | Property taxes | Tax assessment |
|---|---|---|
| 2025 | $940 +1.1% | $29,720 |
| 2024 | $930 -18% | $29,720 +26% |
| 2023 | $1,134 +9.1% | $23,580 +9.1% |
| 2022 | $1,040 +9.9% | $21,615 +10% |
| 2021 | $946 | $19,650 |
| 2020 | $946 -1.9% | $19,650 -49.5% |
| 2019 | $964 -49.1% | $38,930 |
| 2018 | $1,892 | $38,930 |
| 2017 | $1,892 | $38,930 -12.1% |
| 2016 | $1,892 -41.2% | $44,280 -33.8% |
| 2015 | $3,217 | $66,840 |
| 2014 | $3,217 -10.6% | $66,840 -10.6% |
| 2011 | $3,600 -21.6% | $74,790 -21.6% |
| 2010 | $4,589 +1.1% | $95,340 -3.1% |
| 2009 | $4,538 +18.5% | $98,340 +18.5% |
| 2008 | $3,831 | $83,010 |
Find assessor info on the county website
Monthly payment
Est. payment
Payment breakdown
Explore the cost of this home by adjusting the details. Changes won't be saved.Climate risks
Neighborhood: 72631
Nearby schools
Schools provided by the listing agent
- District: Eureka Springs
Source: ArkansasOne MLS. This data may not be complete. We recommend contacting the local school district to confirm school assignments for this home.
Similar homes
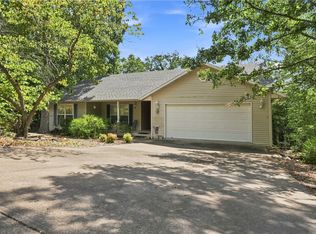
- $252,0003 bd2 ba1.5k sqft16 Twin Peak Dr, Holiday Island, AR 72631For Sale
 MLS ID #1361310, Kristine Sherry, Holiday Island Realty. ArkansasOne MLS
 - $240,0002 bd3 ba1.6k sqft34 Leatherwood Dr, Holiday Island, AR 72631For Sale
 MLS ID #1363928, Dalton Arnold, Century 21 Woodland Real Estate. ArkansasOne MLS
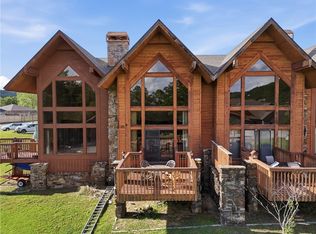
 - $220,0002 bd2 ba1.5k sqft1 Landing Dr #28, Eureka Springs, AR 72631For Sale
 MLS ID #1344265, Kristine Sherry, Holiday Island Realty. ArkansasOne MLS
 - $258,0003 bd2 ba1.5k sqft150 Holiday Island Dr, Holiday Island, AR 72631For Sale
 MLS ID #1364248, Kristine Sherry, Holiday Island Realty. ArkansasOne MLS
 - $249,9003 bd2 ba1.4k sqft28316 Farm Road 1220, Eagle Rock, MO 65641Active
 MLS ID #60319876, Scott Greek, Fathom Realty MO LLC. SOMOMLS as distributed by MLS GRID
 - $225,0003 bd2 ba1.5k sqft1000 Hickory Street, Cassville, MO 65625ActiveMLS ID #60333831, Rexanna Hood, Coldwell Banker Show-Me Properties. SOMOMLS as distributed by MLS GRID
