STUNNING VIEWS & SUNSETS! This beautifully updated 3BR/2.5BA multi-level home in Holiday Island offers the perfect blend of comfort, flexibility, and location! Multiple decks capture breathtaking panoramic views and provide the ideal backdrop for morning coffee, entertaining, or unforgettable sunsets. The bonus lower level offers versatile space for guests, a second living area, recreation, or potential rental/additional income. NEW ROOF & HVAC in 2024, plus fresh paint and updates throughout! A 1-car garage and large concrete driveway provide ample parking for guests, vehicles, and lake toys. Enjoy all that Holiday Island has to offer, including Table Rock Lake, the Marina, golf, boating, fishing, and more. Just minutes to charming Eureka Springs and Branson! Whether you're looking for a full-time home, vacation retreat, first home, or investment, this property checks the boxes. Come see the views and discover the possibilities—this one is a MUST SEE!
For sale
$320,000
69 Leatherwood Dr, Holiday Island, AR 72631
3beds
2,340sqft
Single Family Residence
Built in 1975
0.32 Acres Lot
$-- Zestimate®
$137/sqft
$-- HOA
What's special
Stunning views and sunsets
- 13 days
- 736
- 29
Zillow last checked:
Listing updated:
Listed by:
Crystal Massimo 479-244-1671,
Century 21 Woodland Real Estate 479-253-7321
Source: ArkansasOne MLS,MLS#: 1358990 Originating MLS: Harrison District Board Of REALTORS
Originating MLS: Harrison District Board Of REALTORSFacts & features
Interior
Bedrooms & bathrooms
- Bedrooms: 3
- Bathrooms: 3
- Full bathrooms: 2
- 1/2 bathrooms: 1
Heating
- Central, Wood Stove
Cooling
- Central Air
Appliances
- Included: Counter Top, Dishwasher, Electric Range, Electric Water Heater, Other, Refrigerator, See Remarks
Features
- Split Bedrooms, Storage
- Flooring: Vinyl
- Has basement: No
- Number of fireplaces: 2
- Fireplace features: Wood Burning
Interior area
- Total structure area: 2,340
- Total interior livable area: 2,340 sqft
Video & virtual tour
Property
Parking
- Total spaces: 1
- Parking features: Attached, Garage
- Has attached garage: Yes
- Covered spaces: 1
Features
- Levels: Two
- Stories: 2
- Patio & porch: Balcony, Covered, Deck, Patio, Porch
- Exterior features: Concrete Driveway
- Pool features: None
- Fencing: None
- Has view: Yes
- View description: Lake, Seasonal View
- Has water view: Yes
- Water view: Lake
- Body of water: Table Rock Lake
Lot
- Size: 0.32 Acres
- Features: City Lot, Hardwood Trees, None, Sloped, Views, Wooded, Near Golf Course
Details
- Additional structures: None
- Parcel number: 32002959000
- Zoning description: Residential
- Special conditions: None
Construction
Type & style
- Home type: SingleFamily
- Property subtype: Single Family Residence
Materials
- Brick, Other, Rock, See Remarks
- Foundation: Other, Slab, See Remarks
- Roof: Architectural,Shingle
Condition
- New construction: No
- Year built: 1975
Utilities & green energy
- Sewer: Public Sewer
- Water: Public
- Utilities for property: Electricity Available, Sewer Available, Water Available
Community & HOA
Community
- Features: Clubhouse, Dock, Golf, Playground, Park, Recreation Area, Trails/Paths, Lake
- Security: Smoke Detector(s)
- Subdivision: Unit 10 Holiday Island
HOA
- Has HOA: No
Location
- Region: Holiday Island
Financial & listing details
- Price per square foot: $137/sqft
- Tax assessed value: $252,550
- Annual tax amount: $1,150
- Date on market: 8/15/2026
- Road surface type: Paved
Estimated market value
Not available
Estimated sales range
Not available
$3,123/mo
Price history
| Date | Event | Price |
|---|---|---|
| 8/15/2026 | Listed for sale | $320,000+0%$137/sqft |
Source:  ArkansasOne MLS #1358990 Report a problem ArkansasOne MLS #1358990 Report a problem | ||
| 5/21/2025 | Listing removed | $319,900$137/sqft |
Source:  CARMLS #25017283 Report a problem CARMLS #25017283 Report a problem | ||
| 5/9/2025 | Price change | $319,900-4.4%$137/sqft |
Source: CARMLS #25017283 Report a problem | ||
| 5/2/2025 | Listed for sale | $334,500+137.2%$143/sqft |
Source: CARMLS #25017283 Report a problem | ||
| 3/19/2020 | Sold | $141,000-2.1%$60/sqft |
Source: ArkansasOne MLS #1129874 Report a problem | ||
| 10/11/2019 | Listed for sale | $144,000+6.7%$62/sqft |
Source: All Seasons Real Estate #1129874 Report a problem | ||
| 5/4/2018 | Sold | $135,000+314.1%$58/sqft |
Source: ArkansasOne MLS #1052672 Report a problem | ||
| 5/28/2013 | Sold | $32,600-73.9%$14/sqft |
Source: ArkansasOne MLS #664137 Report a problem | ||
| 12/30/2009 | Sold | $125,000+28.9%$53/sqft |
Source: Public Record Report a problem | ||
| 5/1/2000 | Sold | $97,000$41/sqft |
Source: Public Record Report a problem | ||
Public tax history
| Year | Property taxes | Tax assessment |
|---|---|---|
| 2025 | $1,150 +9.8% | $33,775 +5% |
| 2024 | $1,047 -0.7% | $32,167 +4.5% |
| 2023 | $1,055 +1.7% | $30,768 +0% |
| 2022 | $1,038 -22.9% | $30,767 +10% |
| 2021 | $1,346 +38.6% | $27,970 |
| 2020 | $971 -1.8% | $27,970 |
| 2019 | $989 -27.5% | $27,970 |
| 2018 | $1,364 | $27,970 |
| 2017 | $1,364 | $27,970 +1.7% |
| 2016 | $1,364 +3.1% | $27,490 |
| 2015 | $1,323 | $27,490 |
| 2014 | $1,323 | $27,490 |
| 2013 | $1,323 +100% | $27,490 +30.8% |
| 2012 | $661 | $21,014 |
| 2011 | $661 | $21,014 |
| 2010 | $661 -37.1% | $21,014 -7.7% |
| 2009 | $1,051 +19.2% | $22,770 +19.2% |
| 2008 | $882 | $19,104 |
Find assessor info on the county website
Monthly payment
Est. payment
Payment breakdown
Explore the cost of this home by adjusting the details. Changes won't be saved.Climate risks
Neighborhood: 72631
Nearby schools
Schools provided by the listing agent
- District: Eureka Springs
Source: ArkansasOne MLS. This data may not be complete. We recommend contacting the local school district to confirm school assignments for this home.
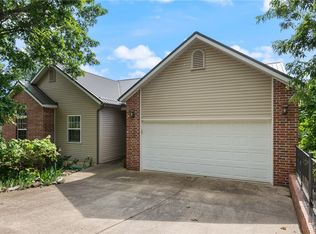
- $299,5003 bd2 ba1.6k sqft67 Leatherwood Dr, Holiday Island, AR 72631Sold
- $263,800-- bd4 ba2.1k sqft73 Leatherwood Dr UNIT A & B, Eureka Springs, AR 72631Off Market
- $12,000-- bd-- ba-- sqft14 Stateline Dr, Holiday island, AR 72631Off Market
- $10,000-- bd-- ba-- sqftStateline Dr, Eureka Springs, AR 72631Off Market
Similar homes
- $319,0003 bd3 ba2.8k sqft57 Twin Peak Dr, Holiday Island, AR 72631For Sale
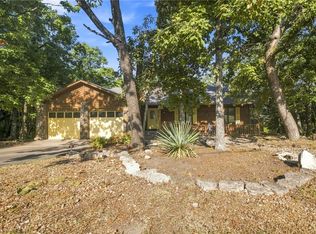 MLS ID #1360000, Katie Young, Crye-Leike REALTORS Fayetteville. ArkansasOne MLS
 - $319,0003 bd3 ba1.8k sqft22 Table Rock Dr, Eureka Springs, AR 72631For Sale
 MLS ID #1352477, Aaron Peters, Aaron Peters Real Estate Solutions. ArkansasOne MLS
 - $319,0003 bd2 ba1.4k sqft10 Narrows Dr, Holiday Island, AR 72631For Sale
 MLS ID #1357794, Pat Doss, Real Estate Solutions. ArkansasOne MLS
 - $319,9993 bd2 ba2.3k sqft27 N Star Loop, Eureka Springs, AR 72631For Sale
 MLS ID #1352732, Aaron DeWitt, Weichert, REALTORS Griffin Company Bentonville. ArkansasOne MLS
