Welcome to a great opportunity to build out your ideal home on Beaver Lake. Situated on 1.12 acres, the house is set into the hillside to take advantage of the lake views. The large wood deck offers a comfortable place to enjoy the surroundings. Main level features an oversized living area with cathedral ceiling, kitchen and dining area, primary suite, and unfinished half bath. Upper level offers two large bedrooms with a shared full bath. Below the main level (Below Grade ADU) is a separate living space with its own kitchen, full bath, and two bunk rooms—well-suited for a rec room or added guest quarters. The home is partially finished and will require completion of items including two staircases and the primary and half baths. With a solid structure and a desirable location near the Beaver Lake Sailing Club, this property offers strong potential for the right buyer. Property is being sold as-is.
For sale
$349,500
11021 Lathams Landing Rd, Garfield, AR 72732
3beds
2,020sqft
Single Family Residence
Built in 2003
1.12 Acres Lot
$323,100 Zestimate®
$173/sqft
$-- HOA
What's special
Primary suiteKitchen and dining area
- 159 days
- 1,083
- 90
Zillow last checked:
Listing updated:
Listed by:
Bo Morrison 323-377-3528,
Devereux Group 479-464-4292
Source: ArkansasOne MLS,MLS#: 1342747 Originating MLS: Northwest Arkansas Board of REALTORS MLS
Originating MLS: Northwest Arkansas Board of REALTORS MLSFacts & features
Interior
Bedrooms & bathrooms
- Bedrooms: 3
- Bathrooms: 3
- Full bathrooms: 2
- 1/2 bathrooms: 1
Heating
- Ductless, Electric, Wood Stove
Cooling
- Ductless
Appliances
- Included: Dryer, Dishwasher, Electric Cooktop, Electric Oven, Electric Water Heater, Refrigerator, Washer
- Laundry: Washer Hookup, Dryer Hookup
Features
- Cathedral Ceiling(s), None
- Flooring: Carpet, Tile, Wood
- Windows: Other, See Remarks
- Basement: Full,Finished,Other,See Remarks,Crawl Space
- Number of fireplaces: 1
- Fireplace features: Family Room, Wood Burning Stove
Interior area
- Total structure area: 2,020
- Total interior livable area: 2,020 sqft
Video & virtual tour
Property
Parking
- Total spaces: 2
- Parking features: Attached, Garage, Workshop in Garage
- Has attached garage: Yes
- Covered spaces: 2
Features
- Levels: Three Or More
- Stories: 3
- Patio & porch: Covered, Deck
- Exterior features: Gravel Driveway, Unpaved Driveway
- Pool features: None
- Fencing: None
- Has view: Yes
- View description: Lake
- Has water view: Yes
- Water view: Lake
- Body of water: Beaver Lake
Lot
- Size: 1.12 Acres
- Features: Hardwood Trees, Not In Subdivision, Outside City Limits, Rolling Slope, Sloped, Views, Wooded
Details
- Additional structures: None, Garage Apartment
- Parcel number: 1504216001
- Special conditions: None
Construction
Type & style
- Home type: SingleFamily
- Architectural style: Cabin
- Property subtype: Single Family Residence
Materials
- Frame, Vinyl Siding
- Foundation: Crawlspace, Slab, Stone
- Roof: Metal
Condition
- Fixer
- New construction: No
- Year built: 2003
Details
- Warranty included: Yes
Utilities & green energy
- Sewer: Septic Tank
- Water: Public, Well
- Utilities for property: Electricity Available, Septic Available, Water Available
Community & HOA
Community
- Features: Lake, Near State Park
- Subdivision: Latham Landing-Rurban
HOA
- Has HOA: No
Location
- Region: Garfield
Financial & listing details
- Price per square foot: $173/sqft
- Tax assessed value: $271,710
- Annual tax amount: $1,021
- Date on market: 4/21/2026
- Cumulative days on market: 159 days
- Road surface type: Dirt, Gravel
Estimated market value
$323,100
$307,000 - $339,000
$2,422/mo
Price history
| Date | Event | Price |
|---|---|---|
| 4/21/2026 | Listed for sale | $349,500-15.8%$173/sqft |
Source:  ArkansasOne MLS #1342747 Report a problem ArkansasOne MLS #1342747 Report a problem | ||
| 1/2/2026 | Listing removed | $415,000$205/sqft |
Source: ArkansasOne MLS #1310692 Report a problem | ||
| 7/25/2025 | Price change | $415,000-12.6%$205/sqft |
Source: ArkansasOne MLS #1310692 Report a problem | ||
| 6/11/2025 | Listed for sale | $475,000$235/sqft |
Source: ArkansasOne MLS #1310692 Report a problem | ||
Public tax history
| Year | Property taxes | Tax assessment |
|---|---|---|
| 2025 | $1,656 +62.1% | $27,330 +10% |
| 2024 | $1,021 -8.1% | $24,850 |
| 2023 | $1,111 -4.3% | $24,850 |
| 2022 | $1,161 +0.1% | $24,850 |
| 2021 | $1,160 -0.1% | $24,850 -1.9% |
| 2020 | $1,161 +24.6% | $25,330 |
| 2019 | $932 -15.8% | $25,330 |
| 2018 | $1,107 | $25,330 |
| 2017 | $1,107 +8.5% | $25,330 -0.1% |
| 2016 | $1,020 | $25,350 +2% |
| 2015 | $1,020 | $24,850 |
| 2014 | $1,020 -14.3% | $24,850 |
| 2013 | $1,190 | $24,850 |
| 2012 | -- | $24,850 |
| 2011 | $1,138 | $24,850 +74% |
| 2010 | -- | $14,280 |
| 2009 | -- | $14,280 |
| 2008 | -- | $14,280 +27.4% |
| 2007 | -- | $11,210 +52.7% |
| 2006 | -- | $7,340 +35.7% |
| 2005 | -- | $5,410 |
| 2004 | -- | $5,410 |
Find assessor info on the county website
Monthly payment
Est. payment
Payment breakdown
Explore the cost of this home by adjusting the details. Changes won't be saved.Climate risks
Neighborhood: 72732
Nearby schools
Schools provided by the listing agent
- District: Rogers
Source: ArkansasOne MLS. This data may not be complete. We recommend contacting the local school district to confirm school assignments for this home.
- $259,600-- bd-- ba-- sqft11020 Lathams Landing Rd, Garfield, AR 72732Off Market
- $523,200-- bd2 ba1.1k sqft11048 Lathams Landing Rd, Garfield, AR 72732Off Market
- $225,600-- bd-- ba-- sqftLathams Landing Rd, Garfield, AR 72732Off Market
- $472,300-- bd2 ba1k sqft11026 Lathams Landing Rd, Garfield, AR 72732Off Market
Similar homes
- $399,0003 bd3 ba1.5k sqft11646 Cedar Dr, Garfield, AR 72732For Sale
 MLS ID #1361367, Rob Hey, Berkshire Hathaway HomeServices Solutions Real Est. ArkansasOne MLS
 - $345,0003 bd2 ba1.4k sqft11537 Cedar Dr, Garfield, AR 72732For Sale
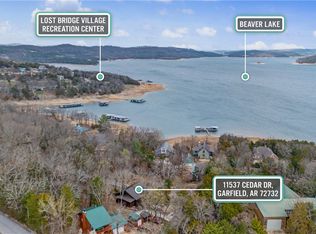 MLS ID #1338932, Jonathan Leach, Keller Williams Realty Elevate. ArkansasOne MLS
 - $350,0003 bd2 ba1.8k sqft679 County Road 332, Eureka Springs, AR 72632For Sale
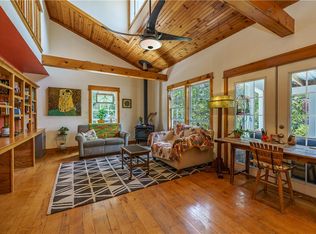 MLS ID #1358622, Beth Martin, All Seasons MW Realty. ArkansasOne MLS
 - $349,5003 bd3 ba1.8k sqft8490 Spruce Dr, Rogers, AR 72756For Sale
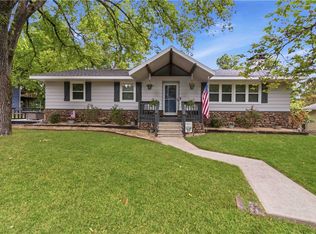 MLS ID #1358057, Molly Main, Collier & Associates. ArkansasOne MLS
