Start living your best life in this beautiful mountain-top getaway on 4.3 acres with a view of Lake Lucerne. The stunning living area features vaulted knotty-pine tongue-and-groove ceilings and a wall of windows overlooking the pool. The open floor plan features a dining area and a gourmet kitchen with an island and glass-tile accent walls. Custom soft-close drawers, cabinets, and a pantry provide ample storage. Glass doors in the kitchen open out to the back deck, making outdoor entertaining a breeze. The main level bedroom is spacious and adjoins a marble-tiled bath, shower, and laundry area. Upstairs is a large bedroom with a vaulted knotty pine ceiling, a full bath, and a walk-in closet. The lower level has an attached carport for two vehicles. A 12’ x 24’ workshop with an antique woodburning stove and a 12’ x 14’ shed provides the perfect spots to enjoy your hobbies. Low-maintenance exterior with cement siding and a metal roof. Great investment as a nightly rental, only 3.5 miles to downtown Eureka Springs.
For sale
Price cut: $4K (9/8)
$465,000
482 County Road 332, Eureka Springs, AR 72632
2beds
1,680sqft
Single Family Residence
Built in 2014
4.32 Acres Lot
$-- Zestimate®
$277/sqft
$-- HOA
What's special
Open floor planVaulted knotty-pine tongue-and-groove ceilingsDining area
- 234 days
- 328
- 46
Zillow last checked:
Listing updated:
Listed by:
Mark Mattmiller 479-981-0513,
New Horizon Realty, Inc. 479-253-0999
Source: ArkansasOne MLS,MLS#: 1337962 Originating MLS: Northwest Arkansas Board of REALTORS MLS
Originating MLS: Northwest Arkansas Board of REALTORS MLSFacts & features
Interior
Bedrooms & bathrooms
- Bedrooms: 2
- Bathrooms: 2
- Full bathrooms: 2
Heating
- Central, Propane
Cooling
- Central Air
Appliances
- Included: Convection Oven, Dryer, Dishwasher, Electric Cooktop, Electric Oven, Electric Water Heater, Microwave, Refrigerator, Washer, ENERGY STAR Qualified Appliances, Plumbed For Ice Maker
- Laundry: Washer Hookup, Dryer Hookup
Features
- Ceiling Fan(s), Cathedral Ceiling(s), Pantry, Programmable Thermostat, Walk-In Closet(s), Wood Burning Stove
- Flooring: Marble, Wood
- Basement: Unfinished,Crawl Space
- Has fireplace: No
Interior area
- Total structure area: 1,680
- Total interior livable area: 1,680 sqft
Video & virtual tour
Property
Parking
- Total spaces: 2
- Parking features: Attached Carport
- Has carport: Yes
- Covered spaces: 2
Features
- Levels: Two
- Stories: 2
- Patio & porch: Covered, Deck, Porch
- Exterior features: Gravel Driveway
- Fencing: None
- Has view: Yes
- View description: Lake
- Has water view: Yes
- Water view: Lake
- Body of water: Lake Lucerene
Lot
- Size: 4.32 Acres
- Features: Level, Sloped, Views, Wooded
Details
- Additional structures: Outbuilding
- Parcel number: 31000014000
- Special conditions: None
Construction
Type & style
- Home type: SingleFamily
- Property subtype: Single Family Residence
Materials
- Concrete
- Foundation: Crawlspace
- Roof: Architectural,Shingle
Condition
- New construction: No
- Year built: 2014
Utilities & green energy
- Sewer: Septic Tank
- Water: Public
- Utilities for property: Electricity Available, Propane, Phone Available, Septic Available, Water Available
Green energy
- Energy efficient items: Appliances
Community & HOA
Community
- Features: Near Schools
- Security: Smoke Detector(s)
- Subdivision: Lake Lucerne Estates
Location
- Region: Eureka Springs
Financial & listing details
- Price per square foot: $277/sqft
- Tax assessed value: $328,500
- Annual tax amount: $1,151
- Date on market: 3/4/2026
- Cumulative days on market: 235 days
- Road surface type: Gravel, Paved
Estimated market value
Not available
Estimated sales range
Not available
Not available
Price history
| Date | Event | Price |
|---|---|---|
| 9/8/2026 | Price change | $465,000-0.9%$277/sqft |
Source:  ArkansasOne MLS #1337962 Report a problem ArkansasOne MLS #1337962 Report a problem | ||
| 6/5/2026 | Price change | $469,000-2.3%$279/sqft |
Source: ArkansasOne MLS #1337962 Report a problem | ||
| 3/4/2026 | Listed for sale | $479,900-3.2%$286/sqft |
Source: ArkansasOne MLS #1337962 Report a problem | ||
| 12/1/2025 | Listing removed | $495,900$295/sqft |
Source: ArkansasOne MLS #1309311 Report a problem | ||
| 6/27/2025 | Price change | $495,900-5.4%$295/sqft |
Source: ArkansasOne MLS #1309311 Report a problem | ||
| 5/30/2025 | Listed for sale | $524,000+3642.9%$312/sqft |
Source: ArkansasOne MLS #1309311 Report a problem | ||
| 6/3/2005 | Sold | $14,000+55.6%$8/sqft |
Source: Public Record Report a problem | ||
| 12/21/1995 | Sold | $9,000$5/sqft |
Source: Public Record Report a problem | ||
Public tax history
| Year | Property taxes | Tax assessment |
|---|---|---|
| 2025 | $551 +11.3% | $24,083 +16.4% |
| 2024 | $495 -50.3% | $20,688 |
| 2023 | $996 +9.1% | $20,688 +9.1% |
| 2022 | $913 +9.9% | $18,964 +10% |
| 2021 | $830 +0% | $17,240 |
| 2020 | $830 -2.1% | $17,240 |
| 2019 | $848 | $17,240 |
| 2018 | $848 0% | $17,240 |
| 2017 | $848 | $17,240 +389.8% |
| 2016 | $848 +400.7% | $3,520 |
| 2015 | $169 -0.3% | $3,520 |
| 2014 | $170 +0.3% | $3,520 |
| 2013 | $169 -1.1% | $3,520 -1.1% |
| 2012 | $171 | $3,560 |
| 2011 | $171 +10.3% | $3,560 +10.3% |
| 2010 | $155 +4.3% | $3,228 |
| 2009 | $149 +20% | $3,228 +20% |
| 2008 | $124 | $2,690 |
Find assessor info on the county website
Monthly payment
Est. payment
Payment breakdown
Explore the cost of this home by adjusting the details. Changes won't be saved.Climate risks
Neighborhood: 72632
Nearby schools
Schools provided by the listing agent
- District: Eureka Springs
Source: ArkansasOne MLS. This data may not be complete. We recommend contacting the local school district to confirm school assignments for this home.
- $419,300-- bd2 ba1.9k sqft520 County Road 332, Eureka Springs, AR 72632Off Market
- $277,800-- bd2 ba1.5k sqft446 County Road 332, Eureka Springs, AR 72632Off Market
- $170,4001 bd1 ba504 sqft134 County Road 317, Eureka Springs, AR 72632Off Market
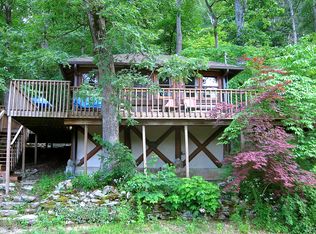
- $204,200-- bd1 ba500 sqft134 County Road 317 UNIT 5, Eureka Springs, AR 72632Off Market
Similar homes
- $458,0002 bd2 ba1.7k sqft29 County Road 240, Eureka Springs, AR 72632For Sale
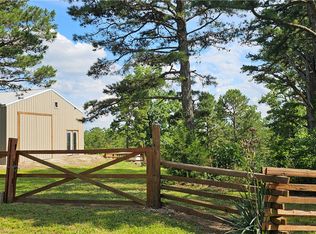 MLS ID #1359842, Tay Smith, Crye-Leike REALTORS Rogers. ArkansasOne MLS
 - $445,0002 bd2 ba2.2k sqft70 County Road 1143, Eureka Springs, AR 72632For Sale
 MLS ID #1331211, Mark Mattmiller, New Horizon Realty, Inc.. ArkansasOne MLS
 - $445,0003 bd3 ba1.8k sqft1 Drennon Dr, Eureka Springs, AR 72632For Sale
 MLS ID #1355628, Beth Martin, All Seasons MW Realty. ArkansasOne MLS
 - $425,0003 bd3 ba2k sqft71 Parkway, Eureka Springs, AR 72632For Sale
 MLS ID #1353064, Travis Nuckolls, New Horizon Realty, Inc.. ArkansasOne MLS
