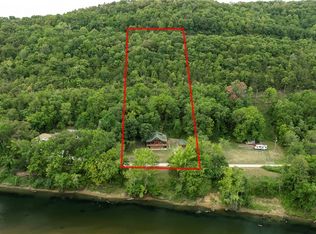
Looking for peace, privacy, and room to roam? This custom-built barndominium sits on 9± acres and was constructed like a traditional home with 2x6 walls, spray foam insulation, LED lighting throughout, a private well with filtration system, whole-house generator, and underground utilities. Offering 2 bedrooms, 2 baths, and 2 living areas, the second living space could easily serve as a third bedroom. All bedrooms feature walk-in closets, including a spacious primary suite. The kitchen and baths showcase custom cabinetry and granite countertops. The attached 30x40 garage includes two 10x12 overhead doors, providing ample space for vehicles, an RV, boat, or recreational equipment. Enjoy the covered 10x60 porch while watching wildlife and taking in the peaceful surroundings. A 40x70 limestone pad with utilities and two RV hookups is ready for future expansion. Located just 3 minutes from Big Clifty Park on Beaver Lake, 15 minutes to Eureka Springs, and 45 minutes to Springdale. Up to 35 acres available.
For sale
$499,000
601 County Road 152, Eureka Springs, AR 72632
3beds
1,440sqft
Single Family Residence
Built in 2023
9 Acres Lot
$473,700 Zestimate®
$347/sqft
$-- HOA
What's special
Spacious primary suiteWalk-in closetsSpray foam insulationGranite countertopsLed lighting throughoutCustom cabinetry
- 136 days
- 258
- 24
Zillow last checked:
Listing updated:
Listed by:
Harris Group 479-295-0290,
Keller Williams Market Pro Realty Branch Office 479-657-6797
Source: ArkansasOne MLS,MLS#: 1349252 Originating MLS: Northwest Arkansas Board of REALTORS MLS
Originating MLS: Northwest Arkansas Board of REALTORS MLSFacts & features
Interior
Bedrooms & bathrooms
- Bedrooms: 3
- Bathrooms: 2
- Full bathrooms: 1
- 1/2 bathrooms: 1
Bedroom
- Level: Second
- Dimensions: 12x8
Bedroom
- Level: Second
- Dimensions: 10x18
Bathroom
- Level: Second
- Dimensions: 5x12
Family room
- Level: Second
- Dimensions: 12x16
Garage
- Level: Main
- Dimensions: 30x40
Half bath
- Level: Second
- Dimensions: 8x5
Kitchen
- Level: Main
- Dimensions: 10x12
Living room
- Level: Main
- Dimensions: 18x20
Storage room
- Level: Second
- Dimensions: 4x8
Utility room
- Level: Main
- Dimensions: 5x12
Heating
- Central, Electric, ENERGY STAR Qualified Equipment
Cooling
- Central Air, ENERGY STAR Qualified Equipment, Heat Pump
Appliances
- Included: Convection Oven, Double Oven, Dryer, Dishwasher, Electric Range, Electric Water Heater, Disposal, Microwave Hood Fan, Microwave, Refrigerator, Range Hood, Smooth Cooktop, Self Cleaning Oven, Washer, ENERGY STAR Qualified Appliances, Plumbed For Ice Maker
- Laundry: Washer Hookup, Dryer Hookup
Features
- Attic, Ceiling Fan(s), Cathedral Ceiling(s), Granite Counters, Programmable Thermostat, Storage, Walk-In Closet(s), Window Treatments
- Flooring: Carpet, Laminate
- Windows: Double Pane Windows, ENERGY STAR Qualified Windows, Vinyl, Blinds
- Has basement: No
- Has fireplace: No
- Fireplace features: None
Interior area
- Total structure area: 1,440
- Total interior livable area: 1,440 sqft
Video & virtual tour
Property
Parking
- Total spaces: 1200
- Parking features: Attached, Garage, Garage Door Opener
- Has attached garage: Yes
- Covered spaces: 1200
Features
- Levels: Two
- Stories: 2
- Patio & porch: Covered, Porch
- Exterior features: Concrete Driveway, Gravel Driveway
- Fencing: Wire
- Has view: Yes
- Body of water: Beaver Lake
Lot
- Size: 9 Acres
- Features: Cleared, Level, Not In Subdivision, Near Park, Rural Lot, Views
Details
- Additional structures: Well House
- Parcel number: 00108563000
- Special conditions: None
- Other equipment: Satellite Dish, TV Antenna
- Wooded area: 0
Construction
Type & style
- Home type: SingleFamily
- Architectural style: Barndominium
- Property subtype: Single Family Residence
Materials
- Metal Siding
- Foundation: Slab
- Roof: Metal
Condition
- New construction: No
- Year built: 2023
Utilities & green energy
- Electric: Generator
- Sewer: Septic Tank
- Water: Well
- Utilities for property: Electricity Available, Septic Available, Water Available
Green energy
- Energy efficient items: Appliances
Community & HOA
Community
- Features: Lake, Near Fire Station, Park, Sidewalks
- Security: Smoke Detector(s)
- Subdivision: 02-19-27
Location
- Region: Eureka Springs
Financial & listing details
- Price per square foot: $347/sqft
- Tax assessed value: $248,150
- Annual tax amount: $2,059
- Date on market: 6/9/2026
- Road surface type: Paved
Estimated market value
$473,700
$450,000 - $497,000
$2,201/mo
Price history
| Date | Event | Price |
|---|---|---|
| 6/9/2026 | Listed for sale | $499,000-33.5%$347/sqft |
Source:  ArkansasOne MLS #1349252 Report a problem ArkansasOne MLS #1349252 Report a problem | ||
| 4/7/2026 | Listing removed | $750,000$521/sqft |
Source: ArkansasOne MLS #1319477 Report a problem | ||
| 8/28/2025 | Listed for sale | $750,000+41.8%$521/sqft |
Source: ArkansasOne MLS #1319477 Report a problem | ||
| 8/26/2025 | Listing removed | -- |
Source: Owner Report a problem | ||
| 7/9/2025 | Price change | $529,000-3.6%$367/sqft |
Source: Owner Report a problem | ||
| 5/26/2025 | Listed for sale | $549,000-42.1%$381/sqft |
Source: Owner Report a problem | ||
| 9/30/2024 | Listing removed | $949,000$659/sqft |
Source: ArkansasOne MLS #1283337 Report a problem | ||
| 8/9/2024 | Listed for sale | $949,000+26.7%$659/sqft |
Source: ArkansasOne MLS #1283337 Report a problem | ||
| 9/10/2022 | Listing removed | -- |
Source: ArkansasOne MLS #1221070 Report a problem | ||
| 6/30/2022 | Price change | $749,000-11.8%$520/sqft |
Source: ArkansasOne MLS #1221070 Report a problem | ||
| 6/24/2022 | Price change | $849,000-5.6%$590/sqft |
Source: ArkansasOne MLS #1221070 Report a problem | ||
| 6/11/2022 | Price change | $899,000-8.2%$624/sqft |
Source: ArkansasOne MLS #1221070 Report a problem | ||
| 6/9/2022 | Listed for sale | $979,000+250.9%$680/sqft |
Source: ArkansasOne MLS #1221070 Report a problem | ||
| 11/11/2015 | Listing removed | $279,000$194/sqft |
Source: All Seasons Real Estate #740201 Report a problem | ||
| 10/14/2015 | Price change | $279,000-20.1%$194/sqft |
Source: All Seasons Real Estate #740201 Report a problem | ||
| 8/28/2015 | Price change | $349,000+75.4%$242/sqft |
Source: All Seasons Real Estate #739912 Report a problem | ||
| 7/22/2015 | Price change | $199,000-11.6%$138/sqft |
Source: All Seasons Real Estate #739912 Report a problem | ||
| 7/10/2015 | Price change | $225,000-0.2%$156/sqft |
Source: All Seasons Real Estate #739912 Report a problem | ||
| 6/13/2015 | Price change | $225,500-4%$157/sqft |
Source: Owner Report a problem | ||
| 6/4/2015 | Listed for sale | $235,000+4.4%$163/sqft |
Source: Owner Report a problem | ||
| 4/9/2015 | Listing removed | $225,000$156/sqft |
Source: all seasons real estate, llc #710482 Report a problem | ||
| 4/2/2015 | Listed for sale | $225,000+12.5%$156/sqft |
Source: all seasons real estate, llc #710482 Report a problem | ||
| 9/19/2014 | Price change | $200,000-19.7%$139/sqft |
Source: all seasons real estate, llc #710482 Report a problem | ||
| 6/28/2014 | Listed for sale | $249,000$173/sqft |
Source: all seasons real estate, llc #710482 Report a problem | ||
Public tax history
| Year | Property taxes | Tax assessment |
|---|---|---|
| 2025 | $2,251 +9.3% | $47,025 +10% |
| 2024 | $2,059 +6960.3% | $42,750 +7816.7% |
| 2023 | $29 | $540 |
| 2022 | $29 -6.3% | $540 -6.9% |
| 2021 | $31 -1.5% | $580 -79% |
| 2020 | $32 -77.1% | $2,760 |
| 2019 | $138 | $2,760 |
| 2018 | $138 -3.3% | $2,760 -6.8% |
| 2017 | $143 | $2,960 -2% |
| 2016 | $143 -6.1% | $3,020 -88.5% |
| 2015 | $152 -88% | $26,190 |
| 2014 | $1,268 +0.6% | $26,190 |
| 2013 | $1,261 +10.8% | $26,190 +10.8% |
| 2012 | $1,138 -0.4% | $23,640 |
| 2011 | $1,142 | $23,640 |
| 2010 | $1,142 +4.3% | $23,640 |
| 2009 | $1,095 +220.3% | $23,640 +58.7% |
| 2008 | $342 | $14,897 |
Find assessor info on the county website
Monthly payment
Est. payment
Payment breakdown
Explore the cost of this home by adjusting the details. Changes won't be saved.Climate risks
Neighborhood: 72632
Nearby schools
Schools provided by the listing agent
- District: Eureka Springs
Source: ArkansasOne MLS. This data may not be complete. We recommend contacting the local school district to confirm school assignments for this home.
- $366,0003 bd2 ba2.2k sqft237 County Road 155, Eureka, AR 72632Sold

- $437,900-- bd2 ba1.3k sqft638 County Road 152, Eureka Springs, AR 72632Off Market
- $106,300-- bd1 ba408 sqft334 County Road 152, Eureka Springs, AR 72632Off Market
- $372,300-- bd1 ba576 sqft321 County Road 152, Eureka Springs, AR 72632Off Market
Similar homes
- $524,9002 bd2 ba1.6k sqft545 County Road 235, Eureka Springs, AR 72632For Sale
 MLS ID #1347343, Priscilla Willis, Coldwell Banker Harris McHaney & Faucette-Rogers. ArkansasOne MLS
 - $445,0003 bd3 ba1.8k sqft1 Drennon Dr, Eureka Springs, AR 72632For Sale
 MLS ID #1355628, Beth Martin, All Seasons MW Realty. ArkansasOne MLS
 - $440,0003 bd3 ba2.1k sqft190 Ozark Automotive Rd, Eureka Springs, AR 72632For Sale
 MLS ID #1358403, Billie Jean Baum, 1 Percent Lists Arkansas Real Estate. ArkansasOne MLS
 - $499,5003 bd2 ba1.8k sqft311 Holiday Island Dr, Holiday Island, AR 72631For Sale
 MLS ID #1355299, Julie Alberson, All Seasons MW Realty. ArkansasOne MLS
