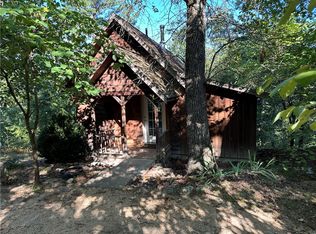
Tucked away on 7 private acres, this charming 2-bedroom, 2-bath cabin is the perfect escape for anyone looking to enjoy the outdoors while still being just minutes from downtown. With its classic red metal roof, warm wood interior, open floor plan, and cozy wood-burning stove, this home has the feel of a true hunting cabin. Step right out your back door to enjoy the abundant wildlife, with plenty of opportunities for deer hunting on your own property. Whether you’re a first-time homebuyer, a handyman looking to add your personal touch, or simply searching for a peaceful weekend getaway, this property offers endless potential. Enjoy the privacy, the quiet, and the simple cabin lifestyle in a location that’s close to town yet feels a world away. Call for more Info!
For sale
Price cut: $9K (7/6)
$289,000
305 County Road 2664, Eureka Springs, AR 72631
2beds
1,248sqft
:
Get pre-qualified$1,826/mo
Single Family Residence
Built in 2005
7.06 Acres Lot
$-- Zestimate®
$232/sqft
$-- HOA
What's special
Abundant wildlifeClassic red metal roofOpen floor planCozy wood-burning stoveWarm wood interior
- 36 days |
- 1,230 |
- 107 |
Likely to sell faster than
Zillow last checked:
Listing updated:
Listed by:
Marcus Sorell 479-492-8188,
Coldwell Banker K-C Realty 479-253-4442
Source: ArkansasOne MLS,MLS#: 1353429 Originating MLS: Northwest Arkansas Board of REALTORS MLS
Originating MLS: Northwest Arkansas Board of REALTORS MLSFacts & features
Interior
Bedrooms & bathrooms
- Bedrooms: 2
- Bathrooms: 2
- Full bathrooms: 2
Heating
- Central, Propane
Cooling
- Central Air
Appliances
- Included: Dryer, Dishwasher, Electric Range, Disposal, Microwave, Propane Cooktop, Propane Water Heater, Tankless Water Heater, Washer
- Laundry: Washer Hookup, Dryer Hookup
Features
- Ceiling Fan(s), None, Walk-In Closet(s), Wood Burning Stove
- Flooring: Laminate, Simulated Wood, Tile
- Windows: Double Pane Windows
- Has basement: No
- Number of fireplaces: 1
- Fireplace features: Living Room, Wood Burning, Wood BurningStove
Interior area
- Total structure area: 1,248
- Total interior livable area: 1,248 sqft
Video & virtual tour
Property
Features
- Levels: One
- Stories: 1
- Patio & porch: Covered, Deck, Porch
- Exterior features: Gravel Driveway
- Fencing: None
- Waterfront features: None
Lot
- Size: 7.06 Acres
- Features: Cleared, None, Rural Lot, Secluded, Wooded
Details
- Additional structures: None
- Additional parcels included: 31200009000
- Parcel number: 31200008000
- Special conditions: None
- Other equipment: Satellite Dish
- Wooded area: 4
Construction
Type & style
- Home type: SingleFamily
- Architectural style: Cabin,Ranch
- Property subtype: Single Family Residence
Materials
- Concrete, Wood Siding
- Foundation: Block
- Roof: Metal
Condition
- New construction: No
- Year built: 2005
Utilities & green energy
- Sewer: Septic Tank
- Water: Well
- Utilities for property: Electricity Available, Propane, Septic Available, Water Available
Community & HOA
Community
- Security: Security System
- Subdivision: Glen Allen Estate
Location
- Region: Eureka Springs
Financial & listing details
- Price per square foot: $232/sqft
- Tax assessed value: $20,000
- Annual tax amount: $980
- Date on market: 6/26/2026
- Cumulative days on market: 36 days
- Road surface type: Gravel
Estimated market value
Not available
Estimated sales range
Not available
Not available
Price history
| Date | Event | Price |
|---|---|---|
| 7/6/2026 | Price change | $289,000-3%$232/sqft |
Source:  ArkansasOne MLS #1353429 Report a problem ArkansasOne MLS #1353429 Report a problem | ||
| 6/26/2026 | Listed for sale | $298,000+8.4%$239/sqft |
Source: ArkansasOne MLS #1353429 Report a problem | ||
| 6/19/2026 | Listing removed | -- |
Source: Owner Report a problem | ||
| 6/7/2026 | Listed for sale | $275,000+131.1%$220/sqft |
Source: Owner Report a problem | ||
| 10/29/2015 | Sold | $119,000-4.8%$95/sqft |
Source: ArkansasOne MLS #1002960 Report a problem | ||
| 9/30/2014 | Sold | $125,000+123.2%$100/sqft |
Source: ArkansasOne MLS #706837 Report a problem | ||
| 12/6/2006 | Sold | $56,000$45/sqft |
Source: Public Record Report a problem | ||
Public tax history
| Year | Property taxes | Tax assessment |
|---|---|---|
| 2025 | $191 +4.6% | $4,000 +5.3% |
| 2024 | $183 | $3,800 |
| 2023 | $183 | $3,800 |
| 2022 | $183 -0.1% | $3,800 |
| 2021 | $183 | $3,800 |
| 2020 | $183 -9% | $3,800 -80.5% |
| 2019 | $201 -66.9% | $19,510 |
| 2018 | $607 | $19,510 |
| 2017 | $607 | $19,510 -4.5% |
| 2016 | $607 -38.3% | $20,440 |
| 2015 | $984 +55.2% | $20,440 |
| 2014 | $634 | $20,440 |
| 2013 | $634 -7.4% | $20,440 -4.9% |
| 2012 | $684 | $21,490 |
| 2011 | $684 +10.2% | $21,490 +6.5% |
| 2010 | $621 +93.9% | $20,170 +38.9% |
| 2009 | $320 -47.5% | $14,520 +10% |
| 2008 | $609 | $13,200 |
Find assessor info on the county website
Monthly payment
Est. payment
Payment breakdown
Explore the cost of this home by adjusting the details. Changes won't be saved.Climate risks
Neighborhood: 72631
Getting around
4 / 100
Car-DependentNearby schools
GreatSchools rating
- 9/10Eureka Springs Middle SchoolGrades: 5-8Distance: 3 mi
- 8/10Eureka Springs High SchoolGrades: 9-12Distance: 3.1 mi
- 9/10Eureka Springs Elementary SchoolGrades: PK-4Distance: 3.1 mi
Schools provided by the listing agent
- District: Eureka Springs
Source: ArkansasOne MLS. This data may not be complete. We recommend contacting the local school district to confirm school assignments for this home.
- $254,700-- bd1 ba1.2k sqft305 County Road 2664, Eureka Springs, AR 72631Off Market
- $179,0001 bd1 ba440 sqft406 County Road 2664, Eureka Springs, AR 72631Sold
- $237,200-- bd1 ba960 sqft465 County Road 2664, Eureka Springs, AR 72631Off Market
- $557,600-- bd1 ba-- sqft465 County Road 2664, Eureka Springs, AR 72631Off Market
- $349,100-- bd2 ba1.7k sqft350 County Road 2664, Eureka Springs, AR 72631Off Market
- $20,000-- bd1 ba-- sqft306 County Road 2664, Eureka Springs, AR 72631Off Market
- $184,400-- bd1 ba768 sqft306 County Road 2664, Eureka Springs, AR 72631Off Market
- $402,900-- bd-- ba-- sqftCounty Road 2664, Eureka Springs, AR 72632Off Market
A local agent can set up tours, give advice and negotiate with sellers.
Similar homes
- $289,9002 bd1 ba1.2k sqft36 E Mountain Dr, Eureka Springs, AR 72632For Sale
 MLS ID #1353687, Howard Dover Jr., Gibson Real Estate. ArkansasOne MLS
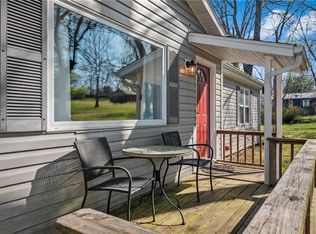
 - $289,0002 bd2 ba1k sqft201 Palisade Dr, Eureka Springs, AR 72631For Sale
 MLS ID #1348962, Hayley Franklin, Viridian Real Estate. ArkansasOne MLS
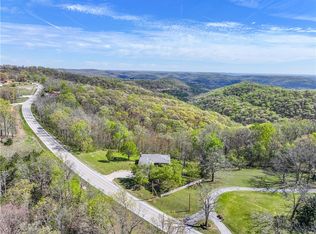
 - $295,0003 bd2 ba1.4k sqft21457 Highway 62 W, Eureka Springs, AR 72631For Sale
 MLS ID #1342235, Beth Martin, All Seasons MW Realty. ArkansasOne MLS
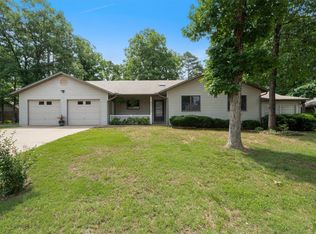
 - $299,0003 bd2 ba1.8k sqft12 Hillcrest Dr, Eureka Springs, AR 72631For Sale
 MLS ID #1351122, Lyla Allison, Keller Williams Market Pro Realty Branch Office. ArkansasOne MLS
 - $285,0002 bd1 ba676 sqft2820 County Road 207, Eureka Springs, AR 72632For SaleMLS ID #1354072, Jeffery Epley, Williams Properties Real Estate. ArkansasOne MLS
- $329,0003 bd3 ba1.8k sqft22 Table Rock Dr, Eureka Springs, AR 72631For SaleMLS ID #1352477, Aaron Peters, Aaron Peters Real Estate Solutions. ArkansasOne MLS
- $325,0003 bd2 ba1.7k sqft139 Holiday Island Dr, Holiday Island, AR 72631For SaleMLS ID #1356243, Lyla Allison, Keller Williams Market Pro Realty Branch Office. ArkansasOne MLS
- $300,0002 bd2 ba1.5k sqft80 County Road 213, Berryville, AR 72616For SaleMLS ID #1354618, Lyla Allison, Keller Williams Market Pro Realty Branch Office. ArkansasOne MLS
- $277,0002 bd2 ba1.3k sqft21 Appaloosa Dr, Eureka Springs, AR 72631For SaleMLS ID #1342915, Winona Loyd, Keller Williams Market Pro Realty Branch Office. ArkansasOne MLS
- $319,0005 bd2 ba1.7k sqft1 Dogwood Ln, Holiday Island, AR 72631For SaleMLS ID #1347338, Kristine Sherry, Holiday Island Realty. ArkansasOne MLS
- $270,0003 bd2 ba1.5k sqft16 College St, Eureka Springs, AR 72632For SaleMLS ID #1351930, Dalton Arnold, Century 21 Woodland Real Estate. ArkansasOne MLS
- $395,0002 bd2 ba1.5k sqft101 Beaverview Dr, Eureka Springs, AR 72631For SaleMLS ID #1346794, Kyle Box, All Seasons MW Realty. ArkansasOne MLS
- $269,9993 bd3 ba1.5k sqft88 Grand Ave, Eureka Springs, AR 72632For SaleMLS ID #1345198, Kim Williams, Coldwell Banker K-C Realty. ArkansasOne MLS
- $270,0002 bd1 ba1.4k sqft3369 County Road 608, Berryville, AR 72616For SaleMLS ID #1339109, Melissa Collins, Weichert, REALTORS-Market Edge. ArkansasOne MLS
- $341,9502 bd2 ba1.4k sqft26 Council St, Eureka Springs, AR 72632For SaleMLS ID #1348441, Dalton Arnold, Century 21 Woodland Real Estate. ArkansasOne MLS
- $370,0003 bd2 ba1.5k sqft3 Richard Cir, Eureka Springs, AR 72632For SaleMLS ID #1353704, Dalton Arnold, Century 21 Woodland Real Estate. ArkansasOne MLS
- $350,0004 bd2 ba1.6k sqft10 Forest Ln, Eureka Springs, AR 72632For SaleMLS ID #1341495, Karen Kinsel, Century 21 Woodland Real Estate Beaver Lake. ArkansasOne MLS
- $355,0001 bd1 ba1.3k sqft601 County Road 155, Eureka Springs, AR 72632For SaleMLS ID #1356727, Sherry L Mathews, Montgomery Whiteley Realty. ArkansasOne MLS
- $150,0002 bd2 ba1.2k sqft721 County Road 3023, Eureka Springs, AR 72632For SaleMLS ID #1353613, Ashley Williamson, eXp Realty. ArkansasOne MLS
- $249,9005 bd3 ba1.7k sqft2 Hillside Dr Unit A & B, Holiday Island, AR 72631For SaleMLS ID #1354714, Robert Knapp, Coldwell Banker K-C Realty. ArkansasOne MLS
