Warmth & Charm await you in this Beaver lake area get-a-way. The property is 3 lots, totaling 4.47acres with seasonal lake views. The views could possibly be year-round with some selective tree clearing. The home is 2 bedrooms, 2 baths, laundry & large open floorplan with kitchen, dinning & living room leading to a large deck on the rear. It was built with handicapped access in mind with extra wide hallway, wide doors, grab bars in primary bath as well as a ramp to enter from garage (which is removeable). The property also has a parking area for an RV with 50amp electric, water and septic hook up as well as an attached 2 car garage with work bench area. All of this on a nice level area with front yard. The lot to the left of the home has a large level area & could be used to build a guest house or shop building for extra toy storage. All this just a 5 min drive to Starkey Marina or Beaver Lake Dam/White River & about 20 mins from historic downtown Eureka Springs. Schedule your private showing before it's gone.
For sale
Price cut: $24K (6/22)
$395,000
101 Beaverview Dr, Eureka Springs, AR 72631
2beds
1,520sqft
:
Get pre-qualified$2,496/mo
Single Family Residence
Built in 2006
4.47 Acres Lot
$-- Zestimate®
$260/sqft
$-- HOA
What's special
Seasonal lake views
- 81 days |
- 542 |
- 29 |
Zillow last checked:
Listing updated:
Listed by:
Kyle Box 479-253-0303,
All Seasons MW Realty 479-253-0303
Source: ArkansasOne MLS,MLS#: 1346794 Originating MLS: Northwest Arkansas Board of REALTORS MLS
Originating MLS: Northwest Arkansas Board of REALTORS MLSFacts & features
Interior
Bedrooms & bathrooms
- Bedrooms: 2
- Bathrooms: 2
- Full bathrooms: 2
Heating
- Electric, Heat Pump, Propane, Other
Cooling
- Electric, ENERGY STAR Qualified Equipment, Heat Pump
Appliances
- Included: Dishwasher, Electric Range, Electric Water Heater, Microwave Hood Fan, Microwave, Refrigerator, Self Cleaning Oven, ENERGY STAR Qualified Appliances
- Laundry: Washer Hookup, Dryer Hookup
Features
- Built-in Features, Ceiling Fan(s), Pantry, Solid Surface Counters, Walk-In Closet(s)
- Flooring: Carpet, Laminate, Simulated Wood, Vinyl
- Basement: Crawl Space
- Number of fireplaces: 1
- Fireplace features: Gas Log, Living Room
Interior area
- Total structure area: 1,520
- Total interior livable area: 1,520 sqft
Video & virtual tour
Property
Parking
- Total spaces: 2
- Parking features: Attached, Garage, Garage Door Opener, RV Access/Parking
- Has attached garage: Yes
- Covered spaces: 2
Accessibility
- Accessibility features: Hand Rails, Accessible Approach with Ramp, Wheelchair Access, Accessible Doors
Features
- Levels: One
- Stories: 1
- Patio & porch: Covered, Deck, Porch
- Exterior features: Concrete Driveway
- Pool features: None
- Fencing: None
- Has view: Yes
- View description: Lake, Seasonal View
- Has water view: Yes
- Water view: Lake
- Body of water: Beaver Lake
Lot
- Size: 4.47 Acres
- Features: Hardwood Trees, Level, Outside City Limits, Rural Lot, Subdivision, Sloped, Views, Wooded
Details
- Additional structures: None
- Additional parcels included: 44500043000 & 44500045001
- Parcel number: 44500044000
- Zoning description: Residential
- Special conditions: None
- Other equipment: Satellite Dish
Construction
Type & style
- Home type: SingleFamily
- Property subtype: Single Family Residence
Materials
- Brick, Cedar, Frame, Wood Siding
- Foundation: Crawlspace
- Roof: Architectural,Shingle
Condition
- New construction: No
- Year built: 2006
Utilities & green energy
- Sewer: Septic Tank
- Water: Public, Well
- Utilities for property: Electricity Available, Propane, Septic Available, Water Available, Recycling Collection
Green energy
- Energy efficient items: Appliances
Community & HOA
Community
- Features: Biking, Lake, Near Fire Station, Trails/Paths
- Security: Smoke Detector(s)
- Subdivision: Lake Forest #1
HOA
- Has HOA: No
Location
- Region: Eureka Springs
Financial & listing details
- Price per square foot: $260/sqft
- Tax assessed value: $430,000
- Annual tax amount: $1,963
- Date on market: 5/8/2026
- Cumulative days on market: 82 days
- Road surface type: Paved
Estimated market value
Not available
Estimated sales range
Not available
Not available
Price history
| Date | Event | Price |
|---|---|---|
| 6/22/2026 | Price change | $395,000-5.7%$260/sqft |
Source:  ArkansasOne MLS #1346794 Report a problem ArkansasOne MLS #1346794 Report a problem | ||
| 5/8/2026 | Listed for sale | $419,000$276/sqft |
Source: ArkansasOne MLS #1346794 Report a problem | ||
Public tax history
| Year | Property taxes | Tax assessment |
|---|---|---|
| 2025 | $1,567 +45.1% | $42,715 +41.2% |
| 2024 | $1,080 -4.4% | $30,250 |
| 2023 | $1,130 -4.2% | $30,250 |
| 2022 | $1,180 +6.7% | $30,250 |
| 2021 | $1,106 | $30,250 -24.3% |
| 2020 | $1,106 -1.6% | $39,960 |
| 2019 | $1,124 -2.2% | $39,960 |
| 2018 | $1,149 | $39,960 |
| 2017 | $1,149 | $39,960 +32.1% |
| 2016 | $1,149 +1.6% | $30,250 |
| 2015 | $1,131 | $30,250 |
| 2014 | $1,131 +2.3% | $30,250 |
| 2013 | $1,106 | $30,250 |
| 2012 | $1,106 | $30,250 |
| 2011 | $1,106 | $30,250 |
| 2010 | $1,106 +5.7% | $30,250 |
| 2009 | $1,046 -2.5% | $30,250 -1.8% |
| 2008 | $1,072 | $30,820 |
Find assessor info on the county website
Monthly payment
Est. payment
Payment breakdown
Explore the cost of this home by adjusting the details. Changes won't be saved.Climate risks
Neighborhood: 72631
Getting around
0 / 100
Car-DependentNearby schools
GreatSchools rating
- 9/10Eureka Springs Middle SchoolGrades: 5-8Distance: 5.6 mi
- 8/10Eureka Springs High SchoolGrades: 9-12Distance: 5.5 mi
- 9/10Eureka Springs Elementary SchoolGrades: PK-4Distance: 5.7 mi
Schools provided by the listing agent
- District: Eureka Springs
Source: ArkansasOne MLS. This data may not be complete. We recommend contacting the local school district to confirm school assignments for this home.
- $50,000-- bd-- ba-- sqft76 Beaverview Dr, Eureka Springs, AR 72631Off Market
- $48,1000.6 AcresBeaverview Dr, Eureka Springs, AR 72631Off Market
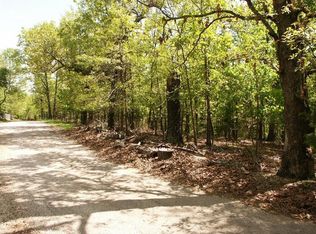
- $50,000-- bd-- ba-- sqftBeaverview Dr, Eureka Springs, AR 72631Off Market
- $18,000-- bd-- ba-- sqftBeaverview Dr, Eureka Springs, AR 72631Sold
- $50,000-- bd-- ba-- sqftBeaverview Dr, Eureka Springs, AR 72631Off Market
- $426,5003 bd3 ba2.2k sqft99 Beaverview Dr, Eureka Springs, AR 72631Sold
- $50,000-- bd-- ba-- sqft101 Beaverview Dr, Eureka springs, AR 72631Off Market
- $689,6003 bd2 ba1.9k sqft76 Beaverview Dr, Eureka Springs, AR 72631Off Market
A local agent can set up tours, give advice and negotiate with sellers.
Similar homes
- $415,0003 bd3 ba2.1k sqft325 Ridge Rd, Eureka Springs, AR 72631For Sale
 MLS ID #1345360, Evelyn Cross, New Horizon Realty, Inc.. ArkansasOne MLS
 - $445,0003 bd3 ba1.8k sqft1 Drennon Dr, Eureka Springs, AR 72632For Sale
 MLS ID #1355628, Beth Martin, All Seasons MW Realty. ArkansasOne MLS
 - $499,5003 bd2 ba1.8k sqft311 Holiday Island Dr, Holiday Island, AR 72631For Sale
 MLS ID #1355299, Julie Alberson, All Seasons MW Realty. ArkansasOne MLS
 - $425,0003 bd3 ba2k sqft71 Parkway, Eureka Springs, AR 72632For Sale
 MLS ID #1353064, Travis Nuckolls, New Horizon Realty, Inc.. ArkansasOne MLS
 - $415,0003 bd2 ba2.1k sqft4 Fairway Pl, Eureka Springs, AR 72631For SaleMLS ID #1353583, Kellie O'Brien, Century 21 Woodland Real Estate. ArkansasOne MLS
- $399,0003 bd3 ba2.2k sqft96 Holiday Island Dr, Eureka Springs, AR 72631For SaleMLS ID #1347505, Priscilla Willis, Coldwell Banker Harris McHaney & Faucette-Rogers. ArkansasOne MLS
- $399,9003 bd2 ba1.4k sqft19630 Waldon Rd, Rogers, AR 72756For SaleMLS ID #1354890, Tori Newland, Better Homes and Gardens Real Estate Journey. ArkansasOne MLS
- $389,9003 bd3 ba1.4k sqft182 W Van Buren, Eureka Springs, AR 72632For SaleMLS ID #1353850, Amanda Knapp, Coldwell Banker K-C Realty. ArkansasOne MLS
- $295,0003 bd2 ba1.4k sqft21457 Highway 62 W, Eureka Springs, AR 72631For SaleMLS ID #1342235, Beth Martin, All Seasons MW Realty. ArkansasOne MLS
- $370,0003 bd2 ba1.5k sqft3 Richard Cir, Eureka Springs, AR 72632For SaleMLS ID #1353704, Dalton Arnold, Century 21 Woodland Real Estate. ArkansasOne MLS
- $549,0002 bd2 ba1.6k sqft545 County Road 235, Eureka Springs, AR 72632For SaleMLS ID #1347343, Priscilla Willis, Coldwell Banker Harris McHaney & Faucette-Rogers. ArkansasOne MLS
- $398,0003 bd2 ba1.8k sqft42 Vaughn St, Eureka Springs, AR 72632For SaleMLS ID #1338203, Mark Mattmiller, New Horizon Realty, Inc.. ArkansasOne MLS
- $440,0004 bd3 ba2.2k sqft115 Wall St, Eureka Springs, AR 72632For SaleMLS ID #1343956, Angela M Cappelletti, Coldwell Banker K-C Realty. ArkansasOne MLS
- $335,0004 bd2 ba1.9k sqft24 Indian Wells Dr, Holiday Island, AR 72631For SaleMLS ID #1356456, Angela M Cappelletti, Coldwell Banker K-C Realty. ArkansasOne MLS
- $450,0004 bd2 ba1.8k sqft11013 Lakeside Dr, Rogers, AR 72756For SaleMLS ID #1356131, Alexus Main, The Agency Northwest Arkansas. ArkansasOne MLS
- $329,0003 bd3 ba1.8k sqft22 Table Rock Dr, Eureka Springs, AR 72631For SaleMLS ID #1352477, Aaron Peters, Aaron Peters Real Estate Solutions. ArkansasOne MLS
- $430,0003 bd2 ba1.4k sqft329 Rader Rd, Rogers, AR 72756For SaleMLS ID #1347425, Jonathan Buckner, Coldwell Banker Harris McHaney & Faucette-Rogers. ArkansasOne MLS
- $355,5003 bd3 ba2.2k sqft66 Lakeside Dr, Eureka Springs, AR 72631For SaleMLS ID #1353899, Katie Hendrickson, Keller Williams Market Pro Realty Branch Office. ArkansasOne MLS
- $365,0003 bd2 ba1.7k sqft29 Indian Wells Dr, Holiday Island, AR 72631For SaleMLS ID #1340841, Lyla Allison, Keller Williams Market Pro Realty Branch Office. ArkansasOne MLS
- $541,0003 bd2 ba1.7k sqft18775 Highway 62, Garfield, AR 72732For SaleMLS ID #1356899, Leon Laughlin, Main St. Real Estate. ArkansasOne MLS
