Expansive Ozark views define this custom 1,500sq residence on 8.76 acres within a gated mountain retreat, set amid rolling ridges & forested landscape overlooking the Kings River area. Inside, 2 bedrooms & 2 bathrooms are complemented by warm, well-appointed finishes throughout. Anchoring the primary suite and covered outdoor living space, a two-sided electric fireplace enhances indoor-outdoor living, while a storm shelter is located beneath the covered deck. Designed for specialty use, a fully ventilated custom cigar room showcases rich redwood cabinetry & detailed craftsmanship. The 24’x24’ insulated single-bay garage serves as the well house with generator integration & 24 ground-mounted solar panels. Outdoors, a glass-enclosed gazebo captures panoramic Ozark views, offering an all-season retreat. It is complemented by an outdoor kitchen with sink, wood-burning fireplace & spiral staircase leading to a viewing deck.
Adjacent land & surrounding property are available separately MLS listing #'s:
For sale
Price cut: $50K (8/30)
$639,000
488 Madison #1556, Eureka Springs, AR 72632
2beds
1,500sqft
Single Family Residence
Built in 2020
8.76 Acres Lot
$-- Zestimate®
$426/sqft
$-- HOA
What's special
Gated mountain retreatAll-season retreatExpansive ozark viewsOutdoor kitchen with sinkWood-burning fireplaceWarm well-appointed finishes throughoutCovered outdoor living space
- 135 days
- 71
- 6
Zillow last checked:
Listing updated:
Listed by:
Kent Turner 619-206-8271,
Coldwell Banker K-C Realty 479-253-4442,
Amanda Knapp 479-244-5080,
Coldwell Banker K-C Realty
Source: ArkansasOne MLS,MLS#: 1349342 Originating MLS: Northwest Arkansas Board of REALTORS MLS
Originating MLS: Northwest Arkansas Board of REALTORS MLSFacts & features
Interior
Bedrooms & bathrooms
- Bedrooms: 2
- Bathrooms: 2
- Full bathrooms: 2
Heating
- Central, Ductless
Cooling
- Central Air, Ductless
Appliances
- Included: Dishwasher, Electric Water Heater, Gas Range, Microwave, Range Hood, Plumbed For Ice Maker
- Laundry: Washer Hookup, Dryer Hookup
Features
- Wet Bar, Built-in Features, Ceiling Fan(s), Cathedral Ceiling(s), Eat-in Kitchen, Granite Counters, Pantry, Walk-In Closet(s)
- Flooring: Tile, Wood
- Has basement: No
- Number of fireplaces: 2
- Fireplace features: Bedroom, Multi-Sided, Outside, Wood Burning
Interior area
- Total structure area: 1,500
- Total interior livable area: 1,500 sqft
Video & virtual tour
Property
Parking
- Total spaces: 1
- Parking features: Detached, Garage
- Has garage: Yes
- Covered spaces: 1
Features
- Levels: One
- Stories: 1
- Patio & porch: Balcony, Covered, Deck, Other, See Remarks
- Exterior features: Concrete Driveway
- Fencing: Partial
- Has view: Yes
- View description: Seasonal View
Lot
- Size: 8.76 Acres
- Features: Cleared, Hardwood Trees, Outside City Limits, Resort Property, Sloped, Views, Wooded
Details
- Additional structures: Outbuilding, Storage, Well House
- Parcel number: 09300004000
- Special conditions: None
- Wooded area: 0
Construction
Type & style
- Home type: SingleFamily
- Architectural style: Contemporary,Ranch
- Property subtype: Single Family Residence
Materials
- Metal Siding, Rock
- Foundation: Slab
- Roof: Metal
Condition
- New construction: No
- Year built: 2020
Utilities & green energy
- Sewer: Septic Tank
- Water: Well
- Utilities for property: Electricity Available, Propane, Septic Available, Water Available
Community & HOA
Community
- Features: Gated, Near State Park, Trails/Paths
- Security: Security System, Storm Shelter, Fire Alarm, Gated Community
- Subdivision: Dannenfelser Family Sub
Location
- Region: Eureka Springs
Financial & listing details
- Price per square foot: $426/sqft
- Annual tax amount: $2,323
- Date on market: 6/5/2026
- Cumulative days on market: 136 days
- Road surface type: Gravel
Estimated market value
Not available
Estimated sales range
Not available
Not available
Price history
| Date | Event | Price |
|---|---|---|
| 8/30/2026 | Price change | $639,000-7.3%$426/sqft |
Source:  ArkansasOne MLS #1349342 Report a problem ArkansasOne MLS #1349342 Report a problem | ||
| 6/6/2026 | Listed for sale | $689,000$459/sqft |
Source: ArkansasOne MLS #1349342 Report a problem | ||
Public tax history
Tax history is unavailable.
Monthly payment
Est. payment
Payment breakdown
Explore the cost of this home by adjusting the details. Changes won't be saved.Climate risks
Neighborhood: 72632
Nearby schools
Schools provided by the listing agent
- District: Huntsville
Source: ArkansasOne MLS. This data may not be complete. We recommend contacting the local school district to confirm school assignments for this home.
- $8,750,00017 bd16 ba21k sqft749 Madison 1556, Eureka Springs, AR 72632For Sale

- $90,0005.15 acres381 Madison 1556 #6, Eureka Springs, AR 72632Lot/Land

- $282,300-- bd1 ba920 sqft1957 County Road 509, Eureka Springs, AR 72632Off Market
- $152,8002 bd1 ba1.1k sqft2342 County Road 509, Eureka Springs, AR 72632Off Market

Similar homes
- $540,0002 bd2 ba2.2k sqft7692 Madison #1425, Eureka Springs, AR 72632For Sale
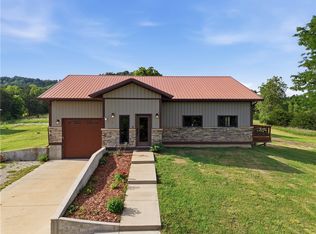 MLS ID #1349793, Kent Turner, Coldwell Banker K-C Realty. ArkansasOne MLS
 - $540,0002 bd1 ba1.2k sqft413 Madison #1555, Eureka Springs, AR 72632For SaleMLS ID #1355583, Kent Turner, Coldwell Banker K-C Realty. ArkansasOne MLS
- $561,9002 bd2 ba1.5k sqft6390 County Road 302, Eureka Springs, AR 72632For Sale
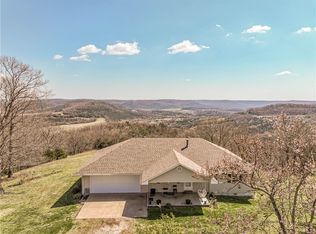 MLS ID #1341327, The Whiteley Team, Montgomery Whiteley Realty. ArkansasOne MLS
 - $399,0002 bd2 ba1.8k sqft7746 Highway 221 S, Eureka Springs, AR 72632For Sale
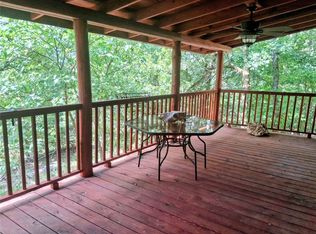 MLS ID #1355637, Jerl Swofford, Kings River Realty LLC. ArkansasOne MLS
