Escape to your own private retreat in NWA. Property features 10 beautiful acres that blends peaceful country living with modern convenience! The inviting 3 bed 2 bath 1400 sq ft home features custom cabinetry, a warm, functional layout designed for comfortable everyday living. 6 in exterior walls, spray foam insulation and triple pane windows make this home energy efficient helping to keep utility costs low year-round. A 2 car detached garage provides additional storage and parking. The standout feature is the impressive 40x60 insulated shop, with 5 bays and half bath, ideal for storing equipment, running a business, working on projects or storing your recreational toys! Outside, the property truly shines. Fish in the fully stocked pond, sitting around the fire pit, gathering berries from more than 2 dozen Triple Crown thornless blackberry bushes or exploring the wet weather creek running through the property. Property has 50 amp RV hookup. 40 additional acres available! 30-45 minutes to most surrounding towns.
For sale
Price cut: $13K (7/31)
$585,000
259 Madison #2220, Huntsville, AR 72740
3beds
1,400sqft
Single Family Residence
Built in 2014
10.35 Acres Lot
$569,100 Zestimate®
$418/sqft
$-- HOA
What's special
Fully stocked pondFire pitSpray foam insulationEnergy efficientTriple pane windowsCustom cabinetry
- 97 days
- 440
- 21
Zillow last checked:
Listing updated:
Listed by:
Brenda Holt 479-981-1333,
Owens Realty and Auction 479-559-2800
Source: ArkansasOne MLS,MLS#: 1349331 Originating MLS: Northwest Arkansas Board of REALTORS MLS
Originating MLS: Northwest Arkansas Board of REALTORS MLSFacts & features
Interior
Bedrooms & bathrooms
- Bedrooms: 3
- Bathrooms: 2
- Full bathrooms: 2
Heating
- Central, Electric, Heat Pump, Propane
Cooling
- Central Air, Electric
Appliances
- Included: Convection Oven, Dishwasher, Disposal, Gas Water Heater, Microwave, Propane Range, Refrigerator, Range Hood, Self Cleaning Oven, Tankless Water Heater, Water Heater
- Laundry: Washer Hookup, Dryer Hookup
Features
- Ceiling Fan(s), Granite Counters, Pantry, Programmable Thermostat, Walk-In Closet(s), Window Treatments
- Flooring: Carpet, Laminate
- Windows: Blinds
- Has basement: No
- Has fireplace: No
Interior area
- Total structure area: 1,400
- Total interior livable area: 1,400 sqft
Video & virtual tour
Property
Parking
- Total spaces: 2
- Parking features: Detached, Garage, Garage Door Opener, RV Access/Parking
- Has garage: Yes
- Covered spaces: 2
Features
- Levels: One
- Stories: 1
- Patio & porch: Covered, Patio, Porch
- Exterior features: Gravel Driveway
- Pool features: None
- Fencing: Fenced
- Waterfront features: Pond
Lot
- Size: 10.35 Acres
- Features: Central Business District, Cleared, Landscaped, Level, Not In Subdivision, Near Park, Outside City Limits, Open Lot, Rural Lot, Sloped, Wooded
Details
- Additional structures: Outbuilding, Workshop
- Parcel number: 00110831003
- Special conditions: None
- Wooded area: 3
Construction
Type & style
- Home type: SingleFamily
- Property subtype: Single Family Residence
Materials
- Concrete
- Foundation: Slab
- Roof: Asphalt,Shingle
Condition
- New construction: No
- Year built: 2014
Utilities & green energy
- Sewer: Septic Tank
- Water: Public
- Utilities for property: Electricity Available, Fiber Optic Available, Propane, Septic Available, Water Available
Community & HOA
Community
- Features: Biking, Near Fire Station, Near State Park, Near Schools, Park, Sidewalks, Trails/Paths
- Security: Smoke Detector(s)
- Subdivision: Na
HOA
- Has HOA: No
Location
- Region: Huntsville
Financial & listing details
- Price per square foot: $418/sqft
- Tax assessed value: $250,000
- Annual tax amount: $1,030
- Date on market: 5/31/2026
- Cumulative days on market: 98 days
- Road surface type: Dirt, Gravel
Estimated market value
$569,100
$541,000 - $598,000
$1,949/mo
Price history
| Date | Event | Price |
|---|---|---|
| 7/31/2026 | Price change | $585,000-2.2%$418/sqft |
Source:  ArkansasOne MLS #1349331 Report a problem ArkansasOne MLS #1349331 Report a problem | ||
| 7/5/2026 | Price change | $598,000-4.3%$427/sqft |
Source: ArkansasOne MLS #1349331 Report a problem | ||
| 5/31/2026 | Listed for sale | $625,000$446/sqft |
Source: ArkansasOne MLS #1349331 Report a problem | ||
Public tax history
| Year | Property taxes | Tax assessment |
|---|---|---|
| 2025 | $1,030 -2.7% | $36,221 +4.6% |
| 2024 | $1,059 +3.9% | $34,628 +7.9% |
| 2023 | $1,019 -3.6% | $32,080 +0.8% |
| 2022 | $1,057 +4.7% | $31,819 +3.5% |
| 2021 | $1,009 +70.5% | $30,757 +43.2% |
| 2020 | $592 | $21,480 |
| 2019 | $592 +11% | $21,480 |
| 2018 | $533 | $21,480 |
| 2017 | $533 | $21,480 |
| 2016 | $533 | $21,480 -0.9% |
| 2015 | $533 | $21,680 +8572% |
| 2014 | -- | $250 |
Find assessor info on the county website
Monthly payment
Est. payment
Payment breakdown
Explore the cost of this home by adjusting the details. Changes won't be saved.Climate risks
Neighborhood: 72740
Nearby schools
Schools provided by the listing agent
- District: Huntsville
Source: ArkansasOne MLS. This data may not be complete. We recommend contacting the local school district to confirm school assignments for this home.
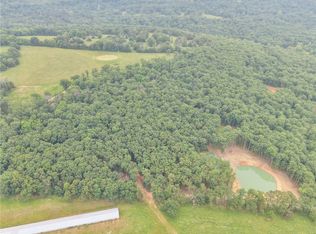

Similar homes
- $588,0004 bd3 ba2k sqft367 Madison 7825, Huntsville, AR 72740For Sale
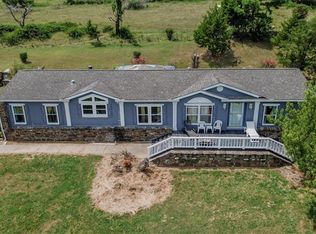 MLS ID #1361037, Michael Williams, Keller Williams Market Pro Realty Branch Office. ArkansasOne MLS
 - $475,9503 bd2 ba1.5k sqft26134 Highway 23, Huntsville, AR 72740For Sale
 MLS ID #1352859, Dave Layman, Mathias Real Estate. ArkansasOne MLS
 - $599,0002 bd2 ba1.5k sqft5469 Madison St #6444, Huntsville, AR 72740For Sale
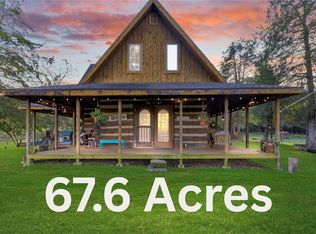 MLS ID #1323442, Catrina Scroggins, Coldwell Banker Harris McHaney & Faucette-Rogers. ArkansasOne MLS
 - $599,0003 bd2 ba1.8k sqft483 Madison 3565, Kingston, AR 72742For Sale
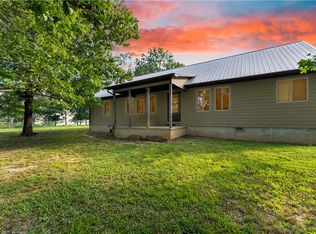 MLS ID #1355907, Allison Dotson, Local Living Real Estate. ArkansasOne MLS
