Beautifully maintained home that shows like new! This move-in ready property offers a bright, open-concept layout with spacious living areas, abundant natural light, and modern finishes throughout. The kitchen features countertops, stylish cabinetry, and ample storage, making it perfect for everyday living and entertaining. The split-bedroom floor plan provides added privacy, while the spacious primary suite includes a walk-in closet and a well-appointed ensuite bath. Enjoy a level yard, attached garage, and a convenient location close to schools, shopping, dining, and everyday amenities. Whether you're a first-time homebuyer, downsizing, or looking for a low-maintenance home, this property is a must-see!
For sale
$289,900
446 Cooper St, Huntsville, AR 72740
3beds
1,751sqft
Single Family Residence
Built in 2022
0.34 Acres Lot
$284,700 Zestimate®
$166/sqft
$13/mo HOA
What's special
Attached garageSplit-bedroom floor planSpacious primary suiteModern finishes throughoutAmple storageWalk-in closetWell-appointed ensuite bath
- 65 days
- 55
- 0
Zillow last checked:
Listing updated:
Listed by:
Denise Contreras-Serrano 717-307-7185,
DC Real Estate 479-335-5556
Source: ArkansasOne MLS,MLS#: 1356707 Originating MLS: Northwest Arkansas Board of REALTORS MLS
Originating MLS: Northwest Arkansas Board of REALTORS MLSFacts & features
Interior
Bedrooms & bathrooms
- Bedrooms: 3
- Bathrooms: 3
- Full bathrooms: 2
- 1/2 bathrooms: 1
Heating
- Central, Electric, Heat Pump
Cooling
- Central Air, Electric, Heat Pump
Appliances
- Included: Dishwasher, ENERGY STAR Qualified Appliances, Electric Range, Electric Water Heater, Disposal, Range Hood
Features
- Attic, Built-in Features, Eat-in Kitchen, Pantry, Programmable Thermostat, Storage, Window Treatments
- Flooring: Carpet, Luxury Vinyl Plank
- Windows: Double Pane Windows, Vinyl, Blinds
- Basement: None
- Has fireplace: No
- Fireplace features: None
Interior area
- Total structure area: 1,751
- Total interior livable area: 1,751 sqft
Video & virtual tour
Property
Parking
- Total spaces: 2
- Parking features: Attached, Garage, Asphalt
- Has attached garage: Yes
- Covered spaces: 2
Features
- Levels: Two,Multi/Split
- Stories: 2
- Patio & porch: Patio, Porch
- Pool features: None
- Fencing: Fenced,Full,Privacy,Wood
- Waterfront features: None
Lot
- Size: 0.34 Acres
- Features: Cleared, Landscaped, Near Park, Outside City Limits, Subdivision
Details
- Additional structures: None
- Parcel number: 07500956001
- Special conditions: None
Construction
Type & style
- Home type: SingleFamily
- Architectural style: Traditional
- Property subtype: Single Family Residence
Materials
- Brick, Vinyl Siding
- Foundation: Slab
- Roof: Architectural,Shingle
Condition
- New construction: No
- Year built: 2022
Utilities & green energy
- Sewer: Public Sewer
- Water: Public
- Utilities for property: Electricity Available, Fiber Optic Available, Natural Gas Not Available, Sewer Available, Water Available
Green energy
- Energy efficient items: Appliances
Community & HOA
Community
- Features: Curbs, Near Schools, Park
- Security: Smoke Detector(s)
- Subdivision: Cedar Bluff Sub Ph I
HOA
- Services included: See Agent
- HOA fee: $150 annually
- HOA name: Hoa Solutions
- HOA phone: 918-994-4841
Location
- Region: Huntsville
Financial & listing details
- Price per square foot: $166/sqft
- Tax assessed value: $239,450
- Annual tax amount: $1,213
- Date on market: 8/4/2026
- Road surface type: Paved
Estimated market value
$284,700
$270,000 - $299,000
$2,050/mo
Price history
| Date | Event | Price |
|---|---|---|
| 8/4/2026 | Listed for sale | $289,900+19.6%$166/sqft |
Source:  ArkansasOne MLS #1356707 Report a problem ArkansasOne MLS #1356707 Report a problem | ||
| 5/27/2022 | Sold | $242,435$138/sqft |
Source: ArkansasOne MLS #1210723 Report a problem | ||
| 2/24/2022 | Listed for sale | $242,435$138/sqft |
Source: ArkansasOne MLS #1210723 Report a problem | ||
Public tax history
| Year | Property taxes | Tax assessment |
|---|---|---|
| 2025 | $1,213 -1.4% | $37,009 +4.8% |
| 2024 | $1,231 -25.3% | $35,327 +5% |
| 2023 | $1,649 +2350.7% | $33,645 +2373.9% |
| 2022 | $67 +3.6% | $1,360 +2.6% |
| 2021 | $65 +278.5% | $1,325 +278.6% |
| 2020 | $17 | $350 |
| 2019 | $17 +8.7% | $350 |
| 2018 | $16 | $350 |
| 2017 | $16 | $350 |
| 2016 | $16 | $350 |
| 2015 | $16 | $350 |
| 2014 | -- | $350 |
| 2013 | -- | $350 |
Find assessor info on the county website
Monthly payment
Est. payment
Payment breakdown
Explore the cost of this home by adjusting the details. Changes won't be saved.Climate risks
Neighborhood: 72740
Nearby schools
Schools provided by the listing agent
- District: Huntsville
Source: ArkansasOne MLS. This data may not be complete. We recommend contacting the local school district to confirm school assignments for this home.
Similar homes
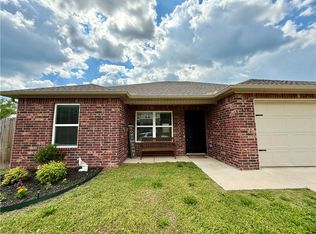
- $270,0004 bd2 ba1.6k sqft130 Worley St, Huntsville, AR 72740For Sale
 MLS ID #1359333, Lori Hawkins, Viridian Real Estate. ArkansasOne MLS
 - $--3 bd2 ba1.1k sqft116 Cooper St, Huntsville, AR 72740Auction
 Auction.com 2
 - $267,0003 bd3 ba1.7k sqft146 Cooper St, Huntsville, AR 72740For Sale
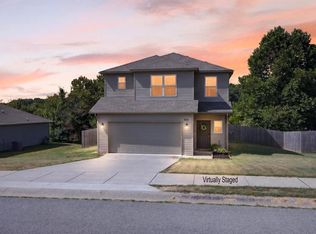 MLS ID #1359319, Lori Hawkins, Viridian Real Estate. ArkansasOne MLS
 - $310,0005 bd4 ba2.4k sqft387 Cooper St, Huntsville, AR 72740For Sale
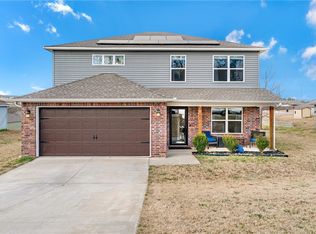 MLS ID #1363405, The Moldenhauer Group, RE/MAX Associates, LLC. ArkansasOne MLS
