Now Offering $5000 in Seller Concessions!!
Seize this rare opportunity to own a brand-new, modern home for under $312K. This 3-bedroom, 2-bathroom home at 140 Mae St. offers an ideal blend of quality, affordability, and a prime location.
What sets this homes apart from the other new homes in the area:
High-quality finishes throughout that include: Custom Cabinets, Durable LVP Flooring, Two-car Garage, Central Vac, Custom Walk-In Tile Shower, and more....
Location & Lifestyle:
Central Convenience: Located just minutes from everything Huntsville has to offer, including local dining and shopping.
Outdoor Paradise: Enjoy quick access to the region’s best riverways, including War Eagle Creek and the Kings River, plus nearby Withrow Springs State Park.
NWA Commuter Friendly: Perfectly positioned for easy access to the Northwest Arkansas.
Don’t miss out on one of the best new construction values in the area! Major custom upgrades at Spec Home prices! Make this opportunity work for you!
New construction
Price cut: $2.5K (7/31)
$312,000
140 Mae, Huntsville, AR 72740
3beds
1,620sqft
Single Family Residence
Built in 2026
0.27 Acres Lot
$311,300 Zestimate®
$193/sqft
$-- HOA
What's special
Two-car garageCentral vacCustom walk-in tile showerCustom cabinetsDurable lvp flooring
- 266 days
- 134
- 5
Zillow last checked:
Listing updated:
Listed by:
Matthew Courtney wildoakre.dev@gmail.com,
Wild Oak Real Estate & Development 479-439-2708
Source: ArkansasOne MLS,MLS#: 1331634 Originating MLS: Northwest Arkansas Board of REALTORS MLS
Originating MLS: Northwest Arkansas Board of REALTORS MLSFacts & features
Interior
Bedrooms & bathrooms
- Bedrooms: 3
- Bathrooms: 2
- Full bathrooms: 2
Heating
- Central
Cooling
- Central Air, Electric
Appliances
- Included: Dishwasher, Electric Range, Electric Water Heater, Disposal, Microwave Hood Fan, Microwave, Refrigerator, ENERGY STAR Qualified Appliances, Plumbed For Ice Maker
- Laundry: Washer Hookup, Dryer Hookup
Features
- Attic, Built-in Features, Ceiling Fan(s), Cathedral Ceiling(s), Granite Counters, Pantry, Storage, Walk-In Closet(s), Window Treatments
- Flooring: Luxury Vinyl Plank
- Windows: Blinds
- Has basement: No
- Has fireplace: No
Interior area
- Total structure area: 1,620
- Total interior livable area: 1,620 sqft
Video & virtual tour
Property
Parking
- Total spaces: 2
- Parking features: Attached, Garage, Garage Door Opener
- Has attached garage: Yes
- Covered spaces: 2
Features
- Levels: One
- Stories: 1
- Patio & porch: Covered, Patio
- Exterior features: Concrete Driveway
- Fencing: None
- Waterfront features: None
Lot
- Size: 0.27 Acres
- Features: Cleared, City Lot, Subdivision
Details
- Additional structures: None
- Parcel number: 07511899000
- Special conditions: None
Construction
Type & style
- Home type: SingleFamily
- Property subtype: Single Family Residence
Materials
- Vinyl Siding
- Foundation: Slab
- Roof: Architectural,Shingle
Condition
- New construction: Yes
- Year built: 2026
Utilities & green energy
- Water: Public
- Utilities for property: Electricity Available, Natural Gas Available, Sewer Available, Water Available
Green energy
- Energy efficient items: Appliances
Community & HOA
Community
- Features: Curbs, Near Schools
- Security: Smoke Detector(s)
- Subdivision: Rockwood Heights Ph Iii
Location
- Region: Huntsville
Financial & listing details
- Price per square foot: $193/sqft
- Annual tax amount: $126
- Date on market: 1/15/2026
- Cumulative days on market: 266 days
- Road surface type: Paved
Estimated market value
$311,300
$296,000 - $327,000
$2,023/mo
Price history
| Date | Event | Price |
|---|---|---|
| 7/31/2026 | Price change | $312,000-0.8%$193/sqft |
Source:  ArkansasOne MLS #1331634 Report a problem ArkansasOne MLS #1331634 Report a problem | ||
| 6/30/2026 | Price change | $314,500-0.3%$194/sqft |
Source: ArkansasOne MLS #1331634 Report a problem | ||
| 2/19/2026 | Price change | $315,500-0.2%$195/sqft |
Source: ArkansasOne MLS #1331634 Report a problem | ||
| 1/15/2026 | Listed for sale | $316,000$195/sqft |
Source: ArkansasOne MLS #1331634 Report a problem | ||
Public tax history
Tax history is unavailable.
Monthly payment
Est. payment
Payment breakdown
Explore the cost of this home by adjusting the details. Changes won't be saved.Climate risks
Neighborhood: 72740
Nearby schools
Schools provided by the listing agent
- District: Huntsville
Source: ArkansasOne MLS. This data may not be complete. We recommend contacting the local school district to confirm school assignments for this home.
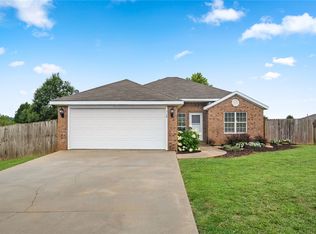
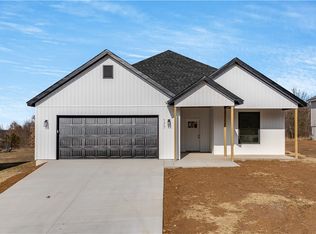
Similar homes
- $--3 bd2 ba1.1k sqft116 Cooper St, Huntsville, AR 72740Auction
 Auction.com 2
 - $310,0005 bd4 ba2.4k sqft387 Cooper St, Huntsville, AR 72740For Sale
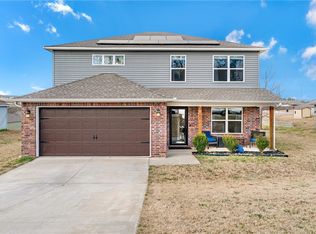 MLS ID #1363405, The Moldenhauer Group, RE/MAX Associates, LLC. ArkansasOne MLS
 - $267,9003 bd2 ba2.1k sqft202 S Parrott Dr, Huntsville, AR 72740For Sale
 MLS ID #1345480, George Marroquin, Equity Partners Realty. ArkansasOne MLS
 - $280,0003 bd2 ba1.5k sqft4941 Business Highway 412, Huntsville, AR 72740For Sale
 MLS ID #1352973, Alicia Vera, Coldwell Banker Harris McHaney & Faucette-Rogers. ArkansasOne MLS
