Preferred lender credit of $2,670 and home warranty! Welcome home to this 3-bedroom, 2.5-bath home with all three bedrooms conveniently located upstairs, giving you a little separation from the main living spaces. Outside, you’ll love the fully fenced backyard with no neighbors behind you. The solar panels are already paid off, helping you enjoy the benefits without taking on a solar payment.
For sale
Price cut: $8K (10/1)
$267,000
146 Cooper St, Huntsville, AR 72740
3beds
1,751sqft
Single Family Residence
Built in 2022
10,663 Square Feet Lot
$-- Zestimate®
$152/sqft
$-- HOA
What's special
Fully fenced backyard
- 59 days
- 122
- 14
Zillow last checked:
Listing updated:
Listed by:
Lori Hawkins 479-301-6107,
Viridian Real Estate 479-235-2820
Source: ArkansasOne MLS,MLS#: 1359319 Originating MLS: Northwest Arkansas Board of REALTORS MLS
Originating MLS: Northwest Arkansas Board of REALTORS MLSFacts & features
Interior
Bedrooms & bathrooms
- Bedrooms: 3
- Bathrooms: 3
- Full bathrooms: 2
- 1/2 bathrooms: 1
Heating
- Central, Electric
Cooling
- Central Air, Electric
Appliances
- Included: Dryer, Dishwasher, Electric Oven, Electric Water Heater, Disposal, Microwave
- Laundry: Washer Hookup, Dryer Hookup
Features
- Ceiling Fan(s), Eat-in Kitchen, Pantry, Walk-In Closet(s), Window Treatments
- Flooring: Carpet, Luxury Vinyl Plank, Tile
- Windows: Blinds
- Has basement: No
- Has fireplace: No
Interior area
- Total structure area: 1,751
- Total interior livable area: 1,751 sqft
Video & virtual tour
Property
Parking
- Total spaces: 2
- Parking features: Attached, Garage, Garage Door Opener
- Has attached garage: Yes
- Covered spaces: 2
Features
- Levels: Two
- Stories: 2
- Patio & porch: Deck
- Exterior features: Concrete Driveway
- Fencing: Back Yard,Privacy,Wood
- Waterfront features: None
Lot
- Size: 10,663 Square Feet
- Features: City Lot, None, Subdivision, Sloped
Details
- Additional structures: None
- Parcel number: 07500934001
- Special conditions: None
Construction
Type & style
- Home type: SingleFamily
- Property subtype: Single Family Residence
Materials
- Vinyl Siding
- Foundation: Slab
- Roof: Architectural,Shingle
Condition
- New construction: No
- Year built: 2022
Details
- Warranty included: Yes
Utilities & green energy
- Water: Public
- Utilities for property: Electricity Available, Fiber Optic Available, Sewer Available, Water Available
Green energy
- Energy efficient items: Solar Panel(s)
Community & HOA
Community
- Features: Sidewalks
- Security: Smoke Detector(s)
- Subdivision: Cedar Bluff Sub Ph I
Location
- Region: Huntsville
Financial & listing details
- Price per square foot: $152/sqft
- Tax assessed value: $255,500
- Annual tax amount: $2,504
- Date on market: 8/20/2026
- Cumulative days on market: 60 days
- Road surface type: Paved
Estimated market value
Not available
Estimated sales range
Not available
Not available
Price history
| Date | Event | Price |
|---|---|---|
| 10/1/2026 | Price change | $267,000-2.9%$152/sqft |
Source:  ArkansasOne MLS #1359319 Report a problem ArkansasOne MLS #1359319 Report a problem | ||
| 8/20/2026 | Listed for sale | $275,000+10%$157/sqft |
Source: ArkansasOne MLS #1359319 Report a problem | ||
| 4/15/2025 | Sold | $250,000-7.1%$143/sqft |
Source: ArkansasOne MLS #1295768 Report a problem | ||
| 2/13/2025 | Price change | $269,000-1.5%$154/sqft |
Source: ArkansasOne MLS #1295768 Report a problem | ||
| 1/28/2025 | Price change | $273,000-0.4%$156/sqft |
Source: ArkansasOne MLS #1295768 Report a problem | ||
| 1/13/2025 | Listed for sale | $274,000-5.2%$156/sqft |
Source: ArkansasOne MLS #1295768 Report a problem | ||
| 12/27/2024 | Listing removed | $289,000$165/sqft |
Source: ArkansasOne MLS #1291590 Report a problem | ||
| 12/6/2024 | Price change | $289,000-1.7%$165/sqft |
Source: ArkansasOne MLS #1291590 Report a problem | ||
| 11/22/2024 | Price change | $294,000-1.7%$168/sqft |
Source: ArkansasOne MLS #1291590 Report a problem | ||
| 11/14/2024 | Listed for sale | $299,000+34.6%$171/sqft |
Source: ArkansasOne MLS #1291590 Report a problem | ||
| 3/14/2022 | Sold | $222,150$127/sqft |
Source: ArkansasOne MLS #1194353 Report a problem | ||
Public tax history
| Year | Property taxes | Tax assessment |
|---|---|---|
| 2025 | $2,504 +28.7% | $43,308 +9.1% |
| 2024 | $1,945 +10% | $39,699 +10% |
| 2023 | $1,768 +1626.8% | $36,090 +1626.8% |
| 2022 | $102 +3.5% | $2,090 +3.5% |
| 2021 | $99 +188.6% | $2,020 +188.6% |
| 2020 | $34 | $700 |
| 2019 | $34 +8.6% | $700 |
| 2018 | $32 | $700 |
| 2017 | $32 | $700 |
| 2016 | $32 | $700 |
| 2015 | $32 | $700 |
| 2014 | -- | $700 |
| 2013 | -- | $700 |
Find assessor info on the county website
Monthly payment
Est. payment
Payment breakdown
Explore the cost of this home by adjusting the details. Changes won't be saved.Climate risks
Neighborhood: 72740
Nearby schools
Schools provided by the listing agent
- District: Huntsville
Source: ArkansasOne MLS. This data may not be complete. We recommend contacting the local school district to confirm school assignments for this home.

Similar homes
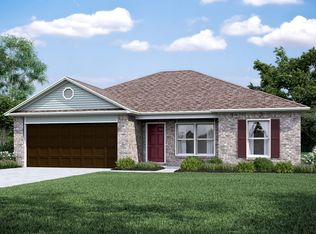
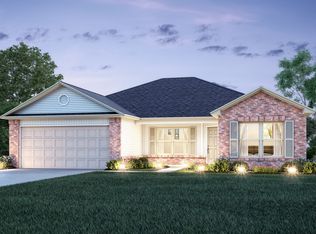
- $270,0004 bd2 ba1.6k sqft130 Worley St, Huntsville, AR 72740For Sale
 MLS ID #1359333, Lori Hawkins, Viridian Real Estate. ArkansasOne MLS
 - $240,0003 bd2 ba1.3k sqft276 Worley St, Huntsville, AR 72740For Sale
 MLS ID #1356507, Stewart Hawkins, Viridian Real Estate. ArkansasOne MLS
 - $289,9003 bd3 ba1.7k sqft446 Cooper St, Huntsville, AR 72740For Sale
 MLS ID #1356707, Denise Contreras-Serrano, DC Real Estate. ArkansasOne MLS
 - $245,0003 bd2 ba1.4k sqft353 Evans St, Huntsville, AR 72740For Sale
 MLS ID #1349458, Benjamin Cornelius, Blackstone & Company. ArkansasOne MLS
