Tucked into the Cedar Bluff neighborhood just minutes from downtown Huntsville, this 2021-built traditional home offers 1,439 square feet of low-maintenance living on a 0.26-acre lot with a smart split floor plan. The roof, HVAC, and water heater are all 2021 — meaning the big-ticket systems have years of life ahead. Inside, wood laminate and ceramic tile run through the main living areas, with Corian counters in the kitchen, an eat-in dining space, a walk-in pantry, and a full appliance package. The primary bedroom sits on its own side of the home with a walk-in closet and ensuite bath. Out back, a wood privacy fence encloses the patio — a ready-made yard for pets, kids, or evenings outside. The attached 2-car garage adds everyday practicality. When it's time to venture out, Highway 412 connects you to the broader NWA corridor, downtown Huntsville is just a short drive away, and Mitchusson Park is under 3 miles. POA $150 annually.
For sale
Price cut: $5K (8/12)
$245,000
353 Evans St, Huntsville, AR 72740
3beds
1,439sqft
Single Family Residence
Built in 2021
0.26 Acres Lot
$241,700 Zestimate®
$170/sqft
$13/mo HOA
What's special
Smart split floor planEat-in dining spaceWalk-in pantryFull appliance package
- 134 days
- 98
- 9
Zillow last checked:
Listing updated:
Listed by:
Benjamin Cornelius 918-961-8200,
Blackstone & Company 479-227-2030
Source: ArkansasOne MLS,MLS#: 1349458 Originating MLS: Northwest Arkansas Board of REALTORS MLS
Originating MLS: Northwest Arkansas Board of REALTORS MLSFacts & features
Interior
Bedrooms & bathrooms
- Bedrooms: 3
- Bathrooms: 2
- Full bathrooms: 2
Heating
- Heat Pump
Cooling
- Electric, ENERGY STAR Qualified Equipment, Heat Pump
Appliances
- Included: Counter Top, Dishwasher, ENERGY STAR Qualified Appliances, Electric Cooktop, Exhaust Fan, Electric Range, Electric Water Heater, Disposal, Microwave Hood Fan, Microwave, Refrigerator, Smooth Cooktop, Plumbed For Ice Maker
- Laundry: Washer Hookup, Dryer Hookup
Features
- Attic, Built-in Features, Ceiling Fan(s), Eat-in Kitchen, Pantry, Storage, Solid Surface Counters, Walk-In Closet(s), Window Treatments
- Flooring: Carpet, Vinyl
- Windows: Blinds
- Basement: Crawl Space
- Has fireplace: No
Interior area
- Total structure area: 1,439
- Total interior livable area: 1,439 sqft
Video & virtual tour
Property
Parking
- Total spaces: 2
- Parking features: Attached, Garage
- Has attached garage: Yes
- Covered spaces: 2
Features
- Levels: One
- Stories: 1
- Patio & porch: Covered, Patio
- Exterior features: Concrete Driveway
- Pool features: None
- Fencing: Back Yard
- Waterfront features: None
Lot
- Size: 0.26 Acres
- Features: Central Business District, City Lot, Landscaped, Near Park, Subdivision
Details
- Additional structures: None
- Parcel number: 07500993001
- Zoning description: Residential
- Special conditions: None
Construction
Type & style
- Home type: SingleFamily
- Property subtype: Single Family Residence
Materials
- Brick, Vinyl Siding
- Foundation: Crawlspace, Slab
- Roof: Asphalt,Shingle
Condition
- New construction: No
- Year built: 2021
Utilities & green energy
- Sewer: Public Sewer
- Water: Public
- Utilities for property: Cable Available, Electricity Available, Phone Available, Sewer Available, Water Available, Recycling Collection
Green energy
- Energy efficient items: Appliances
Community & HOA
Community
- Features: Near Schools, Park, Trails/Paths
- Security: Smoke Detector(s)
- Subdivision: Cedar Bluff Sub Ph I
HOA
- Services included: See Agent
- HOA fee: $150 annually
Location
- Region: Huntsville
Financial & listing details
- Price per square foot: $170/sqft
- Tax assessed value: $206,850
- Annual tax amount: $1,712
- Date on market: 6/5/2026
- Cumulative days on market: 135 days
- Listing terms: ARM,Conventional,VA Loan
- Road surface type: Paved
Estimated market value
$241,700
$230,000 - $254,000
$1,760/mo
Price history
| Date | Event | Price |
|---|---|---|
| 8/12/2026 | Price change | $245,000-2%$170/sqft |
Source:  ArkansasOne MLS #1349458 Report a problem ArkansasOne MLS #1349458 Report a problem | ||
| 6/5/2026 | Listed for sale | $250,000+38.9%$174/sqft |
Source: ArkansasOne MLS #1349458 Report a problem | ||
| 3/25/2026 | Sold | $180,000$125/sqft |
Source: Public Record Report a problem | ||
Public tax history
| Year | Property taxes | Tax assessment |
|---|---|---|
| 2025 | $1,712 +9.1% | $34,932 +9.1% |
| 2024 | $1,569 +10% | $32,021 +10% |
| 2023 | $1,426 +0.5% | $29,110 +0.5% |
| 2022 | $1,420 +1766.8% | $28,970 +1781.2% |
| 2021 | $76 +10.8% | $1,540 +120% |
| 2020 | $69 +100% | $700 |
| 2019 | $34 +8.6% | $700 |
| 2018 | $32 | $700 |
| 2017 | $32 | $700 |
| 2016 | $32 | $700 |
| 2015 | $32 | $700 |
| 2014 | -- | $700 |
| 2013 | -- | $700 |
Find assessor info on the county website
Monthly payment
Est. payment
Payment breakdown
Explore the cost of this home by adjusting the details. Changes won't be saved.Climate risks
Neighborhood: 72740
Nearby schools
Schools provided by the listing agent
- District: Huntsville
Source: ArkansasOne MLS. This data may not be complete. We recommend contacting the local school district to confirm school assignments for this home.


Similar homes
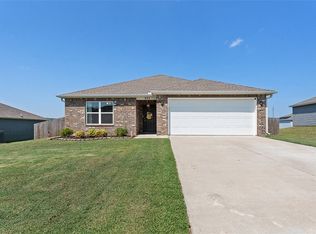
- $240,0003 bd2 ba1.3k sqft276 Worley St, Huntsville, AR 72740For Sale
 MLS ID #1356507, Stewart Hawkins, Viridian Real Estate. ArkansasOne MLS
 - $270,0004 bd2 ba1.6k sqft130 Worley St, Huntsville, AR 72740For Sale
 MLS ID #1359333, Lori Hawkins, Viridian Real Estate. ArkansasOne MLS
 - $267,0003 bd3 ba1.7k sqft146 Cooper St, Huntsville, AR 72740For Sale
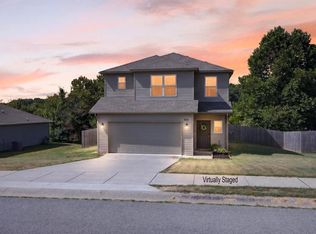 MLS ID #1359319, Lori Hawkins, Viridian Real Estate. ArkansasOne MLS
 - $--3 bd2 ba1.1k sqft116 Cooper St, Huntsville, AR 72740Auction
 Auction.com 2
