Built in 2021, this four-bedroom home offers a comfortable floor plan, a little extra room to spread out, and a larger corner lot that’s hard to find at this price point. The split-bedroom layout gives everyone their own space, while the kitchen has been made even more functional with added cabinetry, granite countertops, and a convenient eat-in area. One of the bedrooms also features a built-in table, making it a great spot for crafts, homework, a home office, or whatever your family needs. Upgraded baseboards throughout the home add a nice finishing touch, while granite countertops in the bathrooms give the home an extra touch of quality. The all-electric home includes energy-efficient windows and a modern heat pump to help keep things comfortable and utility costs manageable year-round. Located less than 2 miles south of Hwy 412 and just off Hwy 23, you’re close to Walmart, local schools, Huntsville Eagle Football Stadium, Mitchusson Park
For sale
$275,000
130 Worley St, Huntsville, AR 72740
4beds
1,649sqft
Single Family Residence
Built in 2021
0.28 Acres Lot
$-- Zestimate®
$167/sqft
$13/mo HOA
What's special
Modern heat pumpFour-bedroom homeEnergy-efficient windowsComfortable floor planSplit-bedroom layoutLarger corner lotConvenient eat-in area
- 14 days
- 158
- 14
Likely to sell faster than
Zillow last checked:
Listing updated:
Listed by:
Lori Hawkins 479-301-6107,
Viridian Real Estate 479-235-2820
Source: ArkansasOne MLS,MLS#: 1359333 Originating MLS: Northwest Arkansas Board of REALTORS MLS
Originating MLS: Northwest Arkansas Board of REALTORS MLSFacts & features
Interior
Bedrooms & bathrooms
- Bedrooms: 4
- Bathrooms: 2
- Full bathrooms: 2
Heating
- Central, Electric, Heat Pump
Cooling
- Central Air, Electric, Heat Pump
Appliances
- Included: Dishwasher, Electric Range, Electric Water Heater, Microwave Hood Fan, Microwave
- Laundry: Washer Hookup, Dryer Hookup
Features
- Granite Counters, Pantry, Walk-In Closet(s)
- Flooring: Carpet, Luxury Vinyl Plank
- Windows: Double Pane Windows, Vinyl
- Basement: None
- Has fireplace: No
- Fireplace features: None
Interior area
- Total structure area: 1,649
- Total interior livable area: 1,649 sqft
Video & virtual tour
Property
Parking
- Total spaces: 2
- Parking features: Attached, Garage
- Has attached garage: Yes
- Covered spaces: 2
Features
- Levels: One
- Stories: 1
- Patio & porch: Covered, Patio
- Exterior features: Concrete Driveway
- Fencing: None
- Waterfront features: None
Lot
- Size: 0.28 Acres
- Features: Cleared, Corner Lot, Landscaped, Open Lot, Rural Lot, Subdivision
Details
- Additional structures: None
- Parcel number: 07500974001
- Special conditions: None
Construction
Type & style
- Home type: SingleFamily
- Architectural style: Ranch,Traditional
- Property subtype: Single Family Residence
Materials
- Vinyl Siding
- Foundation: Slab
- Roof: Architectural,Shingle
Condition
- New construction: No
- Year built: 2021
Utilities & green energy
- Sewer: Public Sewer
- Utilities for property: Electricity Available, Sewer Available
Community & HOA
Community
- Features: Curbs, Near Schools, Shopping, Sidewalks
- Security: Smoke Detector(s)
- Subdivision: Cedar Bluff Sub Ph I
HOA
- Services included: Association Management
- HOA fee: $150 annually
Location
- Region: Huntsville
Financial & listing details
- Price per square foot: $167/sqft
- Tax assessed value: $228,350
- Annual tax amount: $1,755
- Date on market: 8/19/2026
- Cumulative days on market: 18 days
- Road surface type: Paved
Estimated market value
Not available
Estimated sales range
Not available
Not available
Price history
| Date | Event | Price |
|---|---|---|
| 8/22/2026 | Listed for sale | $275,000$167/sqft |
Source:  ArkansasOne MLS #1359333 Report a problem ArkansasOne MLS #1359333 Report a problem | ||
| 8/22/2026 | Listing removed | $275,000$167/sqft |
Source: ArkansasOne MLS #1331616 Report a problem | ||
| 7/10/2026 | Price change | $275,000-7.1%$167/sqft |
Source: ArkansasOne MLS #1331616 Report a problem | ||
| 1/15/2026 | Listed for sale | $296,000$180/sqft |
Source: ArkansasOne MLS #1331616 Report a problem | ||
| 7/2/2024 | Listing removed | -- |
Source: Zillow Rentals Report a problem | ||
| 6/22/2024 | Listed for rent | $1,600$1/sqft |
Source: Zillow Rentals Report a problem | ||
Public tax history
| Year | Property taxes | Tax assessment |
|---|---|---|
| 2025 | $1,914 +9.1% | $39,048 +9.1% |
| 2024 | $1,755 +10% | $35,794 +10% |
| 2023 | $1,595 +0.2% | $32,540 +0.2% |
| 2022 | $1,592 +1498.7% | $32,470 +1507.4% |
| 2021 | $100 +190.3% | $2,020 +188.6% |
| 2020 | $34 | $700 |
| 2019 | $34 +8.6% | $700 |
| 2018 | $32 | $700 |
| 2017 | $32 | $700 |
| 2016 | $32 | $700 |
| 2015 | $32 | $700 |
| 2014 | -- | $700 |
| 2013 | -- | $700 |
Find assessor info on the county website
Monthly payment
Est. payment
Payment breakdown
Explore the cost of this home by adjusting the details. Changes won't be saved.Climate risks
Neighborhood: 72740
Nearby schools
Schools provided by the listing agent
- District: Huntsville
Source: ArkansasOne MLS. This data may not be complete. We recommend contacting the local school district to confirm school assignments for this home.
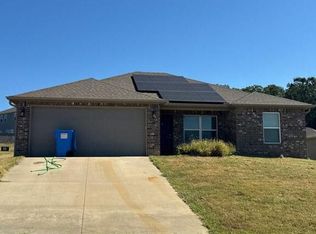
Similar homes
- $275,0003 bd3 ba1.7k sqft146 Cooper St, Huntsville, AR 72740For Sale
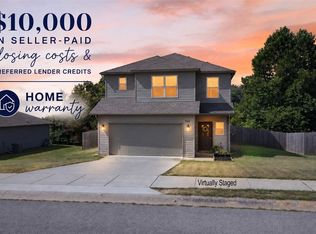 MLS ID #1359319, Lori Hawkins, Viridian Real Estate. ArkansasOne MLS
 - $269,9004 bd1 ba1.5k sqft153 Amanda Pl, Huntsville, AR 72740For Sale
 MLS ID #1358591, Laycee Maupin, Local Living Real Estate. ArkansasOne MLS
 - $245,0003 bd2 ba1.3k sqft276 Worley St, Huntsville, AR 72740For Sale
 MLS ID #1356507, Stewart Hawkins, Viridian Real Estate. ArkansasOne MLS
 - $289,9003 bd3 ba1.7k sqft446 Cooper St, Huntsville, AR 72740For Sale
 MLS ID #1356707, Denise Contreras-Serrano, DC Real Estate. ArkansasOne MLS
