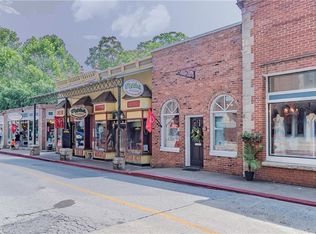
Experience luxury living with exceptional investment potential in the heart of Historic Downtown Eureka Springs. This beautifully renovated mixed-use building features two upper levels currently serving as a private residence, with the second floor designed for short-term rental or Airbnb use. Sold fully furnished, the upper levels offer a true turnkey opportunity. The main level includes a 700 sq. ft. retail space currently operating as a successful art gallery. Modern finishes, soaring ceilings, extensive renovations, and a private rooftop with breathtaking downtown views create a one-of-a-kind property. Three off-street parking spaces, a rare downtown amenity, add unmatched convenience. Prime location with high pedestrian traffic makes 34 Main Street an extraordinary opportunity to live, invest, and thrive. If you have ever dreamed of living in Eureka Springs, now is your chance. So Don't wait, opportunities like this don't last long!
Also listed as Commercial MLS 1353890
For sale
Price cut: $40.5K (9/23)
$809,000
34 N Main St, Eureka Springs, AR 72632
2beds
2,910sqft
Single Family Residence
Built in 1920
2,678 Square Feet Lot
$765,100 Zestimate®
$278/sqft
$-- HOA
What's special
Three off-street parking spacesModern finishesExtensive renovationsSoaring ceilings
- 102 days
- 370
- 18
Zillow last checked:
Listing updated:
Listed by:
Crystal Massimo 479-244-1671,
Century 21 Woodland Real Estate 479-253-7321
Source: ArkansasOne MLS,MLS#: 1354494 Originating MLS: Harrison District Board Of REALTORS
Originating MLS: Harrison District Board Of REALTORSFacts & features
Interior
Bedrooms & bathrooms
- Bedrooms: 2
- Bathrooms: 3
- Full bathrooms: 2
- 1/2 bathrooms: 1
Heating
- Ductless
Cooling
- Ductless, ENERGY STAR Qualified Equipment
Appliances
- Included: Electric Water Heater, Gas Cooktop, Microwave, Refrigerator, ENERGY STAR Qualified Appliances
Features
- Cathedral Ceiling(s), Eat-in Kitchen, Granite Counters, Other, Pantry, Programmable Thermostat, Split Bedrooms, Smart Home, Walk-In Closet(s), Wired for Sound, Window Treatments
- Flooring: Concrete, Laminate, Luxury Vinyl Plank, Wood
- Windows: Blinds
- Has basement: No
- Has fireplace: No
Interior area
- Total structure area: 2,910
- Total interior livable area: 2,910 sqft
Video & virtual tour
Property
Parking
- Parking features: No Driveway
Features
- Levels: Three Or More
- Stories: 3
- Patio & porch: Balcony
- Pool features: None
- Fencing: Metal,Partial,Stone,Wall
- Has view: Yes
- Waterfront features: None
Lot
- Size: 2,678 Square Feet
- Features: City Lot, Other, See Remarks, Views
Details
- Additional structures: None
- Parcel number: 92500704000
- Special conditions: None
Construction
Type & style
- Home type: SingleFamily
- Property subtype: Single Family Residence
Materials
- Concrete
- Foundation: Other, See Remarks
- Roof: Other,See Remarks
Condition
- New construction: No
- Year built: 1920
Utilities & green energy
- Water: Public
- Utilities for property: Electricity Available, Natural Gas Available, Sewer Available, Water Available
Green energy
- Energy efficient items: Appliances
Community & HOA
Community
- Features: Curbs, Shopping
- Subdivision: Riley & Armstrong
HOA
- Has HOA: No
Location
- Region: Eureka Springs
Financial & listing details
- Price per square foot: $278/sqft
- Annual tax amount: $1,459
- Date on market: 7/6/2026
- Cumulative days on market: 105 days
Estimated market value
$765,100
$727,000 - $803,000
Not available
Price history
| Date | Event | Price |
|---|---|---|
| 9/23/2026 | Price change | $809,000-4.8%$278/sqft |
Source:  ArkansasOne MLS #1354494 Report a problem ArkansasOne MLS #1354494 Report a problem | ||
| 7/9/2026 | Listed for sale | $849,500+66.6%$292/sqft |
Source: ArkansasOne MLS #1354494 Report a problem | ||
| 9/1/2020 | Sold | $510,000-5.4%$175/sqft |
Source: ArkansasOne MLS #1139872 Report a problem | ||
| 3/31/2020 | Listed for sale | $539,000$185/sqft |
Source: eXp Realty NWA Branch #1139872 Report a problem | ||
| 2/29/2020 | Listing removed | $539,000$185/sqft |
Source: Coldwell Banker Harris McHaney & Faucette #1119541 Report a problem | ||
| 7/5/2019 | Listed for sale | $539,000+1.9%$185/sqft |
Source: Coldwell Banker Harris McHaney Faucette - BV #1119541 Report a problem | ||
| 7/4/2018 | Listed for sale | $529,000$182/sqft |
Source: Weichert, REALTORS Griffin Company- Bentonville #1084391 Report a problem | ||
Public tax history
Tax history is unavailable.
Monthly payment
Est. payment
Payment breakdown
Explore the cost of this home by adjusting the details. Changes won't be saved.Climate risks
Neighborhood: 72632
Nearby schools
Schools provided by the listing agent
- District: Eureka Springs
Source: ArkansasOne MLS. This data may not be complete. We recommend contacting the local school district to confirm school assignments for this home.
Similar homes
- $595,0003 bd3 ba2k sqft35 Mountain St, Eureka Springs, AR 72632For Sale
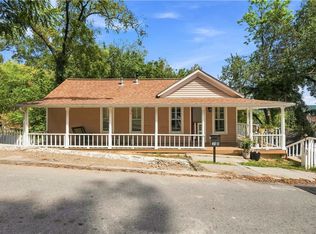 MLS ID #1360233, Kristine Sherry, Holiday Island Realty. ArkansasOne MLS
 - $599,0004 bd3 ba2.8k sqft17 Hilton St, Eureka Springs, AR 72632For Sale
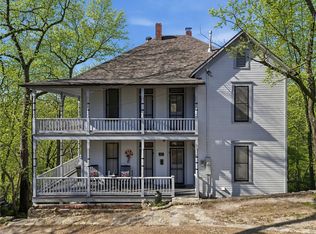 MLS ID #1341678, Mark Mattmiller, New Horizon Realty, Inc.. ArkansasOne MLS
 - $445,0003 bd3 ba1.8k sqft1 Drennon Dr, Eureka Springs, AR 72632For Sale
 MLS ID #1355628, Beth Martin, All Seasons MW Realty. ArkansasOne MLS
 - $410,0004 bd3 ba2.2k sqft115 Wall St, Eureka Springs, AR 72632For Sale
 MLS ID #1343956, Angela M Cappelletti, Coldwell Banker K-C Realty. ArkansasOne MLS
