Enjoy lakefront living at its finest with this 4 bed, 4 bath lakefront home on Beaver Lake, set on a beautifully landscaped 3.05-acre lot. With water views from nearly every room, this home offers multiple living areas, ideal for relaxing or entertaining. The main level features a spacious layout, while the lower level includes a mini bar, additional living space, and a cozy wood-burning fireplace. Step outside and take in the scenery or follow the private staircase down to the lake for easy access. The property also includes an attached garage, a detached storage building, and a large lower-level storage area. A gravel drive with power hookup provides a great setup for an RV. Located just 10 minutes from Starkey Marina and 20 minutes to Eureka Springs. AND, this property has restrictions on short term rentals!
For sale
Price cut: $150K (7/22)
$1,150,000
757 Lakeview Dr, Eureka Springs, AR 72631
4beds
3,578sqft
:
Get pre-qualified$6,891/mo
Single Family Residence
Built in 1995
3.05 Acres Lot
$-- Zestimate®
$321/sqft
$-- HOA
What's special
Attached garageDetached storage buildingLarge lower-level storage areaCozy wood-burning fireplace
- 98 days |
- 580 |
- 18 |
Zillow last checked:
Listing updated:
Listed by:
Dalton Arnold 479-244-0640,
Century 21 Woodland Real Estate 479-253-7321,
Ken Riley 479-244-6258,
Century 21 Woodland Real Estate
Source: ArkansasOne MLS,MLS#: 1343650 Originating MLS: Harrison District Board Of REALTORS
Originating MLS: Harrison District Board Of REALTORSFacts & features
Interior
Bedrooms & bathrooms
- Bedrooms: 4
- Bathrooms: 4
- Full bathrooms: 4
Heating
- Central
Cooling
- Central Air
Appliances
- Included: Double Oven, Dryer, Dishwasher, Electric Cooktop, Electric Water Heater, Disposal, Refrigerator, Smooth Cooktop, Washer
- Laundry: Washer Hookup, Dryer Hookup
Features
- Built-in Features, Ceiling Fan(s), Cathedral Ceiling(s), None, Walk-In Closet(s)
- Flooring: Carpet, Tile, Wood
- Basement: Full,Finished,Walk-Out Access,Crawl Space
- Number of fireplaces: 1
- Fireplace features: Wood Burning
Interior area
- Total structure area: 3,578
- Total interior livable area: 3,578 sqft
Video & virtual tour
Property
Parking
- Total spaces: 2
- Parking features: Attached, Garage
- Has attached garage: Yes
- Covered spaces: 2
Features
- Levels: Two
- Stories: 2
- Patio & porch: Deck, Patio, Porch
- Exterior features: Gravel Driveway
- Pool features: None
- Fencing: None
- Has view: Yes
- View description: Lake
- Has water view: Yes
- Water view: Lake
- Waterfront features: Lake Front
- Body of water: Beaver Lake
Lot
- Size: 3.05 Acres
- Features: Landscaped, None, Outside City Limits, Subdivision, Views
Details
- Additional structures: Outbuilding, Storage
- Parcel number: 42400001000
- Special conditions: None
Construction
Type & style
- Home type: SingleFamily
- Property subtype: Single Family Residence
Materials
- Rock, Stucco, Wood Siding
- Foundation: Crawlspace
- Roof: Architectural,Shingle
Condition
- New construction: No
- Year built: 1995
Utilities & green energy
- Sewer: Septic Tank
- Water: Public, Well
- Utilities for property: Electricity Available, Septic Available, Water Available
Community & HOA
Community
- Subdivision: Sunset Shores
HOA
- Has HOA: No
- HOA name: Sunset Shores
Location
- Region: Eureka Springs
Financial & listing details
- Price per square foot: $321/sqft
- Tax assessed value: $718,450
- Annual tax amount: $3,373
- Date on market: 4/21/2026
- Cumulative days on market: 101 days
- Road surface type: Gravel
Estimated market value
Not available
Estimated sales range
Not available
Not available
Price history
| Date | Event | Price |
|---|---|---|
| 7/22/2026 | Price change | $1,150,000-11.5%$321/sqft |
Source:  ArkansasOne MLS #1343650 Report a problem ArkansasOne MLS #1343650 Report a problem | ||
| 4/23/2026 | Listed for sale | $1,300,000+166.9%$363/sqft |
Source: ArkansasOne MLS #1343650 Report a problem | ||
| 4/2/2007 | Sold | $487,000+1291.4%$136/sqft |
Source: Public Record Report a problem | ||
| 10/1/1992 | Sold | $35,000$10/sqft |
Source: Public Record Report a problem | ||
Public tax history
| Year | Property taxes | Tax assessment |
|---|---|---|
| 2025 | $3,373 -3.6% | $81,020 |
| 2024 | $3,497 -2.1% | $81,020 |
| 2023 | $3,572 -1.4% | $81,020 |
| 2022 | $3,622 +2.8% | $81,020 |
| 2021 | $3,524 | $81,020 |
| 2020 | $3,524 -0.5% | $81,020 |
| 2019 | $3,542 -0.7% | $81,020 |
| 2018 | $3,567 | $81,020 |
| 2017 | $3,567 | $81,020 -2.5% |
| 2016 | $3,567 -2.2% | $83,060 |
| 2015 | $3,648 | $83,060 |
| 2014 | $3,648 | $83,060 |
| 2013 | $3,648 -16.4% | $83,060 -15.2% |
| 2012 | $4,366 | $97,980 |
| 2011 | $4,366 | $97,980 |
| 2010 | $4,366 +4.7% | $97,980 |
| 2009 | $4,172 -12.6% | $97,980 -11.8% |
| 2008 | $4,776 | $111,070 |
Find assessor info on the county website
Monthly payment
Est. payment
Payment breakdown
Explore the cost of this home by adjusting the details. Changes won't be saved.Climate risks
Neighborhood: 72631
Getting around
0 / 100
Car-DependentNearby schools
GreatSchools rating
- 9/10Eureka Springs Middle SchoolGrades: 5-8Distance: 7.5 mi
- 8/10Eureka Springs High SchoolGrades: 9-12Distance: 7.4 mi
- 9/10Eureka Springs Elementary SchoolGrades: PK-4Distance: 7.6 mi
Schools provided by the listing agent
- District: Eureka Springs
Source: ArkansasOne MLS. This data may not be complete. We recommend contacting the local school district to confirm school assignments for this home.
- $1,072,4002 bd20 ba1.5k sqft723 Lakeview Dr, Eureka Springs, AR 72631Off Market
- $696,4003 bd3 ba2.6k sqft343 Ridge Rd, Eureka Springs, AR 72631Off Market
- $532,1003 bd3 ba2.6k sqft343 Ridge Road, Eureka Springs, AR 72631Off Market
- $354,0003 bd2 ba1.6k sqft172 N Bluff Rd, Eureka Springs, AR 72631Sold
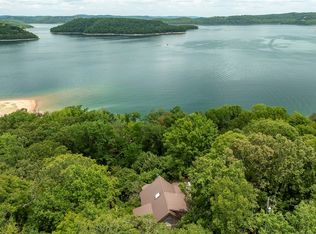
- $415,0003 bd3 ba2.1k sqft325 Ridge Rd, Eureka Springs, AR 72631For Sale
- $1,400,0004 bd3 ba3.5k sqft891 Lakeview Dr, Eureka Springs, AR 72631For Sale
- $460,400-- bd2 ba2.2k sqft340 Ridge Rd, Eureka Springs, AR 72631Off Market
- $465,200-- bd2 ba2.5k sqft134 N Bluff Rd, Eureka Springs, AR 72631Off Market
A local agent can set up tours, give advice and negotiate with sellers.
A local lender can help you make sure your offer is ready when you are.
Similar homes
- $1,200,0003 bd4 ba3.8k sqft2046 County Road 116, Eureka Springs, AR 72631For Sale
 MLS ID #1348502, Karen Kinsel, Century 21 Woodland Real Estate Beaver Lake. ArkansasOne MLS
 - $1,395,0004 bd5 ba4.3k sqft122 Holland Point, Eureka Springs, AR 72631For Sale
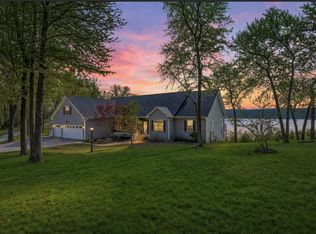 MLS ID #1341487, Jean Ann and Ron Gilbert Team, Crye-Leike Realtors - Bentonville. ArkansasOne MLS
 - $1,250,0003 bd4 ba3.2k sqft220 Aspen, Eureka Springs, AR 72632For Sale
 MLS ID #1349223, Lou Ann Davis, Berkshire Hathaway HomeServices Solutions Real Est. ArkansasOne MLS
 - $1,150,0004 bd4 ba4.4k sqft8295 Ridgecrest, Rogers, AR 72756For Sale
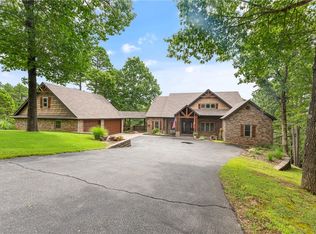 MLS ID #1353833, Patsy Simmons, Coldwell Banker Harris McHaney & Faucette-Rogers. ArkansasOne MLS
 - $670,0004 bd3 ba3.3k sqft40 Twin Peak Dr, Eureka Springs, AR 72631For SaleMLS ID #1347363, Kristine Sherry, Holiday Island Realty. ArkansasOne MLS
- $1,490,0006 bd5 ba3.3k sqft19747 Highway 62 W, Eureka Springs, AR 72631For SaleMLS ID #1349805, Delton Williams, Crye-Leike REALTORS, Gentry. ArkansasOne MLS
- $850,0004 bd3 ba4.2k sqft1773 County Road 114, Eureka Springs, AR 72632For SaleMLS ID #1322851, Melinda Cox, Collier & Associates. ArkansasOne MLS
- $1,350,0004 bd5 ba4.4k sqft11333 Lathams Landing Rd, Garfield, AR 72732For SaleMLS ID #1321518, Brooke Taylor, Beaver Lake Realty. ArkansasOne MLS
- $1,499,5005 bd2 ba2.8k sqft148 County Road 155, Eureka Springs, AR 72632For SaleMLS ID #1348914, Ashely Joyner, Collier & Associates. ArkansasOne MLS
- $1,000,0003 bd3 ba2.9k sqft14620 Ravenwood Ln, Garfield, AR 72732For SaleMLS ID #1338020, Salmonsen Group Realtors, Keller Williams Market Pro Realty Bentonville West. ArkansasOne MLS
- $1,225,0004 bd4 ba5k sqft8880 Pageant Dr, Rogers, AR 72756For SaleMLS ID #1348226, Somer Adams, Lindsey & Assoc Inc Branch. ArkansasOne MLS
- $995,0003 bd4 ba2.9k sqft8252 Hickory Tree Ln, Rogers, AR 72756For SaleMLS ID #1344191, Madeline Smallwood, Collier & Associates- Rogers Branch. ArkansasOne MLS
- $998,0003 bd4 ba4.4k sqft8250 Wills Ct, Rogers, AR 72756For SaleMLS ID #1347269, Daria Coffield, Keller Williams Market Pro Realty. ArkansasOne MLS
- $589,9004 bd4 ba3k sqft60 Shields Spur, Holiday Island, AR 72631For SaleMLS ID #1325984, Mary Ann Wooten, All Seasons MW Realty. ArkansasOne MLS
- $1,100,0003 bd3 ba3k sqft15391 Haynes Rd, Rogers, AR 72756For SaleMLS ID #1346889, Jessica Urbanick, Beaver Lake Realty. ArkansasOne MLS
- $1,200,0004 bd4 ba3.8k sqft832 E Hilltop Dr, Rogers, AR 72756For SaleMLS ID #1325345, Charla White, Coldwell Banker Harris McHaney & Faucette-Rogers. ArkansasOne MLS
- $1,299,0005 bd4 ba4.6k sqft103 S John Ln, Rogers, AR 72756For SaleMLS ID #1356006, Lori Brittain, Weichert, REALTORS Griffin Company Bentonville. ArkansasOne MLS
- $1,075,0004 bd3 ba4.2k sqft15009 Sweetwater Spring Cir, Rogers, AR 72758For SaleMLS ID #1323098, Dee Rodes, Portfolio Sotheby's International Realty. ArkansasOne MLS
- $599,0004 bd4 ba2.8k sqft21 White River Ln, Holiday Island, AR 72631For SaleMLS ID #1329726, Mark Mattmiller, New Horizon Realty, Inc.. ArkansasOne MLS
- $925,0004 bd3 ba3.9k sqft87 Rivercliff Rd, Rogers, AR 72756For SaleMLS ID #1344396, Tonya Setzer, Better Homes and Gardens Real Estate Journey Bento. ArkansasOne MLS
