Lake Area Privacy on 39.40 wooded acres. Ridgetop Custom Built Home with private Circular Drive and 30x40 Metal insulated building, equipped with RV hookup. Two car garage on lower level with easy access. This home is like no other. Custom made decorative doors throughout, high wood ceilings, open floorplan, wood burning Fireplace, Granite breakfast bar, gourmet kitchen, wood floors, walls and ceiling, steel beam behind wood beams. 2 Primary bedrooms with private baths w jacuzzis on Main level and nice walk in shower. One has a sleeping loft (which their grandkids love.) Third guest room and bath on lower level off hallway of spacious Family Room with Gas Fireplace. Great outdoor living spaces complete with a grill kitchen. Lower level has estate style high black metal fencing to prevent the deer from eating all the decorative plants. Dual Propane Central Heat/Electric Air systems and two Hot water tanks, one on each floor. Property has 2 miles of ATV trails to Corp Marker. Boat slips are 9/10 m drive
For sale
$1,200,000
2046 County Road 116, Eureka Springs, AR 72631
3beds
3,866sqft
:
Get pre-qualified$7,191/mo
Single Family Residence
Built in 2008
39.4 Acres Lot
$1,112,000 Zestimate®
$310/sqft
$-- HOA
What's special
Private circular driveSleeping loftNice walk in showerOpen floorplanWood burning fireplaceRidgetop custom built homeHigh wood ceilings
- 65 days |
- 747 |
- 59 |
Zillow last checked:
Listing updated:
Listed by:
Karen Kinsel 479-253-3154,
Century 21 Woodland Real Estate Beaver Lake 479-253-3154
Source: ArkansasOne MLS,MLS#: 1348502 Originating MLS: Harrison District Board Of REALTORS
Originating MLS: Harrison District Board Of REALTORSFacts & features
Interior
Bedrooms & bathrooms
- Bedrooms: 3
- Bathrooms: 4
- Full bathrooms: 3
- 1/2 bathrooms: 1
Heating
- Central, Propane
Cooling
- Electric
Appliances
- Included: Dishwasher, Electric Water Heater, Microwave, Propane Range, Refrigerator, Washer, Plumbed For Ice Maker
- Laundry: Washer Hookup, Dryer Hookup
Features
- Built-in Features, Ceiling Fan(s), Cathedral Ceiling(s), Eat-in Kitchen, Granite Counters, Other, Pantry, Solid Surface Counters, Walk-In Closet(s), Window Treatments
- Flooring: Carpet, Tile, Wood
- Windows: Blinds
- Basement: Finished,Walk-Out Access
- Number of fireplaces: 2
- Fireplace features: Family Room, Gas Log, Living Room, Wood Burning
Interior area
- Total structure area: 3,866
- Total interior livable area: 3,866 sqft
Video & virtual tour
Property
Parking
- Total spaces: 2
- Parking features: Attached, Garage, Circular Driveway, Garage Door Opener, RV Access/Parking
- Has attached garage: Yes
- Covered spaces: 2
Features
- Levels: Two
- Stories: 2
- Patio & porch: Patio
- Exterior features: Gravel Driveway
- Pool features: None
- Fencing: None
- On waterfront: Yes
- Waterfront features: Lake Front
- Body of water: Beaver Lake
Lot
- Size: 39.4 Acres
- Features: Hardwood Trees, Landscaped, None, Outside City Limits, Rural Lot, Sloped, Wooded
Details
- Additional structures: Outbuilding, Workshop
- Additional parcels included: 00109083001,47000000004
- Parcel number: 00109118001
- Special conditions: None
- Other equipment: Satellite Dish
- Wooded area: 39
Construction
Type & style
- Home type: SingleFamily
- Architectural style: Craftsman
- Property subtype: Single Family Residence
Materials
- Cedar, Concrete, ICFs (Insulated Concrete Forms)
- Roof: Architectural,Shingle
Condition
- New construction: No
- Year built: 2008
Utilities & green energy
- Sewer: Septic Tank
- Water: Well
- Utilities for property: Electricity Available, Propane, Septic Available, Water Available
Community & HOA
Community
- Features: Trails/Paths, Boat Slip, Lake
- Security: Smoke Detector(s)
- Subdivision: None
HOA
- Has HOA: No
Location
- Region: Eureka Springs
Financial & listing details
- Price per square foot: $310/sqft
- Tax assessed value: $715,250
- Annual tax amount: $3,096
- Date on market: 5/25/2026
- Cumulative days on market: 67 days
- Road surface type: Gravel
Estimated market value
$1,112,000
$1.06M - $1.17M
$3,526/mo
Price history
| Date | Event | Price |
|---|---|---|
| 5/26/2026 | Listed for sale | $1,200,000+72.9%$310/sqft |
Source:  ArkansasOne MLS #1348502 Report a problem ArkansasOne MLS #1348502 Report a problem | ||
| 8/8/2008 | Sold | $694,000$180/sqft |
Source: Public Record Report a problem | ||
Public tax history
| Year | Property taxes | Tax assessment |
|---|---|---|
| 2025 | $3,096 -3.7% | $75,090 +0.1% |
| 2024 | $3,217 -2.3% | $75,050 |
| 2023 | $3,292 -1.5% | $75,050 -4.7% |
| 2022 | $3,342 +2.9% | $78,765 +4.8% |
| 2021 | $3,248 | $75,140 |
| 2020 | $3,248 +1.3% | $75,140 |
| 2019 | $3,206 +4% | $75,140 |
| 2018 | $3,082 +5.1% | $75,140 |
| 2017 | $2,933 | $75,140 +19.9% |
| 2016 | $2,933 +9.8% | $62,684 +0.1% |
| 2015 | $2,671 +0.1% | $62,628 +0.2% |
| 2014 | $2,669 +0.5% | $62,516 +0.1% |
| 2013 | $2,656 -3.9% | $62,460 -3.4% |
| 2012 | $2,763 -0.1% | $64,670 |
| 2011 | $2,766 | $64,670 |
| 2010 | $2,766 +4.9% | $64,670 |
| 2009 | $2,638 | $64,670 |
Find assessor info on the county website
Monthly payment
Est. payment
Payment breakdown
Explore the cost of this home by adjusting the details. Changes won't be saved.Climate risks
Neighborhood: 72631
Getting around
0 / 100
Car-DependentNearby schools
GreatSchools rating
- 9/10Eureka Springs Middle SchoolGrades: 5-8Distance: 4.1 mi
- 8/10Eureka Springs High SchoolGrades: 9-12Distance: 4.1 mi
- 9/10Eureka Springs Elementary SchoolGrades: PK-4Distance: 4.2 mi
Schools provided by the listing agent
- District: Eureka Springs
Source: ArkansasOne MLS. This data may not be complete. We recommend contacting the local school district to confirm school assignments for this home.
- $325,800-- bd2 ba1.5k sqft252 County Road 1165, Eureka Springs, AR 72631Off Market
- $54,950-- bd-- ba-- sqft2046 County Road 116, Eureka Springs, AR 72631Off Market
- $860,0003 bd2 ba1.9k sqft540 County Road 116, Eureka Springs, AR 72631Sold

- $309,2002 bd1 ba1.3k sqft500 County Road 1398, Eureka Springs, AR 72631Off Market
- $785,7004 bd5 ba3k sqft3217 Cr 116, Eureka Springs, AR 72631Off Market
- $690,9001 bd2 ba725 sqft2142 County Road 116, Eureka Springs, AR 72631Off Market
- $627,400-- bd3 ba3.5k sqft334 County Road 1165, Eureka Springs, AR 72631Off Market
- $704,6002 bd2 ba480 sqft273 Windsong Ln, Eureka Springs, AR 72631Off Market
A local agent can set up tours, give advice and negotiate with sellers.
A local lender can help you make sure your offer is ready when you are.
Similar homes
- $1,150,0004 bd4 ba3.5k sqft757 Lakeview Dr, Eureka Springs, AR 72631For Sale
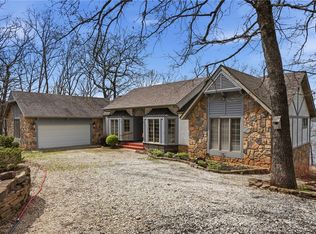 MLS ID #1343650, Dalton Arnold, Century 21 Woodland Real Estate. ArkansasOne MLS
 - $1,250,0003 bd4 ba3.2k sqft220 Aspen, Eureka Springs, AR 72632For Sale
 MLS ID #1349223, Lou Ann Davis, Berkshire Hathaway HomeServices Solutions Real Est. ArkansasOne MLS
 - $1,490,0006 bd5 ba3.3k sqft19747 Highway 62 W, Eureka Springs, AR 72631For Sale
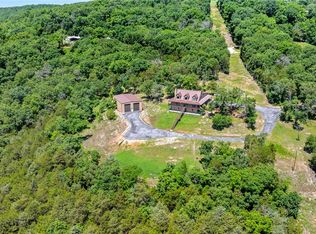 MLS ID #1349805, Delton Williams, Crye-Leike REALTORS, Gentry. ArkansasOne MLS
 - $1,395,0004 bd5 ba4.3k sqft122 Holland Point, Eureka Springs, AR 72631For Sale
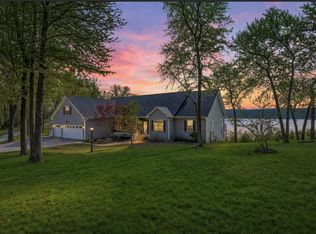 MLS ID #1341487, Jean Ann and Ron Gilbert Team, Crye-Leike Realtors - Bentonville. ArkansasOne MLS
 - $850,0004 bd3 ba4.2k sqft1773 County Road 114, Eureka Springs, AR 72632For SaleMLS ID #1322851, Melinda Cox, Collier & Associates. ArkansasOne MLS
- $1,000,0004 bd4 ba2.7k sqft155-157 County Road 210, Eureka Springs, AR 72632For SaleMLS ID #1342240, Kent Turner, Coldwell Banker K-C Realty. ArkansasOne MLS
- $850,0003 bd4 ba3.9k sqft170 Meadow Ridge Rd, Eureka Springs, AR 72632For SaleMLS ID #1334482, Harris Group, Keller Williams Market Pro Realty Branch Office. ArkansasOne MLS
- $779,9005 bd5 ba3.9k sqft70 Panorama Shores Dr, Eureka Springs, AR 72631For SaleMLS ID #1343876, Adam Biossat, Bay Realty, Inc.. ArkansasOne MLS
- $750,0003 bd3 ba4.3k sqft463 County Road 2281, Eureka Springs, AR 72631For SaleMLS ID #1346817, Ralph Harvey, listwithfreedom.com. ArkansasOne MLS
- $1,499,5005 bd2 ba2.8k sqft148 County Road 155, Eureka Springs, AR 72632For SaleMLS ID #1348914, Ashely Joyner, Collier & Associates. ArkansasOne MLS
- $1,150,0004 bd4 ba4.4k sqft8295 Ridgecrest, Rogers, AR 72756For SaleMLS ID #1353833, Patsy Simmons, Coldwell Banker Harris McHaney & Faucette-Rogers. ArkansasOne MLS
- $1,250,0004 bd2 ba2.3k sqft19100 N Highway 127, Garfield, AR 72732For SaleMLS ID #1353573, Nedra Engleman, Viridian Real Estate. ArkansasOne MLS
- $1,350,0004 bd5 ba4.4k sqft11333 Lathams Landing Rd, Garfield, AR 72732For SaleMLS ID #1321518, Brooke Taylor, Beaver Lake Realty. ArkansasOne MLS
- $670,0004 bd3 ba3.3k sqft40 Twin Peak Dr, Eureka Springs, AR 72631For SaleMLS ID #1347363, Kristine Sherry, Holiday Island Realty. ArkansasOne MLS
- $799,9003 bd3 ba2.6k sqft3465 County Road 102, Eureka Springs, AR 72632For SaleMLS ID #1332400, Karen Kinsel, Century 21 Woodland Real Estate Beaver Lake. ArkansasOne MLS
- $925,0003 bd4 ba2.2k sqft8200 Highway 221 S, Eureka Springs, AR 72632For SaleMLS ID #1335585, Brandie Perry, Better Homes and Gardens Real Estate Journey Bento. ArkansasOne MLS
- $1,225,0004 bd4 ba5k sqft8880 Pageant Dr, Rogers, AR 72756For SaleMLS ID #1348226, Somer Adams, Lindsey & Assoc Inc Branch. ArkansasOne MLS
- $1,200,0004 bd4 ba3.8k sqft832 E Hilltop Dr, Rogers, AR 72756For SaleMLS ID #1325345, Charla White, Coldwell Banker Harris McHaney & Faucette-Rogers. ArkansasOne MLS
- $998,0003 bd4 ba4.4k sqft8250 Wills Ct, Rogers, AR 72756For SaleMLS ID #1347269, Daria Coffield, Keller Williams Market Pro Realty. ArkansasOne MLS
- $1,150,0003 bd4 ba3.2k sqft21995 Indian Bluff Rd, Garfield, AR 72732For SaleMLS ID #1337748, Sarah Massie, Weichert, REALTORS Griffin Company Bentonville. ArkansasOne MLS
