Exceptional lakefront living! Imagine owning 346 feet of shoreline on the #1 ranked lake in the US according to the Travellers Worldwide. Nestled on the shores of the Kings River arm of Table Rock Lake this home is the complete package. Charm and beauty will be your first impression. Meticulously maintained yard that is beautifully landscaped creating a park like setting. The charm extends into the home with a stone fireplace, lake views and an abundance of natural lighting. Everything you need on one level and truly a great floor plan. The main level has a primary bedroom ensuite, guest bedroom with 3/4 bath, 1/2 bath, large living room, kitchen/dining, and laundry room. The lower level offers a living area, ensuite bedroom, and 2 more finished bonus rooms that could be used for living, hobby, bedrooms. ... you name it! There is also a large walk in cedar closet on the lower level. This home is built with 12 inch walls downstairs and 6 inch walls upstairs and in the garage. Outdoor living space is perfect for entertaining, or simply relaxing with a cup of coffee or a glass of wine. Water Wheel garden feature with flowing water stream adds an ambience that is unparalleled. There is a small fenced in yard space that is perfect for pets. Anyone that loves nature will be in awe of the sights and sounds in this tranquil setting. To top it all off there is a 24x40 detached garage. Above the garage is bonus space that is currently being used as storage but it would be super easy to finish out for additional living space. There is an optional 10x28 boat slip that is just a short buggy ride away in the neighborhood community dock.
Active
$875,000
26884 Pine Bluff Lane, Golden, MO 65658
5beds
3,800sqft
:
Get pre-qualified$5,432/mo
Single Family Residence
Built in 1988
0.64 Acres Lot
$840,100 Zestimate®
$230/sqft
$-- HOA
What's special
Stone fireplaceFinished bonus roomsLake viewsMeticulously maintained yardGreat floor planLaundry roomPrimary bedroom ensuite
- 96 days |
- 642 |
- 36 |
Zillow last checked:
Listing updated:
Listed by:
James Alan Cotton 816-820-8342,
Keller Williams Tri-Lakes,
Kari Bass 417-236-8597,
Keller Williams Tri-Lakes
Source: SOMOMLS as distributed by MLS GRID,MLS#: 60321772
Facts & features
Interior
Bedrooms & bathrooms
- Bedrooms: 5
- Bathrooms: 4
- Full bathrooms: 3
- 1/2 bathrooms: 1
Rooms
- Room types: Family Room, Hobby Room, Pantry, Bonus Room, Living Areas (3+), Office
Heating
- Forced Air, Central, Fireplace(s), Propane
Cooling
- Attic Fan, Ceiling Fan(s), Central Air
Appliances
- Included: Dishwasher, Propane Water Heater, Free-Standing Electric Oven, Commercial Grade, Microwave, Water Softener Owned, Refrigerator, Disposal, Water Purifier, Water Filtration
- Laundry: Main Level, W/D Hookup
Features
- Central Vacuum, Internet - Satellite, Soaking Tub, Laminate Counters, Tray Ceiling(s), High Ceilings, Walk-In Closet(s), Walk-in Shower
- Flooring: Carpet, Tile, Laminate
- Doors: Storm Door(s)
- Windows: Drapes, Blinds, Window Treatments
- Basement: Walk-Out Access,Exterior Entry,Finished,Full
- Has fireplace: Yes
- Fireplace features: Living Room, Blower Fan, Propane, Stone
Interior area
- Total structure area: 3,800
- Total interior livable area: 3,800 sqft
- Finished area above ground: 1,900
- Finished area below ground: 1,900
Property
Parking
- Total spaces: 6
- Parking features: Parking Pad, Parking Space, Workshop in Garage, Storage, Side By Side, Private, Paved, Oversized, Garage Faces Side, Garage Faces Front, Garage Door Opener, Driveway, Boat
- Attached garage spaces: 6
- Has uncovered spaces: Yes
Features
- Levels: One
- Stories: 1
- Patio & porch: Patio, Rear Porch, Side Porch, Deck
- Exterior features: Rain Gutters
- Has spa: Yes
- Spa features: Bath
- Fencing: Partial,Chain Link
- Has view: Yes
- View description: Lake, Water
- Has water view: Yes
- Water view: Lake,Water
- Waterfront features: Waterfront, Lake Front
Lot
- Size: 0.64 Acres
- Features: Sprinklers In Front, Adjoins Government Land, Waterfront, Sloped, Paved, Dead End Street, Landscaped
Details
- Additional structures: Outbuilding
- Parcel number: 301.0010000000007.001
Construction
Type & style
- Home type: SingleFamily
- Architectural style: Ranch
- Property subtype: Single Family Residence
Materials
- Wood Siding
- Foundation: Poured Concrete
- Roof: Composition
Condition
- Year built: 1988
Utilities & green energy
- Sewer: Septic Tank
- Water: Shared Well
Community & HOA
Community
- Security: Smoke Detector(s)
- Subdivision: Whispering Pines
Location
- Region: Golden
Financial & listing details
- Price per square foot: $230/sqft
- Tax assessed value: $234,500
- Annual tax amount: $2,011
- Date on market: 4/24/2026
- Listing terms: Cash,Conventional
- Road surface type: Chip And Seal
Estimated market value
$840,100
$798,000 - $882,000
$2,379/mo
Price history
| Date | Event | Price |
|---|---|---|
| 4/24/2026 | Listed for sale | $875,000$230/sqft |
Source:  SOMOMLS as distributed by MLS GRID #60321772 Report a problem SOMOMLS as distributed by MLS GRID #60321772 Report a problem | ||
Public tax history
| Year | Property taxes | Tax assessment |
|---|---|---|
| 2025 | -- | $44,555 +8.7% |
| 2024 | $2,011 | $41,002 |
| 2023 | $2,011 | $41,002 |
| 2022 | $2,011 +19.3% | $41,002 +7.9% |
| 2021 | $1,685 | $38,000 |
| 2020 | -- | $38,000 |
| 2019 | -- | $38,000 |
| 2018 | -- | $38,000 |
| 2017 | -- | $38,000 +7.6% |
| 2016 | -- | $35,302 |
| 2015 | -- | $35,302 |
| 2014 | -- | $35,302 |
| 2012 | -- | -- |
Find assessor info on the county website
Monthly payment
Est. payment
Payment breakdown
Explore the cost of this home by adjusting the details. Changes won't be saved.Climate risks
Neighborhood: 65658
Nearby schools
GreatSchools rating
- NAEunice Thomas Elementary SchoolGrades: PK-2Distance: 17.1 mi
- 8/10Cassville Middle SchoolGrades: 6-8Distance: 17.1 mi
- 5/10Cassville High SchoolGrades: 9-12Distance: 17.1 mi
Schools provided by the listing agent
- Elementary: Cassville
- Middle: Cassville
- High: Cassville
Source: SOMOMLS as distributed by MLS GRID. This data may not be complete. We recommend contacting the local school district to confirm school assignments for this home.
- $--1 Square FeetPine Bluff, Golden, MO 65658Off Market
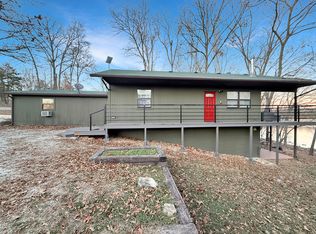
- $437,2003 bd2 ba1.7k sqft26861 Pine Bluff Ln, Golden, MO 65658Off Market

- $--4 bd2 ba2.2k sqft26944 Pine Bluff Ln, Golden, MO 65658Sold
- $229,0003 bd3 ba2.4k sqft27014 Pine Bluff Ln, Golden, MO 65658Foreclosure

- $461,100-- bd-- ba2.2k sqft26857 Pine Bluff Ln, Golden, MO 65658Off Market
- $418,600-- bd-- ba1.7k sqft26991 Pine Bluff Ln, Golden, MO 65658Off Market
- $--3 bd3 ba1.9k sqft27059 Pine Bluff Ln, Golden, MO 65658Sold
- $316,5003 bd2 ba2.1k sqft27048 Pine Bluff Ln, Golden, MO 65658Off Market
A local agent can set up tours, give advice and negotiate with sellers.
Similar homes
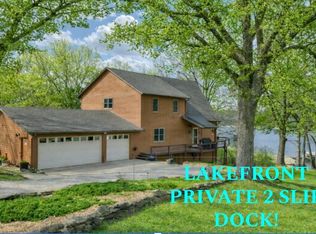
- $627,0004 bd3 ba3k sqft26141 Farm Road 1215, Golden, MO 65658Active
 MLS ID #60316606, Robert J. Lotufo, Fathom Realty MO LLC. SOMOMLS as distributed by MLS GRID
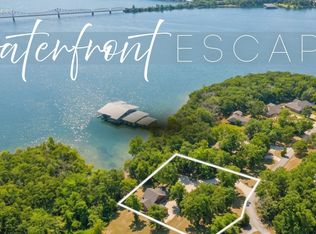
 - $899,0005 bd3 ba3.5k sqft206 Red Wing Drive, Kimberling City, MO 65686Active
 MLS ID #60327337, Parker Stone, Keller Williams Tri-Lakes. SOMOMLS as distributed by MLS GRID
 - $899,0006 bd5 ba5.5k sqft27302 Cimarron Drive, Eagle Rock, MO 65641Active
 MLS ID #60321044, Team Lake Dream, RE/MAX Lakeside. SOMOMLS as distributed by MLS GRID
 - $950,0003 bd3 ba3.2k sqft174 Lunker Bass Ln, Shell Knob, MO 65747For Sale
 MLS ID #262653, FORREST. Real Estate Forrest Stodghill, Real Broker, LLC. Ozark Gateway AOR
 - $775,0004 bd3 ba2.7k sqft226 Ledgestone Road, Shell Knob, MO 65747ActiveMLS ID #60327280, Sheila R. Johnson, Keller Williams Local. SOMOMLS as distributed by MLS GRID
- $785,0005 bd4 ba3.9k sqft600 Edgewater Estates, Kimberling City, MO 65686ActiveMLS ID #60329126, Ann Ferguson, Keller Williams Tri-Lakes. SOMOMLS as distributed by MLS GRID
- $890,0004 bd4 ba4.5k sqft575 Holiday Acres Circle, Branson West, MO 65737ActiveMLS ID #60317431, Donna Lentz, ReeceNichols - Branson. SOMOMLS as distributed by MLS GRID
- $749,9004 bd4 ba3.7k sqft514 Rosehill Lane, Galena, MO 65656ActiveMLS ID #60314324, Shannen White, White Magnolia Real Estate LLC. SOMOMLS as distributed by MLS GRID
- $895,0004 bd4 ba2.6k sqft236 Crooked Lane, Blue Eye, MO 65611ActiveMLS ID #60324291, Steve Cox, Keller Williams Local. SOMOMLS as distributed by MLS GRID
- $699,0003 bd2 ba4.1k sqft22821 Needles Eye Road, Shell Knob, MO 65747ActiveMLS ID #60294528, James Alan Cotton, Keller Williams Tri-Lakes. SOMOMLS as distributed by MLS GRID
- $799,0004 bd5 ba4k sqft625 Little Aunts Creek Road, Kimberling City, MO 65686ActiveMLS ID #60321753, Cole Currier, Currier & Company. SOMOMLS as distributed by MLS GRID
- $1,299,0004 bd4 ba4.4k sqft23455 Green Shores Drive, Shell Knob, MO 65747ActiveMLS ID #60327722, Susan Herron, Keller Williams Local. SOMOMLS as distributed by MLS GRID
- $749,0005 bd4 ba3.3k sqft8490 W State Highway 248, Galena, MO 65656ActiveMLS ID #60324537, Susan D Vannier, Souvenir Realty, Inc.. SOMOMLS as distributed by MLS GRID
- $499,9004 bd4 ba3.1k sqft40 Overton Court, Kimberling City, MO 65686ActiveMLS ID #60330030, Chet Posten, Keller Williams Local. SOMOMLS as distributed by MLS GRID
- $684,0004 bd3 ba3.2k sqft451 Uniqueville Lane, Lampe, MO 65681ActiveMLS ID #60324569, Cole Currier, Currier & Company. SOMOMLS as distributed by MLS GRID
- $575,0005 bd4 ba3.1k sqft567 Austin Place, Branson West, MO 65737ActiveMLS ID #60330072, Ann Ferguson, Keller Williams Tri-Lakes. SOMOMLS as distributed by MLS GRID
- $674,9007 bd6 ba4k sqft1832 Quiet Acres Road, Lampe, MO 65681ActiveMLS ID #60324261, Christopher J Walton, Keller Williams Tri-Lakes. SOMOMLS as distributed by MLS GRID
- $914,9003 bd3 ba3.8k sqft37 Wild Horse Lane, Galena, MO 65656ActiveMLS ID #60326372, LaShellya Johnson, ReeceNichols -Kimberling City. SOMOMLS as distributed by MLS GRID
- $499,9992 bd2 ba1.9k sqft22395 Air Park Drive, Golden, MO 65658ActiveMLS ID #60318873, Joshua T Kirk, Cantrell Real Estate. SOMOMLS as distributed by MLS GRID
- $968,0005 bd5 ba4.2k sqft175 Split Rock Drive, Hollister, MO 65672ActiveMLS ID #60325679, Christopher James, Keller Williams Tri-Lakes. SOMOMLS as distributed by MLS GRID
