Lakefront opportunity on the shores of Table Rock Lake! This bright, cabin-style waterfront home features 3 bedrooms and 2.5 baths with tall ceilings that create an open, airy feel throughout. The large kitchen offers ample space for entertaining, while front and back decks expand the living area outdoors with peaceful lake views. Perfect for an investment, renovation project, or custom lake retreat--bring your vision and unlock the potential of this Table Rock Lake property. Marinas with boat slip rentals within 15 minutes. Opportunities like this don't float around for long.
Active
$229,000
27014 Pine Bluff Lane, Golden, MO 65658
3beds
2,492sqft
Single Family Residence, Cabin
Built in 2024
0.65 Acres Lot
$226,800 Zestimate®
$92/sqft
$-- HOA
What's special
Peaceful lake viewsBright cabin-style waterfront home
- 214 days |
- 1,931 |
- 99 |
Zillow last checked:
Listing updated:
Listed by:
Dustin Hall 417-336-3780,
Sunset Realty Services Inc.,
Richard Blackwell 417-337-4741,
Sunset Realty Services Inc.
Source: SOMOMLS as distributed by MLS GRID,MLS#: 60311935
Facts & features
Interior
Bedrooms & bathrooms
- Bedrooms: 3
- Bathrooms: 3
- Full bathrooms: 2
- 1/2 bathrooms: 1
Heating
- Mini-Splits, Electric
Cooling
- Has cooling: Yes
Appliances
- Included: Dishwasher, Free-Standing Electric Oven, Electric Water Heater
- Laundry: In Basement, W/D Hookup
Features
- Walk-in Shower, Other Counters, High Ceilings
- Flooring: Wood
- Basement: Walk-Out Access,Exterior Entry,Partially Finished,Bath/Stubbed,Full
- Attic: None
- Has fireplace: No
Interior area
- Total structure area: 2,632
- Total interior livable area: 2,492 sqft
- Finished area above ground: 1,904
- Finished area below ground: 588
Property
Parking
- Parking features: Driveway, Gravel
- Has uncovered spaces: Yes
Features
- Levels: Two
- Stories: 2
- Patio & porch: Covered, Rear Porch, Front Porch
- Has view: Yes
- View description: Lake
- Has water view: Yes
- Water view: Lake
- Waterfront features: Waterfront, Lake Front
Lot
- Size: 0.65 Acres
- Features: Adjoins Government Land, Waterfront, Sloped
Details
- Parcel number: 301.0010000000008.000
- Special conditions: Real Estate Owned
Construction
Type & style
- Home type: SingleFamily
- Architectural style: Cabin
- Property subtype: Single Family Residence, Cabin
Materials
- Frame, Wood Siding
- Foundation: Permanent, Wood Pillings
- Roof: Metal
Condition
- Year built: 2024
Utilities & green energy
- Sewer: Septic Tank
- Water: Private
Community & HOA
Community
- Security: Smoke Detector(s)
- Subdivision: Barry-Not in List
Location
- Region: Golden
Financial & listing details
- Price per square foot: $92/sqft
- Annual tax amount: $2,335
- Date on market: 12/18/2025
- Listing terms: Cash,Conventional
- Road surface type: Chip And Seal, Gravel
Foreclosure details
Estimated market value
$226,800
$215,000 - $238,000
$2,354/mo
Price history
Price history is unavailable.
Public tax history
Tax history is unavailable.
Monthly payment
Climate risks
Neighborhood: 65658
Nearby schools
GreatSchools rating
- NAEunice Thomas Elementary SchoolGrades: PK-2Distance: 17.2 mi
- 8/10Cassville Middle SchoolGrades: 6-8Distance: 17.2 mi
- 5/10Cassville High SchoolGrades: 9-12Distance: 17.2 mi
Schools provided by the listing agent
- Elementary: Cassville
- Middle: Cassville
- High: Cassville
Source: SOMOMLS as distributed by MLS GRID. This data may not be complete. We recommend contacting the local school district to confirm school assignments for this home.
- $420,200-- bd-- ba1.7k sqft26991 Pine Bluff Ln, Golden, MO 65658Off Market
- $--4 bd2 ba2.2k sqft26944 Pine Bluff Ln, Golden, MO 65658Sold
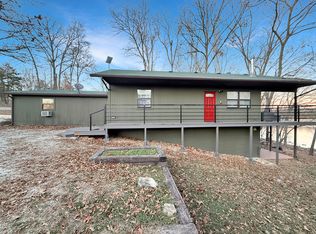
- $437,2003 bd2 ba1.7k sqft26861 Pine Bluff Ln, Golden, MO 65658Off Market

- $--1 Square FeetPine Bluff, Golden, MO 65658Off Market
- $--3 bd3 ba1.9k sqft27059 Pine Bluff Ln, Golden, MO 65658Sold
- $315,6003 bd2 ba2.1k sqft27048 Pine Bluff Ln, Golden, MO 65658Off Market
- $875,0005 bd4 ba3.8k sqft26884 Pine Bluff Ln, Golden, MO 65658For Sale
- $--4 bd4 ba4.2k sqft27107 Pine Bluff Ln, Golden, MO 65658Sold
A local agent can set up tours, give advice and negotiate with sellers.
Similar homes
- $210,0004 bd1 ba1.6k sqft28076 Kings River Road, Shell Knob, MO 65747Active

 MLS ID #60328263, Roger Melton, Melton Auction and Realty, LLC. SOMOMLS as distributed by MLS GRID
 - $284,9003 bd2 ba1.6k sqft29474 Farm Road 1260, Golden, MO 65658Active
 MLS ID #60325112, JoAnn M Marx, Branson Lakes Country Realty. SOMOMLS as distributed by MLS GRID
 - $259,9003 bd2 ba1.5k sqft27601 Bramble Lane, Golden, MO 65658Active
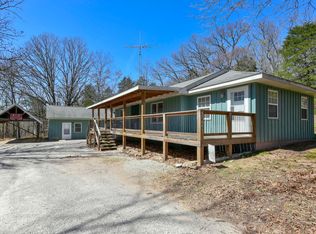 MLS ID #60318532, Michelle Watson, RE/MAX Lakeside. SOMOMLS as distributed by MLS GRID
 - $219,0003 bd2 ba1.5k sqft27697 Bramble Lane, Golden, MO 65658Active
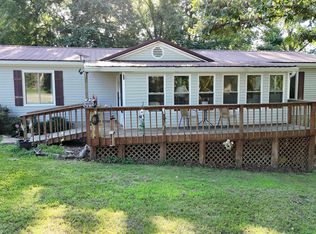 MLS ID #60326690, Roberta Slack, Eagle Rock Real Estate. SOMOMLS as distributed by MLS GRID
 - $250,0003 bd2 ba2.2k sqft561 County Road 302, Eureka Springs, AR 72632For SaleMLS ID #1323964, Lyla Allison, Keller Williams Market Pro Realty Branch Office. ArkansasOne MLS
- $250,0004 bd3 ba2.7k sqft775 County Road 219, Berryville, AR 72616For SaleMLS ID #1348134, Jerl Swofford, Kings River Realty LLC. ArkansasOne MLS
- $299,9004 bd3 ba2k sqft25173 Farm Road 1266, Shell Knob, MO 65747ActiveMLS ID #60315961, Shelly High, RE/MAX Lakeside. SOMOMLS as distributed by MLS GRID
- $269,9003 bd2 ba1.6k sqft793 Rambling Rd, Shell Knob, MO 65747For SaleMLS ID #262410, Angie Crawford, Epique Realty. Ozark Gateway AOR
- $175,0003 bd2 ba1.3k sqft22532 Packer Drive #2, Shell Knob, MO 65747ActiveMLS ID #60326439, Stacey A Larson, Green Mountain Realty, Inc.. SOMOMLS as distributed by MLS GRID
- $229,9904 bd2 ba1.7k sqft23537 Farm Road 2080, Aurora, MO 65605ActiveMLS ID #60317512, Sandy Cope, Southern Missouri Real Estate, LLC. SOMOMLS as distributed by MLS GRID
- $245,9003 bd3 ba1.7k sqft30 Timeline Road, Lampe, MO 65681ActiveMLS ID #60326556, Joy Bray, Gateway Real Estate Team LLC. SOMOMLS as distributed by MLS GRID
- $249,0002 bd3 ba1.4k sqft233 S Rosewood Street, Shell Knob, MO 65747ActiveMLS ID #60328075, Michelle Watson, RE/MAX Lakeside. SOMOMLS as distributed by MLS GRID
- $260,0003 bd2 ba1.3k sqft45 Thistle Lane, Kimberling City, MO 65686ActiveMLS ID #60317432, Tamera Tyner-Davis, HCW Realty. SOMOMLS as distributed by MLS GRID
- $265,0003 bd2 ba1.4k sqft28316 Farm Road 1220, Eagle Rock, MO 65641ActiveMLS ID #60319876, Scott Greek, Fathom Realty MO LLC. SOMOMLS as distributed by MLS GRID
- $225,0003 bd2 ba1.6k sqft137 Plaza Drive, Branson, MO 65616ActiveMLS ID #60328092, John Elkins, Murney Associates - Primrose. SOMOMLS as distributed by MLS GRID
- $225,0003 bd3 ba1.9k sqft27691 Longview Ln, Seligman, MO 65745For SaleMLS ID #1331305, Donna Bermingham, Coldwell Banker Harris McHaney & Faucette-MO. ArkansasOne MLS
- $339,0003 bd2 ba1.5k sqft26629 Bobcat Lane, Shell Knob, MO 65747ActiveMLS ID #60325093, Michelle Watson, RE/MAX Lakeside. SOMOMLS as distributed by MLS GRID
- $230,0003 bd2 ba1.9k sqft33 Dogwood Ln, Green Forest, AR 72638For SaleMLS ID #1323233, Missy Jackson, McClung Realty, Inc.. ArkansasOne MLS
- $269,0003 bd3 ba2.4k sqft48 Hickory Ln, Holiday Island, AR 72631For SaleMLS ID #1322073, Jason Williams, Williams Properties Real Estate. ArkansasOne MLS
- $295,0003 bd1 ba1.4k sqft113 Woodcliff Road, Shell Knob, MO 65747ActiveMLS ID #60323978, Michael Jackson, Murney Associates - Primrose. SOMOMLS as distributed by MLS GRID
