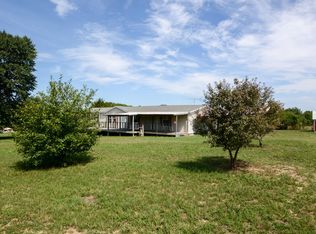
Back on the market with buyer financing falling apart. No fault of the home. Looking for a home that has at least an acre and no restrictions? Ok This really nice 2 story home with 1 acre and some out buildings may just be what you are looking for. The main level offers a formal living area, 1/2 bath, formal dining, kitchen with breakfast area and another living area. Upstairs are 3 bedrooms with the primary bedroom including a sitting area/office/or nursery, large primary bath with a garden tub and shower. The other 2 bedrooms are nice sized and there is another full bath. Wonderful front covered porch, 2 car garage/carport plus an additional carport with another outbuilding that was used for a variety of different reasons. Plenty of room if you want some animals. Come and see this well taken care of property today
For sale
Price cut: $10K (7/24)
$215,000
27691 Longview Ln, Seligman, MO 65745
3beds
1,980sqft
Manufactured Home, Single Family Residence
Built in 2002
1.11 Acres Lot
$-- Zestimate®
$109/sqft
$-- HOA
What's special
Formal diningWonderful front covered porchOut buildingsKitchen with breakfast area
- 301 days
- 249
- 17
Zillow last checked:
Listing updated:
Listed by:
Donna Bermingham donnaberm@coldwellbankerhmf.com,
Coldwell Banker Harris McHaney & Faucette-MO
Source: ArkansasOne MLS,MLS#: 1331305 Originating MLS: Northwest Arkansas Board of REALTORS MLS
Originating MLS: Northwest Arkansas Board of REALTORS MLSFacts & features
Interior
Bedrooms & bathrooms
- Bedrooms: 3
- Bathrooms: 3
- Full bathrooms: 2
- 1/2 bathrooms: 1
Primary bedroom
- Level: Second
Bedroom
- Level: Second
Bedroom
- Level: Second
Primary bathroom
- Level: Second
Bathroom
- Level: Second
Bonus room
- Level: Second
Dining room
- Level: Main
Half bath
- Level: Main
Library
- Level: Main
Living room
- Features: Multiple Living Areas
- Level: Main
Media room
- Level: Main
Utility room
- Level: Main
Heating
- Central, Electric
Cooling
- Electric
Appliances
- Included: Dishwasher, Electric Oven, Electric Range, Electric Water Heater, Microwave, Refrigerator, Range Hood, Plumbed For Ice Maker
- Laundry: Washer Hookup, Dryer Hookup
Features
- Ceiling Fan(s), Split Bedrooms, Walk-In Closet(s)
- Flooring: Carpet, Laminate, Simulated Wood
- Windows: Double Pane Windows, Vinyl
- Has basement: No
- Has fireplace: No
- Fireplace features: None
Interior area
- Total structure area: 1,980
- Total interior livable area: 1,980 sqft
Video & virtual tour
Property
Parking
- Total spaces: 2
- Parking features: Detached, Garage, RV Access/Parking
- Has garage: Yes
- Covered spaces: 2
Features
- Levels: Two
- Stories: 2
- Patio & porch: Covered, Deck
- Exterior features: Gravel Driveway
- Fencing: Partial
- Waterfront features: None
Lot
- Size: 1.11 Acres
- Features: Level, None, Outside City Limits
Details
- Additional structures: Outbuilding, Workshop
- Parcel number: 279.0140000000008.05
- Zoning description: Residential
- Special conditions: None
Construction
Type & style
- Home type: MobileManufactured
- Architectural style: Mobile Home
- Property subtype: Manufactured Home, Single Family Residence
Materials
- Vinyl Siding
- Foundation: Block
- Roof: Architectural,Shingle
Condition
- New construction: No
- Year built: 2002
Utilities & green energy
- Sewer: Septic Tank
- Water: Public
- Utilities for property: Electricity Available, Fiber Optic Available, Septic Available, Water Available
Community & HOA
Community
- Security: Smoke Detector(s)
- Subdivision: -
HOA
- Has HOA: No
Location
- Region: Seligman
Financial & listing details
- Price per square foot: $109/sqft
- Annual tax amount: $740
- Date on market: 12/22/2025
- Cumulative days on market: 292 days
- Body type: Double Wide
Estimated market value
Not available
Estimated sales range
Not available
Not available
Price history
| Date | Event | Price |
|---|---|---|
| 9/4/2026 | Listed for sale | $215,000$109/sqft |
Source:  SOMOMLS as distributed by MLS GRID #60312120 Report a problem SOMOMLS as distributed by MLS GRID #60312120 Report a problem | ||
| 8/25/2026 | Pending sale | $215,000$109/sqft |
Source: SOMOMLS as distributed by MLS GRID #60312120 Report a problem | ||
| 7/24/2026 | Price change | $215,000-4.4%$109/sqft |
Source: SOMOMLS as distributed by MLS GRID #60312120 Report a problem | ||
| 6/2/2026 | Price change | $225,000-6.3%$114/sqft |
Source:  ArkansasOne MLS #1331305 Report a problem ArkansasOne MLS #1331305 Report a problem | ||
| 4/23/2026 | Price change | $240,000-5.9%$121/sqft |
Source: SOMOMLS as distributed by MLS GRID #60312120 Report a problem | ||
| 3/6/2026 | Price change | $255,000-3.8%$129/sqft |
Source: SOMOMLS as distributed by MLS GRID #60312120 Report a problem | ||
| 2/10/2026 | Price change | $265,000-3.6%$134/sqft |
Source: SOMOMLS as distributed by MLS GRID #60312120 Report a problem | ||
| 12/22/2025 | Listed for sale | $275,000+111.5%$139/sqft |
Source: ArkansasOne MLS #1331305 Report a problem | ||
| 10/26/2015 | Listing removed | $130,000$66/sqft |
Source: Four Seasons Real Estate #60015226 Report a problem | ||
| 6/19/2015 | Listed for sale | $130,000-13.3%$66/sqft |
Source: Four Seasons Real Estate #60015226 Report a problem | ||
| 4/9/2015 | Listing removed | $149,900$76/sqft |
Source: Ccarr & Associates #60015226 Report a problem | ||
| 3/5/2015 | Listed for sale | $149,900$76/sqft |
Source: Ccarr & Associates #60015226 Report a problem | ||
| 2/1/2015 | Listing removed | $149,900$76/sqft |
Source: Four Seasons Real Estate #60015226 Report a problem | ||
| 12/31/2014 | Listed for sale | $149,900$76/sqft |
Source: Four Seasons Real Estate #60015226 Report a problem | ||
| 11/13/2014 | Listing removed | $149,900$76/sqft |
Source: Four Seasons Real Estate #93823 Report a problem | ||
| 11/6/2014 | Listed for sale | $149,900$76/sqft |
Source: Four Seasons Real Estate #93823 Report a problem | ||
Public tax history
Tax history is unavailable.
Monthly payment
Climate risks
Neighborhood: 65745
Nearby schools
Schools provided by the listing agent
- District: Southwest
Source: ArkansasOne MLS. This data may not be complete. We recommend contacting the local school district to confirm school assignments for this home.

Similar homes
- $199,0003 bd2 ba1.5k sqft7892 Blockade Vlg N, Seligman, MO 65745For Sale
 MLS ID #1345185, Donna Bermingham, Coldwell Banker Harris McHaney & Faucette-MO. ArkansasOne MLS
 - $189,0003 bd2 ba1.5k sqft371 Post Oak Road, Seligman, MO 65745Active
 MLS ID #60309923, Andrew Caudle, O'Brien Realty, Inc.. SOMOMLS as distributed by MLS GRID
 - $180,0003 bd2 ba1.1k sqft28215 Hickory Street, Seligman, MO 65745Active
 MLS ID #60327665, Joel Hernandez, Weichert, Realtors-The Griffin Company. SOMOMLS as distributed by MLS GRID
 - $249,9003 bd2 ba1.2k sqft17032 Bray Rd, Garfield, AR 72732For Sale
 MLS ID #1342632, Marcy Chavez, Weichert REALTORS - The Griffin Company Springdale. ArkansasOne MLS
 - $199,0001 bd1 ba1.1k sqft29060 Main Street, Seligman, MO 65745ActiveMLS ID #60317440, Robert J. Lotufo, Fathom Realty MO LLC. SOMOMLS as distributed by MLS GRID
- $200,0004 bd2 ba1.5k sqft1605 Chappell Drive, Cassville, MO 65625ActiveMLS ID #60334327, Jason Komm, Keller Williams Local. SOMOMLS as distributed by MLS GRID
- $174,0002 bd2 ba1.2k sqft16075 Private Road 1091, Cassville, MO 65625ActiveMLS ID #60330858, Zaklina Bailey, HCW Realty. SOMOMLS as distributed by MLS GRID
