Just outside the city limits, this country charmer offers room to roam. The open floor plan welcomes you with easy flow, while the updated kitchen features granite countertops and plenty of space for family gatherings. The custom tile shower adds a touch of rustic elegance.
**Updates include** updated wiring, siding, roof, and HVAC, plus **brand-new cedar trim** for a fresh finish.
The unfinished basement provides endless possibilities--extra storage, a workshop, or future living space. Outside, the barn/outbuilding is ready for your animals, equipment, or hobbies.
Enjoy the quiet of the countryside with quick access to town conveniences.
Active
Price cut: $10K (9/30)
$224,900
605 State Highway 76, Exeter, MO 65647
4beds
1,768sqft
Single Family Residence
Built in 1950
2.5 Acres Lot
$217,700 Zestimate®
$127/sqft
$-- HOA
What's special
Granite countertopsOpen floor planUpdated kitchenBrand-new cedar trimCustom tile shower
- 24 days
- 427
- 50
Likely to sell faster than
Zillow last checked:
Listing updated:
Listed by:
Melissa Gibbens 417-540-1627,
The REal Estate Co.,
Morgan Starbuck 417-658-5199,
The REal Estate Co.
Source: Ozark Gateway AOR,MLS#: 265335
Facts & features
Interior
Bedrooms & bathrooms
- Bedrooms: 4
- Bathrooms: 2
- Full bathrooms: 1
- 1/2 bathrooms: 1
Primary bedroom
- Dimensions: 17.2 x 15.6
Bedroom 2
- Dimensions: 11.8 x 9.5
Bedroom 3
- Dimensions: 10.5 x 11.6
Bedroom 4
- Dimensions: 10.7 x 13.1
Kitchen
- Dimensions: 22.5 x 19.8
Laundry
- Dimensions: 8.2 x 4.4
Living room
- Dimensions: 20.2 x 13.3
Heating
- Propane
Cooling
- Has cooling: Yes
Features
- Ceiling Fan(s)
- Has basement: Yes
- Has fireplace: Yes
- Fireplace features: Insert, Wood Burning
Interior area
- Total structure area: 1,768
- Total interior livable area: 1,768 sqft
- Finished area above ground: 1,768
- Finished area below ground: 0
Property
Parking
- Total spaces: 1
- Parking features: Garage - Attached, Carport
- Attached garage spaces: 1
- Has carport: Yes
- Details: 1 Car Drive Under, 1 Car Att Garage
Features
- Patio & porch: Porch
- Fencing: Barbed Wire
Lot
- Size: 2.5 Acres
- Dimensions: 2.5
- Features: Cleared
Details
- Additional structures: Barn(s)
- Parcel number: 162.0030000000003000
Construction
Type & style
- Home type: SingleFamily
- Architectural style: Ranch
- Property subtype: Single Family Residence
Materials
- Hard Board
- Foundation: Block
- Roof: Metal
Condition
- Year built: 1950
Utilities & green energy
- Sewer: Septic Tank
Community & HOA
Community
- Security: Smoke Detector(s)
Location
- Region: Exeter
Financial & listing details
- Price per square foot: $127/sqft
- Tax assessed value: $65,800
- Annual tax amount: $335
- Date on market: 9/17/2026
- Listing terms: Cash,Conventional,FHA
Estimated market value
$217,700
$207,000 - $229,000
$1,545/mo
Price history
| Date | Event | Price |
|---|---|---|
| 9/30/2026 | Price change | $224,900-4.3%$127/sqft |
Source:  SOMOMLS as distributed by MLS GRID #60334150 Report a problem SOMOMLS as distributed by MLS GRID #60334150 Report a problem | ||
| 9/17/2026 | Listed for sale | $234,900-4.1%$133/sqft |
Source:  Ozark Gateway AOR #265335 Report a problem Ozark Gateway AOR #265335 Report a problem | ||
| 9/13/2026 | Listing removed | -- |
Source: Owner Report a problem | ||
| 6/15/2026 | Listed for sale | $245,000+40%$139/sqft |
Source: Owner Report a problem | ||
| 8/17/2021 | Listing removed | -- |
Source: Owner Report a problem | ||
| 5/19/2021 | Pending sale | $175,000$99/sqft |
Source: Owner Report a problem | ||
| 4/19/2021 | Listed for sale | $175,000$99/sqft |
Source: Owner Report a problem | ||
Public tax history
| Year | Property taxes | Tax assessment |
|---|---|---|
| 2025 | $588 +7.4% | $12,502 +7.5% |
| 2024 | $547 | $11,628 |
| 2023 | $547 +3.2% | $11,628 +3.2% |
| 2022 | $530 +5.2% | $11,267 +4.8% |
| 2021 | $504 | $10,754 |
| 2020 | -- | $10,754 |
| 2019 | -- | $10,754 |
| 2018 | -- | $10,754 |
| 2017 | -- | $10,754 +17.4% |
| 2016 | -- | $9,158 |
| 2015 | -- | $9,158 |
| 2014 | -- | $9,158 |
| 2012 | -- | -- |
Find assessor info on the county website
Monthly payment
Est. payment
Payment breakdown
Explore the cost of this home by adjusting the details. Changes won't be saved.Climate risks
Neighborhood: 65647
Nearby schools
Schools provided by the listing agent
- Elementary: Wheaton
- Middle: Wheaton
Source: Ozark Gateway AOR. This data may not be complete. We recommend contacting the local school district to confirm school assignments for this home.
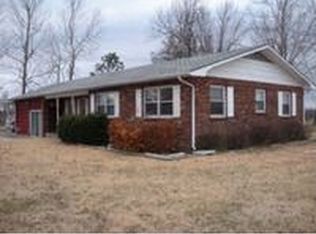
Similar homes
- $245,9003 bd2 ba1.6k sqft310 East Carnes Street, Wheaton, MO 64874Active
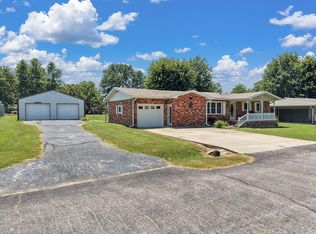
 MLS ID #60313711, Kay McCullah, Four Seasons Real Estate. SOMOMLS as distributed by MLS GRID
 - $239,9003 bd1 ba1.1k sqft8794 State Highway U, Purdy, MO 65734Active
 MLS ID #60329244, McKenzie Bartkoski, A-List Properties Premier, LLC. SOMOMLS as distributed by MLS GRID
 - $180,0003 bd2 ba1.3k sqft214 E Wilson Street, Wheaton, MO 64874Active
 MLS ID #60329475, Jason Komm, Keller Williams Local. SOMOMLS as distributed by MLS GRID
 - $149,9003 bd2 ba1.7k sqft300 S Holmes Ave, Wheaton, MO 64874For Sale
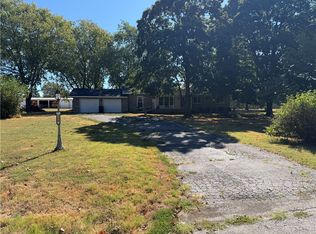 MLS ID #1360953, Ronald Dunaway, eXp Realty NWA Branch. ArkansasOne MLS
 - $332,4003 bd3 ba1.9k sqft712 S Gilman Avenue, Wheaton, MO 64874ActiveMLS ID #60330681, Dallas Lacaze, Realty Mart. SOMOMLS as distributed by MLS GRID
- $210,0004 bd2 ba1.8k sqft105 Snooks Road, Exeter, MO 65647ActiveMLS ID #60326849, Scott Greek, Fathom Realty MO LLC. SOMOMLS as distributed by MLS GRID
- $200,0004 bd2 ba1.5k sqft1605 Chappell Drive, Cassville, MO 65625ActiveMLS ID #60334327, Jason Komm, Keller Williams Local. SOMOMLS as distributed by MLS GRID
- $225,0005 bd1 ba2.1k sqft9953 State Highway C, Purdy, MO 65734ActiveMLS ID #60323154, Clell Maples, Alpha Realty MO, LLC. SOMOMLS as distributed by MLS GRID
- $190,0003 bd2 ba1.3k sqft119 Glenda Street, Exeter, MO 65647ActiveMLS ID #60333541, Shawna Blevins, Fathom Realty MO LLC. SOMOMLS as distributed by MLS GRID
- $239,7662 bd2 ba1.5k sqft26001 Highway Ee, Stark City, MO 64866ActiveMLS ID #60325848, Susan D. Goodall, Legacy Real Estate. SOMOMLS as distributed by MLS GRID
- $235,0003 bd2 ba1.5k sqft1000 Hickory Street, Cassville, MO 65625ActiveMLS ID #60333831, Rexanna Hood, Coldwell Banker Show-Me Properties. SOMOMLS as distributed by MLS GRID
