Welcome to 214 E Wilson St in Wheaton, MO where modern updates meet small-town charm. Situated on nearly half an acre, this beautifully renovated 3-bedroom, 2-bath home offers the perfect blend of style, comfort, and low-maintenance living. Whether you're a growing family looking for room to spread out or someone ready to downsize without sacrificing quality, this move-in-ready home checks all the boxes.Step inside to discover a home that has been thoughtfully updated from top to bottom. The stunning kitchen features granite countertops, soft-close cabinetry and drawers, and brand-new stainless steel appliances, including a gas range, dishwasher, and microwave. The spacious primary bathroom showcases a gorgeous walk-in shower, while a new HVAC system, new water heater, and upgraded insulation provide year-round comfort and energy efficiency.Outside, you'll enjoy the privacy and possibilities of an oversized lot with plenty of room for kids, pets, gardening, or entertaining. With its quality finishes, extensive updates, and peaceful small-town setting, this home offers the rare opportunity to simply move in and start enjoying life from day one.Don't miss your chance to own one of Wheaton's most beautifully updated homes & schedule your private showing today!
Active
$185,000
214 E Wilson Street, Wheaton, MO 64874
3beds
1,300sqft
Single Family Residence
Built in 1920
0.41 Acres Lot
$180,600 Zestimate®
$142/sqft
$-- HOA
What's special
Nearly half an acreOversized lotGranite countertopsQuality finishesModern updatesBrand-new stainless steel appliancesSpacious primary bathroom
- 47 days
- 188
- 18
Zillow last checked:
Listing updated:
Listed by:
Jason Komm 417-827-6026,
Keller Williams Local
Source: SOMOMLS as distributed by MLS GRID,MLS#: 60329475
Facts & features
Interior
Bedrooms & bathrooms
- Bedrooms: 3
- Bathrooms: 2
- Full bathrooms: 2
Rooms
- Room types: Family Room
Heating
- Central, Natural Gas
Cooling
- Central Air
Appliances
- Included: Dishwasher, Gas Water Heater, Microwave
- Laundry: Main Level, W/D Hookup
Features
- Soaking Tub, Granite Counters, Walk-In Closet(s), Walk-in Shower
- Flooring: Carpet, Tile
- Windows: Double Pane Windows
- Has basement: No
- Attic: Access Only:No Stairs
- Has fireplace: No
Interior area
- Total structure area: 1,300
- Total interior livable area: 1,300 sqft
- Finished area above ground: 1,300
- Finished area below ground: 0
Property
Parking
- Total spaces: 1
- Parking features: Garage Faces Side
- Attached garage spaces: 1
Features
- Levels: One
- Stories: 1
- Exterior features: Rain Gutters
- Fencing: Shared
- Has view: Yes
- View description: City
Lot
- Size: 0.41 Acres
- Features: Landscaped, Level
Details
- Additional structures: Shed(s)
- Parcel number: 24407000
Construction
Type & style
- Home type: SingleFamily
- Architectural style: Traditional
- Property subtype: Single Family Residence
Materials
- Vinyl Siding
- Foundation: Crawl Space
- Roof: Metal
Condition
- Year built: 1920
Utilities & green energy
- Sewer: Public Sewer
- Water: Public
Community & HOA
Community
- Security: Carbon Monoxide Detector(s), Smoke Detector(s)
- Subdivision: N/A
Location
- Region: Wheaton
Financial & listing details
- Price per square foot: $142/sqft
- Annual tax amount: $512
- Date on market: 7/22/2026
- Listing terms: Cash,VA Loan,USDA/RD,FHA,Conventional
- Road surface type: Asphalt
Estimated market value
$180,600
$172,000 - $190,000
$1,158/mo
Price history
| Date | Event | Price |
|---|---|---|
| 7/22/2026 | Listed for sale | $185,000$142/sqft |
Source:  SOMOMLS as distributed by MLS GRID #60329475 Report a problem SOMOMLS as distributed by MLS GRID #60329475 Report a problem | ||
Public tax history
Tax history is unavailable.
Monthly payment
Est. payment
Payment breakdown
Explore the cost of this home by adjusting the details. Changes won't be saved.Climate risks
Neighborhood: 64874
Nearby schools
Schools provided by the listing agent
- Elementary: Wheaton
- Middle: Wheaton
- High: Wheaton
Source: SOMOMLS as distributed by MLS GRID. This data may not be complete. We recommend contacting the local school district to confirm school assignments for this home.
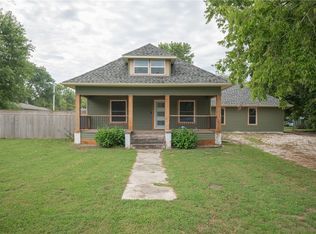
Similar homes
- $179,9003 bd2 ba1.7k sqft300 S Holmes Ave, Wheaton, MO 64874For Sale
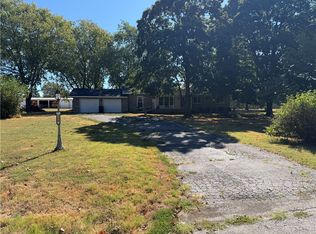 MLS ID #1360953, Ronald Dunaway, eXp Realty NWA Branch. ArkansasOne MLS
 - $--3 bd1 ba1.4k sqft605 Ponderosa Dr, Wheaton, MO 64874Auction
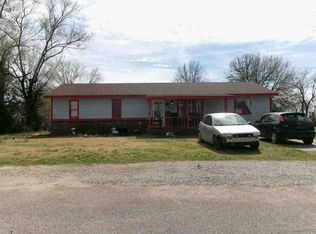 ServiceLink Auction
 - $245,9003 bd2 ba1.6k sqft310 East Carnes Street, Wheaton, MO 64874Active
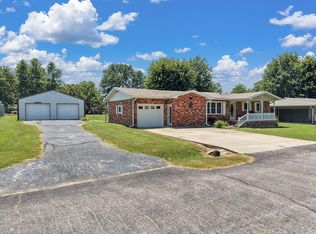
 MLS ID #60313711, Kay McCullah, Four Seasons Real Estate. SOMOMLS as distributed by MLS GRID
 - $169,0003 bd2 ba1.8k sqft29587 Highway A, Fairview, MO 64842For Sale
 MLS ID #264546, Melissa Gibbens, The REal Estate Co.. Ozark Gateway AOR
 - $185,0003 bd2 ba1.4k sqft10604 N Front Street, Butterfield, MO 65625ActiveMLS ID #60321851, Lane Stubblefield, Murney Associates - Primrose. SOMOMLS as distributed by MLS GRID
- $199,0003 bd2 ba1.7k sqft3101 Farm Road 2165, Exeter, MO 65647ActiveMLS ID #60329903, Tara Sartin, ReeceNichols - Mount Vernon. SOMOMLS as distributed by MLS GRID
- $169,5003 bd2 ba1.3k sqft977 W Crestwood Drive, Monett, MO 65708ActiveMLS ID #60330841, Heather Poage, A-List Properties Premier, LLC. SOMOMLS as distributed by MLS GRID
- $175,0003 bd1 ba1.3k sqft604 Washington Street, Purdy, MO 65734ActiveMLS ID #60332393, Cindy Carr, Fathom Realty MO LLC. SOMOMLS as distributed by MLS GRID
- $199,9002 bd1 ba1.3k sqft3300 County Farm Road, Cassville, MO 65625ActiveMLS ID #60332660, Lane Stubblefield, Murney Associates - Primrose. SOMOMLS as distributed by MLS GRID
- $177,9004 bd2 ba1.3k sqft1201 Mill Street, Cassville, MO 65625ActiveMLS ID #60332561, Revoir Real Estate Group, Epique Realty. SOMOMLS as distributed by MLS GRID
- $179,0003 bd1 ba1.7k sqft502 W County Street, Monett, MO 65708ActiveMLS ID #60330354, Cristobal Villa-Gaucin, Re/Max Properties. SOMOMLS as distributed by MLS GRID
- $188,5003 bd3 ba1.9k sqft306 Gravel Street, Cassville, MO 65625ActiveMLS ID #60325067, Parker Stone, Keller Williams Tri-Lakes. SOMOMLS as distributed by MLS GRID
- $180,0003 bd2 ba1.1k sqft28215 Hickory Street, Seligman, MO 65745ActiveMLS ID #60327665, Joel Hernandez, Weichert, Realtors-The Griffin Company. SOMOMLS as distributed by MLS GRID
